Welcome to your new home ~ This spacious home has an open floor plan with a designated private office space, additional living area and 5th bedroom that can also be a media room. FRESH PAINT throughout, gives you the feeling of a newly constructed home, and is a blank slate for your memories or artwork. The cooks kitchen includes bar seating, island, stylish lighting, granite counters, BRAND NEW SS one basin sink, new garbage disposal, espresso cabinets, and is finished off with BRAND NEW SS dishwasher, microwave and gas range ~ ready to bring years of enjoyment to the new owner! The private, 1st floor master suite is the perfect place to unwind or get ready for the day, and includes a garden tub, oversized walk-in shower, and oversized walk-in closet. There's NO CARPET in the home, but has been replaced with low maintenance laminate and tile ~ so much easier for pets, people and allergies! The tall ceilings, abundant natural light and covered back porch continue to make this the home of your dreams. Located close to high ranking schools, easy commute, restaurants and shopping!
Sold
Price Unknown
5703 SWEET DESIREE, San Antonio, TX 78253
5beds
2,643sqft
Single Family Residence
Built in 2011
8,058 Square Feet Lot
$391,500 Zestimate®
$--/sqft
$2,514 Estimated rent
Home value
$391,500
$372,000 - $411,000
$2,514/mo
Zestimate® history
Owner options
List your home for rent
$2,514/mo
Rent Zestimate®
Find your next renter with Zillow Rental Manager. Plus, with online applications, you can quickly screen prospective tenants – for free.
$2,514/mo
Rent Zestimate®
Refinance and save
$200/mo
Est. payment
Refinancing to a lower rate could help reduce your monthly payments and save thousands over the life of the loan.
$200/mo
Est. payment
Explore your selling options
Work with a Zillow partner agent
Leverage their expertise and Zillow's premium Showcase listings to get your home seen by more buyers.
Get startedList with your own agent
Get your home in front of millions of buyers by listing it on Zillow.
Learn how to do itSell it yourself
Take full control of how buyers see your home on Zillow by listing For Sale by Owner (FSBO).
List your homeWhat's special
Zillow last checked:
Listing updated:
Listed by:
Kristen Schramme TREC #568432 (210) 482-9094,
Keller Williams Legacy
Source: LERA MLS,MLS#: 1727666
Facts & features
Interior
Bedrooms & bathrooms
- Bedrooms: 5
- Bathrooms: 3
- Full bathrooms: 2
- 1/2 bathrooms: 1
Primary bedroom
- Features: Walk-In Closet(s), Full Bath
- Area: 195
- Dimensions: 13 x 15
Bedroom 2
- Area: 240
- Dimensions: 15 x 16
Bedroom 3
- Area: 121
- Dimensions: 11 x 11
Bedroom 4
- Area: 176
- Dimensions: 11 x 16
Bedroom 5
- Area: 121
- Dimensions: 11 x 11
Primary bathroom
- Features: Tub/Shower Separate, Single Vanity
Dining room
- Area: 160
- Dimensions: 10 x 16
Kitchen
- Area: 192
- Dimensions: 12 x 16
Living room
- Area: 270
- Dimensions: 15 x 18
Office
- Area: 132
- Dimensions: 11 x 12
Heating
- Central, Natural Gas
Cooling
- Central Air
Appliances
- Included: Microwave, Range, Gas Cooktop, Disposal, Dishwasher, Plumbed For Ice Maker, Gas Water Heater
- Laundry: Laundry Room, Washer Hookup, Dryer Connection
Features
- One Living Area, Separate Dining Room, Kitchen Island, Pantry, Study/Library, High Speed Internet, Walk-In Closet(s), Master Downstairs, Ceiling Fan(s), Chandelier
- Flooring: Laminate, Other
- Has basement: No
- Number of fireplaces: 1
Interior area
- Total structure area: 2,643
- Total interior livable area: 2,643 sqft
Property
Parking
- Total spaces: 3
- Parking features: Three Car Garage
- Garage spaces: 3
Features
- Levels: Two
- Stories: 2
- Patio & porch: Covered
- Pool features: None, Community
- Fencing: Privacy
Lot
- Size: 8,058 Square Feet
- Features: Curbs, Sidewalks
Details
- Parcel number: 044133100390
Construction
Type & style
- Home type: SingleFamily
- Property subtype: Single Family Residence
Materials
- Brick, Stone, Siding
- Foundation: Slab
- Roof: Composition
Condition
- Pre-Owned
- New construction: No
- Year built: 2011
Details
- Builder name: Ryland Homes
Utilities & green energy
- Electric: CPS Energy
- Gas: CPS Energy
- Water: SAWS, Water System
- Utilities for property: Cable Available
Community & HOA
Community
- Features: Tennis Court(s), Clubhouse, Playground, Jogging Trails, Sports Court
- Security: Controlled Access
- Subdivision: Alamo Ranch
HOA
- Has HOA: Yes
- HOA fee: $200 quarterly
- HOA name: ALAMO RANCH HOA
Location
- Region: San Antonio
Financial & listing details
- Tax assessed value: $363,280
- Annual tax amount: $7,570
- Date on market: 9/11/2025
- Cumulative days on market: 131 days
- Listing terms: Conventional,FHA,VA Loan,Cash
- Road surface type: Paved
Price history
| Date | Event | Price |
|---|---|---|
| 3/21/2024 | Sold | -- |
Source:  LERA MLS #1727666 Report a problem LERA MLS #1727666 Report a problem | ||
| 2/27/2024 | Pending sale | $425,000$161/sqft |
Source: LERA MLS #1727666 Report a problem | ||
| 2/12/2024 | Contingent | $425,000$161/sqft |
Source: LERA MLS #1727666 Report a problem | ||
| 11/9/2023 | Price change | $425,000-2.3%$161/sqft |
Source: LERA MLS #1727666 Report a problem | ||
| 10/19/2023 | Listed for sale | $435,000$165/sqft |
Source: LERA MLS #1727666 Report a problem | ||
Public tax history
| Year | Property taxes | Tax assessment |
|---|---|---|
| 2025 | $4,844 -33.8% | $363,280 -8.8% |
| 2024 | $7,321 +0.4% | $398,260 +0.6% |
| 2023 | $7,295 -3.6% | $395,970 +6% |
| 2022 | $7,564 +27.3% | $373,510 +25% |
| 2021 | $5,940 | $298,750 +7.4% |
| 2020 | $5,940 +1.5% | $278,230 +2.5% |
| 2019 | $5,850 | $271,430 +1.1% |
| 2018 | $5,850 +2.7% | $268,410 +5% |
| 2017 | $5,695 -0.8% | $255,660 -0.6% |
| 2016 | $5,742 +8.7% | $257,230 +3.8% |
| 2015 | $5,284 | $247,760 +4.9% |
| 2014 | $5,284 | $236,170 +4.1% |
| 2013 | -- | $226,820 +23.3% |
| 2012 | -- | $183,970 |
Find assessor info on the county website
Neighborhood: 78253
Nearby homes
- $295,4004 bd2 ba1.7k sqft5707 Sweet Desiree, San Antonio, TX 78253Off Market

- $363,7004 bd2 ba2.6k sqft5711 Sweet Desiree, San Antonio, TX 78253Off Market
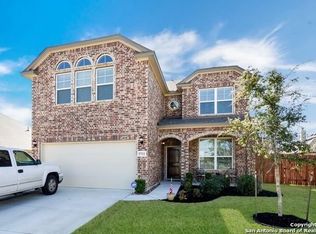
- $322,3004 bd2 ba2k sqft5508 Lilac Willow, San Antonio, TX 78253Off Market
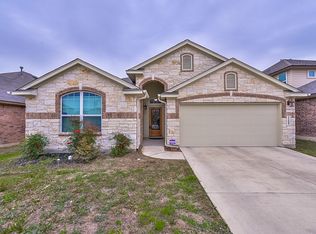
- $354,7004 bd3 ba2.5k sqft5726 Sweet Desiree, San Antonio, TX 78253Off Market
- $360,8004 bd3 ba2.4k sqft5231 Ginger Rise, San Antonio, TX 78253Off Market
- $364,0004 bd3 ba2.4k sqft5231 Ginger Rise, San Antonio, TX 78253Off Market
- $391,2005 bd3 ba2.6k sqft5504 Lilac Will, San Antonio, TX 78253Off Market
- $382,8004 bd3 ba2.8k sqft5707 Tianna Lace, San Antonio, TX 78253Off Market
Nearby schools
GreatSchools rating
- 6/10Hoffmann Elementary SchoolGrades: PK-5Distance: 0.8 mi
- 7/10Briscoe Middle SchoolGrades: 6-8Distance: 1 mi
- 6/10Taft High SchoolGrades: 9-12Distance: 1 mi
Schools provided by the listing agent
- Elementary: Hoffmann
- Middle: Briscoe
- High: Taft
- District: Northside
Source: LERA MLS. This data may not be complete. We recommend contacting the local school district to confirm school assignments for this home.
Get a cash offer in 3 minutes
Find out how much your home could sell for in as little as 3 minutes with a no-obligation cash offer.
Estimated market value
$391,500
Get a cash offer in 3 minutes
Find out how much your home could sell for in as little as 3 minutes with a no-obligation cash offer.
Estimated market value
$391,500
- Texas
- Bexar County
- San Antonio
- 78253
- 5703 SWEET DESIREE
Nearby cities
Nearby neighborhoods
Nearby zip codes
Other San Antonio Topics
