Skip main navigation
Sold for $394,500
  • $394,500

    5703 W BECK Lane, Glendale, AZ 85306

    3beds
    2baths
    1,458sqft
    Single Family Residence
    Built in 1974
    6,699 Square Feet Lot
    $384,400 Zestimate®
    $271/sqft
    $1,931 Estimated rent

    Home value

    $384,400

    $365,000 - $404,000

    $1,931/mo

    Zestimate® history
    Loading
    Loading...

    Owner options

    List your home for rent

    $1,931/mo

    Rent Zestimate®

    Find your next renter with Zillow Rental Manager. Plus, with online applications, you can quickly screen prospective tenants – for free.

    Learn more

    $1,931/mo

    Rent Zestimate®

    Refinance and save

    $2,276/mo

    Est. payment

    Refinancing to a lower rate could help reduce your monthly payments and save thousands over the life of the loan.

    See today's rates

    $2,276/mo

    Est. payment

    Explore your selling options

    Work with a Zillow partner agent

    Leverage their expertise and Zillow's premium Showcase listings to get your home seen by more buyers.

    Get started

    List with your own agent

    Get your home in front of millions of buyers by listing it on Zillow.

    Learn how to do it

    Sell it yourself

    Take full control of how buyers see your home on Zillow by listing For Sale by Owner (FSBO).

    List your home

    What's special

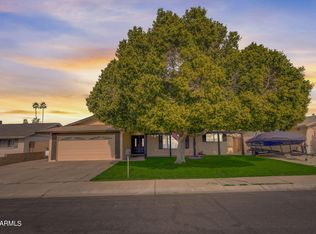
    Welcome to this charming 3 bedroom, 2 bathroom home in the desirable Deerview Subdivision of Glendale! Spanning 1,458 sqft, this property offers a spacious split floorplan, perfect for modern living. The bright and airy living spaces are ideal for relaxation and entertaining. The kitchen boasts ample counter space and storage. Retreat to the master suite featuring an en-suite bathroom for added privacy. The lush grass backyard with a covered patio provides the perfect outdoor oasis. Additional highlights include a 2-car garage, wrap-around driveway, and an RV gate. Plus, enjoy the freedom of no HOA! Don't miss out on this fantastic opportunity!

    Zillow last checked:

    Listing updated:

    Listed by:

    Monique Walker 602-833-4688,

    RE/MAX Excalibur

    Bought with:

    Dorally Leyva Lopez, SA681160000

    eXp Realty

    Source: ARMLS,MLS#: 6724031MLS Logo

    Facts & features

    Interior

    Bedrooms & bathrooms
    • Bedrooms: 3
    • Bathrooms: 2
    Heating
    • Electric
    Cooling
    • Central Air
    Features
    • Double Vanity, Eat-in Kitchen, Full Bth Master Bdrm
    • Flooring: Tile
    • Has basement: No
    Interior area
    • Total structure area: 1,458
    • Total interior livable area: 1,458 sqft

    Property

    Parking
    • Total spaces: 6
    • Parking features: RV Gate
    • Garage spaces: 2
    • Uncovered spaces: 4
    Features
    • Stories: 1
    • Pool features: None
    • Spa features: None
    • Fencing: Block,Wrought Iron
    Lot
    • Size: 6,699 sqft
    • Features: Gravel/Stone Front, Gravel/Stone Back, Grass Back
    Details
    • Parcel number: 23101351

    Construction

    Type & style
    • Home type: SingleFamily
    • Architectural style: Ranch
    • Property subtype: Single Family Residence
    Materials
    • Painted, Block
    • Roof: Composition
    Condition
    • Year built: 1974
    Details
    • Builder name: HALLCRAFT HOMES

    Utilities & green energy

    • Sewer: Public Sewer
    • Water: City Water

    Community & neighborhood

    Location
    • Region: Glendale
    • Subdivision: DEERVIEW UNIT 18

    Other

    Other facts
    • Listing terms: Cash,Conventional,FHA,VA Loan
    • Ownership: Fee Simple

    Price history

    DateEventPrice
    10/30/2024Sold$394,500-1.1%$271/sqft
    Source: ARMLS #6724031 Report a problem
    10/30/2024Pending sale$399,000$274/sqft
    Source: ARMLS #6724031 Report a problem
    9/29/2024Listed for sale$399,000-5%$274/sqft
    Source: ARMLS #6724031 Report a problem
    9/21/2024Listing removed$419,900$288/sqft
    Source: ARMLS #6724031 Report a problem
    6/26/2024Listed for sale$419,900+90.9%$288/sqft
    Source: ARMLS #6724031 Report a problem
    6/4/2007Sold$220,000+85%$151/sqft
    Source: Public Record Report a problem
    12/27/1999Sold$118,900$82/sqft
    Source: Public Record Report a problem

    Public tax history

    YearProperty taxesTax assessment
    2025$983 +2.3%$31,520 -4.1%
    2024$961 -2.2%$32,860 +180.7%
    2023$983 -1.2%$11,706 -41.6%
    2022$995 -8.2%$20,060 +10.2%
    2021$1,084 +2.9%$18,200 +3.6%
    2020$1,053 +2.4%$17,560 +13.8%
    2019$1,029 $15,430 +9.6%
    2018$1,029 -0.7%$14,080 +14.5%
    2017$1,036 +7.3%$12,300 +4.9%
    2016$965 +9.4%$11,730 +4.3%
    2015$882 $11,250 +45%
    2014-- $7,760 +13.1%
    2013-- $6,860 -9.4%
    2012-- $7,570 -10.4%
    2011-- $8,450 -29.1%
    2010-- $11,910 -21%
    2009-- $15,080 -12.6%
    2008-- $17,250 +16.9%
    2007-- $14,750 +51.3%
    2006-- $9,750
    2005-- $9,750 +21.1%
    2004-- $8,050
    2003-- $8,050 +3.2%
    2002-- $7,800

    Find assessor info on the county website

    Neighborhood: Bell

    Nearby schools

    GreatSchools rating
    Schools provided by the listing agent
    • Elementary: Canyon Elementary School
    • Middle: Cactus Canyon Junior High
    • High: Cactus High School
    • District: Peoria Unified School District

    Source: ARMLS. This data may not be complete. We recommend contacting the local school district to confirm school assignments for this home.

    Get a cash offer in 3 minutes
    Find out how much your home could sell for in as little as 3 minutes with a no-obligation cash offer.
    Estimated market value
    $384,400
    Get a cash offer in 3 minutes
    Find out how much your home could sell for in as little as 3 minutes with a no-obligation cash offer.
    Estimated market value
    $384,400