Skip main navigation
Sold for $718,000
  • $718,000

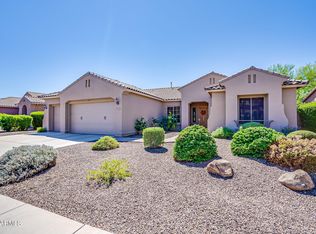
    5703 W HEDGEHOG Place, Phoenix, AZ 85083

    4beds
    2,595sqft
    Single Family Residence
    Built in 2009
    10,422 Square Feet Lot
    $717,600 Zestimate®
    $277/sqft
    $2,844 Estimated rent

    Home value

    $717,600

    $660,000 - $782,000

    $2,844/mo

    Zestimate® history
    Loading
    Loading...

    Owner options

    List your home for rent

    $2,844/mo

    Rent Zestimate®

    Find your next renter with Zillow Rental Manager. Plus, with online applications, you can quickly screen prospective tenants – for free.

    Learn more

    $2,844/mo

    Rent Zestimate®

    Refinance and save

    $4,414/mo

    Est. payment

    Refinancing to a lower rate could help reduce your monthly payments and save thousands over the life of the loan.

    See today's rates

    $4,414/mo

    Est. payment

    Explore your selling options

    Work with a Zillow partner agent

    Leverage their expertise and Zillow's premium Showcase listings to get your home seen by more buyers.

    Get started

    List with your own agent

    Get your home in front of millions of buyers by listing it on Zillow.

    Learn how to do it

    Sell it yourself

    Take full control of how buyers see your home on Zillow by listing For Sale by Owner (FSBO).

    List your home

    What's special

    Split floor planDouble ovensNice big lotWelcoming gated front courtyardBeautiful plantation wood shuttersGranite countertopsPlentiful storage
    Single-Story Luxury Home W/ a Three car EXTENDED Garage W/ cabinets. A welcoming gated front courtyard to this beautifully upgraded 4 bedroom PLUS DEN, 3 full bath home with a SPLIT FLOOR PLAN. The chef's kitchen is a true centerpiece, boasting GRANITE countertops, custom backsplash behind the high-end 5 BURNER gas stove, MONOGRAM GE refrigerator with cabinetry surround, double ovens, and built-in microwave/convection oven, plus plentiful storage. Built-in Desk Area w/cabinets. Major improvements are already in place: Two high-efficiency AC units (2020)(2025), and Water heater (2020), Exterior paint (2015), Garbage disposal (2019), Water Softener (2025), Back Patio Roof resealed (2025). Beautiful Plantation Wood Shutters. Den includes office furniture and shelving. Room for a Pool in Back Nice Big Lot with a Huge spacious CoolDeck covered patio for entertaining. Tuff Shed Included. Located minutes from top shopping, restaurants, and entertainment, this property also offers quick access to I-17, Loop 101, and SR-303 for easy commuting. Inspiration Mountain School, a top-rated K-8, is just blocks away, and nearby Deem Hills Park features pickleball, tennis, basketball, dog parks, soccer fields, playgrounds, and scenic hiking and biking trails

    Zillow last checked:

    Listing updated:

    Listed by:

    Mary Beth Cline 602-359-0842,

    Russ Lyon Sotheby's International Realty

    Bought with:

    Mary Beth Cline, SA541394000

    Russ Lyon Sotheby's International Realty

    Source: ARMLS,MLS#: 6987402MLS Logo

    Facts & features

    Interior

    Bedrooms & bathrooms
    • Bedrooms: 4
    • Bathrooms: 3
    • Full bathrooms: 3
    Heating
    • Natural Gas
    Cooling
    • Heat Pump, Central Air, Ceiling Fan(s)
    Appliances
    • Included: Dryer, Washer, Water Softener Owned, Refrigerator, Built-in Microwave, Dishwasher, Disposal, Gas Cooktop
    • Laundry: Inside
    Features
    • High Speed Internet, Granite Counters, Double Vanity, Eat-in Kitchen, Breakfast Bar, Pantry, Full Bth Master Bdrm, Separate Shwr & Tub
    • Flooring: Carpet, Tile
    • Windows: Double Pane Windows
    • Has basement: No
    • Has fireplace: No
    Interior area
    • Total structure area: 2,595
    • Total interior livable area: 2,595 sqft

    Property

    Parking
    • Total spaces: 6
    • Parking features: Attached, RV Gate, Garage Door Opener, Extended Length Garage, Attch'd Gar Cabinets
    • Attached garage spaces: 3
    • Uncovered spaces: 3
    Features
    • Stories: 1
    • Patio & porch: Covered, Patio
    • Exterior features: Private Yard, Storage
    • Spa features: None
    • Fencing: Back Yard,Block
    • Has view: Yes
    • View description: Mountain(s)
    Lot
    • Size: 10,422 sqft
    • Features: North/South Exposure, Gravel/Stone Front, Gravel/Stone Back
    Details
    • Additional structures: Shed(s)
    • Parcel number: 20141195

    Construction

    Type & style
    • Home type: SingleFamily
    • Property subtype: Single Family Residence
    Materials
    • Stucco, Wood Frame, Painted
    • Roof: Tile,Concrete
    Condition
    • Year built: 2009
    Details
    • Builder name: Pulte

    Utilities & green energy

    • Sewer: Public Sewer
    • Water: City Water

    Community & neighborhood

    Security
    • Security features: Security System Owned
    Location
    • Region: Phoenix
    • Subdivision: STETSON VALLEY PARCELS 30 31 32 33

    HOA & financial

    HOA
    • Has HOA: Yes
    • HOA fee: $325 quarterly
    • Services included: Maintenance Grounds
    • Association name: Stetson Valley
    • Association phone: 480-921-7500

    Other

    Other facts
    • Listing terms: Cash,Conventional,FHA,VA Loan
    • Ownership: Fee Simple

    Price history

    DateEventPrice
    3/31/2026Sold$718,000-1%$277/sqft
    Source: ARMLS #6987402 Report a problem
    3/23/2026Pending sale$725,000$279/sqft
    Source: ARMLS #6987402 Report a problem
    3/1/2026Contingent$725,000$279/sqft
    Source: ARMLS #6987402 Report a problem
    2/20/2026Listed for sale$725,000+107.3%$279/sqft
    Source: ARMLS #6987402 Report a problem
    12/15/2009Sold$349,720$135/sqft
    Source: ARMLS #4187414 Report a problem

    Public tax history

    YearProperty taxesTax assessment
    2025$3,764 +1.5%$56,230 -3.7%
    2024$3,710 +1.8%$58,370 +48.6%
    2023$3,644 +2.1%$39,285 +1.9%
    2022$3,570 -1.3%$38,570 +6.6%
    2021$3,618 +3.2%$36,180 +5.6%
    2020$3,507 +1.3%$34,260 +6%
    2019$3,463 $32,320 +1%
    2018$3,463 +3.6%$32,000 +5%
    2017$3,344 +18.7%$30,470 +3.4%
    2016$2,816 +3.7%$29,470 -5.8%
    2015$2,716 $31,300 +18.6%
    2014-- $26,400 +12.1%
    2013-- $23,550 +2.3%
    2012-- $23,020 -6.7%
    2011-- $24,670 +22.4%
    2009-- $20,160

    Find assessor info on the county website

    Neighborhood: Deer Valley

    Nearby schools

    GreatSchools rating
    Schools provided by the listing agent
    • Elementary: Inspiration Mountain School
    • Middle: Hillcrest Middle School
    • High: Sandra Day O'Connor High School
    • District: Deer Valley Unified District

    Source: ARMLS. This data may not be complete. We recommend contacting the local school district to confirm school assignments for this home.

    Get a cash offer in 3 minutes
    Find out how much your home could sell for in as little as 3 minutes with a no-obligation cash offer.
    Estimated market value
    $717,600
    Get a cash offer in 3 minutes
    Find out how much your home could sell for in as little as 3 minutes with a no-obligation cash offer.
    Estimated market value
    $717,600