Skip main navigation
Off market
  • $270,100

    5703 Water Vw, Memphis, IN 47143

    3beds
    1,398sqft
    Residential
    Built in 2020
    10,018 Square Feet Lot
    $270,100 Zestimate®
    $193/sqft
    $1,812 Estimated rent

    Home value

    $270,100

    $257,000 - $284,000

    $1,812/mo

    Zestimate® history
    Loading
    Loading...

    Owner options

    List your home for rent

    $1,812/mo

    Rent Zestimate®

    Find your next renter with Zillow Rental Manager. Plus, with online applications, you can quickly screen prospective tenants – for free.

    Learn more

    $1,812/mo

    Rent Zestimate®

    Refinance and save

    $1,665/mo

    Est. payment

    Refinancing to a lower rate could help reduce your monthly payments and save thousands over the life of the loan.

    See today's rates

    $1,665/mo

    Est. payment

    Explore your selling options

    Work with a Zillow partner agent

    Leverage their expertise and Zillow's premium Showcase listings to get your home seen by more buyers.

    Get started

    List with your own agent

    Get your home in front of millions of buyers by listing it on Zillow.

    Learn how to do it

    Sell it yourself

    Take full control of how buyers see your home on Zillow by listing For Sale by Owner (FSBO).

    List your home

    What's special

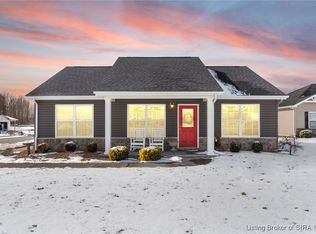
    DON'T MISS this Gorgeous, Open Concept home in desirable Harmony Woods Subdivision! This bright and sunny 3-bedroom, 2-bath home features 1,398 square feet on almost a ¼-ACRE LOT, with an open floor plan, split bedrooms, and a first-floor main suite. The great room, kitchen, bathrooms, and laundry room have stylish, durable PVC plank flooring, which looks like hardwood and is waterproof and scratch-resistant. The Large kitchen with breakfast bar and pantry features stainless appliances, loads of cabinetry and a separate dining area that steps off onto your outdoor patio. Enjoy sunsets with a glass of wine and deer and nature all around you. The large main bedroom features an ensuite bath and spacious walk in closet. Two more bedrooms with large closets are split from the main bedroom for added privacy. The home features a neutral palette with style and elegance in mind. You'll find beautiful touches throughout. If you enjoy entertaining, the back yard is perfect for gatherings of any size. This home also has an attached two-car garage and is SMART ENERGY RATED. You'll love coming home to the peaceful surroundings of Harmony Woods and the quiet of the cul de sac that backs up to park like views. Withe everyting fresh and new, light filled spaces and plenty of room to stretch out and relax, you don't want to miss this one!

    This property is off market, which means it's not currently listed for sale or rent on Zillow. This may be different from what's available on other websites or public sources.

    Facts & features

    Interior

    Bedrooms & bathrooms
    • Bedrooms: 3
    • Bathrooms: 2
    • Full bathrooms: 2
    Heating
    • Forced air, Electric
    Cooling
    • Central
    Appliances
    • Included: Dishwasher, Garbage disposal, Microwave, Range / Oven, Refrigerator
    Features
    • 1st Floor Master, 1st Floor Utility, Added Storage, Bath Master, Ceiling Fan(s), Foyer, Open Floor Plan, Walk-in Closet(s), Eat-in Kitchen, Cable Wired, Cath/Vaul/Tray Ceil, Breakfast Bar, Kitchen Island, Ceramic Bath
    Interior area
    • Total interior livable area: 1,398 sqft

    Property

    Parking
    • Total spaces: 2
    • Parking features: Garage - Attached
    Features
    • Exterior features: Vinyl
    Lot
    • Size: 10,018 sqft
    Details
    • Parcel number: 101022000350000032

    Construction

    Type & style
    • Home type: SingleFamily
    • Property subtype: Residential
    Materials
    • masonry
    • Roof: Other
    Condition
    • Year built: 2020

    Community & neighborhood

    Location
    • Region: Memphis

    HOA & financial

    HOA
    • Has HOA: Yes
    • HOA fee: $8 monthly

    Other

    Other facts
    • Appliances: Dishwasher, Microwave, Range / Oven, Refrigerator, Garage Door Opener, Disposal
    • Cooling Type: Central Air
    • Exterior Features: Landscaped, Screens, Thermopane windows, Patio, Public Sidewalk, Vinyl Siding, Paved Driveway, Hardboard Siding
    • Fuel Type: Dual, Electric, Gas
    • Heat Type: Forced Air
    • Interior Features: 1st Floor Master, 1st Floor Utility, Added Storage, Bath Master, Ceiling Fan(s), Foyer, Open Floor Plan, Walk-in Closet(s), Eat-in Kitchen, Cable Wired, Cath/Vaul/Tray Ceil, Breakfast Bar, Kitchen Island, Ceramic Bath
    • Foundation: Slab
    • Lot Size Source: Assessor
    • Sewer Type: Sewer
    • Additional Parking: Off Street
    • Irregular Dimensions YN: 1
    • Property Sub Type: Residential
    • Property Type: Residential/Farm
    • Water Heater: Electric
    • Water Type: Public Onsite
    • Garage Size Wid: 19.00
    • Room Count: 8
    • Garage Size Len: 22.00
    • Type: 1 Story
    • Lot Description: Adj River/Stream/Crk, Garden Area, Panoramic View, Park-like View, Cul-De-Sac
    • HOA: Yearly
    • Sq Ft Source: Assessor
    • Construction: Existing
    • Legal Description: Harmony Woods Sec 5 Lot 57
    • Parcel Number: 101022000350000032

    Price history

    DateEventPrice
    2/3/2021Listing removed--
    Source: SIRA Report a problem
    2/2/2021Listed for sale$214,900+8.5%$154/sqft
    Source: eXp Realty, LLC #202105612 Report a problem
    1/23/2020Sold$198,000$142/sqft
    Source: SIRA #2019010849 Report a problem

    Public tax history

    YearProperty taxesTax assessment
    2025$1,851 +6.6%$265,000 +2.8%
    2024$1,735 +36.5%$257,700 +2.1%
    2023$1,271 +11.8%$252,500 +13.5%
    2022$1,137 +3.4%$222,400 +14.1%
    2021$1,100 +18109.3%$194,900 +3.8%
    2020$6 +1%$187,800 +46850%
    2019$6 $400
    2018-- $400

    Find assessor info on the county website

    Neighborhood: 47143

    Nearby schools

    GreatSchools rating
    Schools provided by the listing agent
    • District: Greater Clark

    Source: The MLS. This data may not be complete. We recommend contacting the local school district to confirm school assignments for this home.

    Get pre-qualified for a loan
    At Zillow Home Loans, we can pre-qualify you in as little as 5 minutes with no impact to your credit score.

    An equal housing lender. NMLS #10287.

    Sell for more on Zillow
    Get a Zillow Showcase℠ listing at no additional cost and you could sell for .
    $270,100
    2% more
    +$5,402
    With Zillow Showcase(estimated)
    $275,502