Skip main navigation
Sold
  • Price Unknown

    5703 Woodview Ave, Austin, TX 78756

    3beds
    1baths
    1,323sqft
    SingleFamily
    Built in 1950
    0.26 Acres Lot
    $711,200 Zestimate®
    $--/sqft
    $2,917 Estimated rent

    Home value

    $711,200

    $647,000 - $782,000

    $2,917/mo

    Zestimate® history
    Loading
    Loading...

    Owner options

    List your home for rent

    $2,917/mo

    Rent Zestimate®

    Find your next renter with Zillow Rental Manager. Plus, with online applications, you can quickly screen prospective tenants – for free.

    Learn more

    $2,917/mo

    Rent Zestimate®

    Refinance and save

    Refinancing to a lower rate could help reduce your monthly payments and save thousands over the life of the loan.

    See today's rates

    Explore your selling options

    Work with a Zillow partner agent

    Leverage their expertise and Zillow's premium Showcase listings to get your home seen by more buyers.

    Get started

    List with your own agent

    Get your home in front of millions of buyers by listing it on Zillow.

    Learn how to do it

    Sell it yourself

    Take full control of how buyers see your home on Zillow by listing For Sale by Owner (FSBO).

    List your home

    What's special

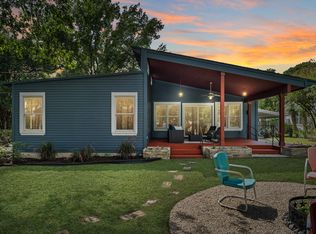
    Here is one beautiful freshly-remodeled home now available for rent on Woodview Avenue: Fresh paint inside & out. Must see the refinished hardwood flooring, Windows, Treatments, Fixtures, Kitchen remodeled with cabinetry, countertops and appliances including refrigerator. Light & Bright Floorplan. Enter in to the front Living/Dining area. Back Breakfast area is off the kitchen. 3rd bedroom is cool pass-thru from hallway to the kitchen. Bathroom w vanity desk. Roomy park-like backyard. House faces west, so has nice shade on the big backyard patio. Entertain and enjoy here! This is a spotless home ready for the discerning resident!

    Facts & features

    Interior

    Bedrooms & bathrooms
    • Bedrooms: 3
    • Bathrooms: 1
    Heating
    • Other, Electric, Gas
    Cooling
    • Central
    Appliances
    • Included: Dishwasher, Garbage disposal, Refrigerator
    Features
    • Flooring: Tile, Hardwood
    Interior area
    • Total interior livable area: 1,323 sqft

    Property

    Parking
    • Total spaces: 3
    • Parking features: Garage - Attached
    Lot
    • Size: 0.26 Acres
    Details
    • Parcel number: 231682

    Construction

    Type & style
    • Home type: SingleFamily
    Materials
    • wood frame
    • Foundation: Piers
    • Roof: Composition
    Condition
    • Year built: 1950

    Community & neighborhood

    Location
    • Region: Austin

    Other

    Other facts
    • Appliances \ Appliances \ Built-In Gas Oven
    • Appliances \ Appliances \ Dishwasher
    • Appliances \ Appliances \ Disposal
    • Appliances \ Appliances \ Free-Standing Refrigerator
    • Appliances \ Built-In Gas Oven
    • Balcony
    • Bedrooms \ MainLevelBedrooms \ 3
    • ConstructionMaterials \ Frame
    • CoolingYN \ true
    • DirectionFaces \ West
    • Electric \ Separate Electric Meter
    • ElectricOnPropertyYN \ True
    • Elementary School: Gullett
    • EntryLocation \ Entry Steps
    • FarmLandAreaUnits \ Square Feet
    • GarageYN \ true
    • Gas \ Gas Separate
    • Heating and Cooling \ Cooling \ Central Air
    • Heating and Cooling \ CoolingYN \ true
    • Heating and Cooling \ Heating \ Ceiling
    • Heating and Cooling \ Heating \ Natural Gas
    • Heating and Cooling \ HeatingYN \ true
    • Heating system: Ceiling
    • Heating: Electric
    • Heating: Gas
    • HeatingYN \ true
    • High School: McCallum
    • InteriorFeatures \ Multiple Dining Areas
    • InteriorFeatures \ No Interior Steps
    • LeaseTerm \ 12 Months
    • LivingAreaSource \ Owner
    • Location \ DirectionFaces \ West
    • Lot \ LotFeatures \ Back Yard
    • Lot \ LotFeatures \ Flag Lot
    • Lot \ LotFeatures \ Front Yard
    • Lot \ LotFeatures \ Interior Lot
    • LotFeatures \ Back Yard
    • LotFeatures \ Flag Lot
    • LotFeatures \ Front Yard
    • LotFeatures \ Interior Lot
    • MLS Listing ID: 9634905
    • MLS Name: Austin BOR ZDDP2 (Austin BOR ZDDP2)
    • MainLevelBedrooms \ 3
    • Materials \ Roof \ Composition
    • Middle School: Lamar (Austin ISD)
    • MlsStatus \ Active
    • Other Building Features \ PetsAllowed \ Breed Restrictions
    • Other Building Features \ PetsAllowed \ Negotiable
    • Other Building Features \ PetsAllowed \ Number Limit
    • Other Building Features \ PetsAllowed \ Size Limit
    • Other Interior Features \ EntryLocation \ Entry Steps
    • Other Interior Features \ Flooring \ Tile
    • Other Interior Features \ Flooring \ Wood
    • Other Interior Features \ InteriorFeatures \ Multiple Dining Areas
    • Other Interior Features \ InteriorFeatures \ No Interior Steps
    • Parking \ AttachedGarageYN \ true
    • Parking \ GarageYN \ true
    • Parking \ ParkingFeatures \ Attached
    • Parking \ ParkingFeatures \ Garage Faces Front
    • ParkingFeatures \ Garage Faces Front
    • Patio \ PatioAndPorchFeatures \ Patio
    • PetsAllowed \ Breed Restrictions
    • PetsAllowed \ Negotiable
    • PetsAllowed \ Number Limit
    • PetsAllowed \ Size Limit
    • Roof Type: Composition
    • School District: Austin ISD
    • Size \ FarmLandAreaUnits \ Square Feet
    • Sources \ LivingAreaSource \ Owner
    • StructureType \ Single level Floor Plan
    • Type and Style \ StructureType \ Single level Floor Plan
    • Utilities \ Electric \ Separate Electric Meter
    • Utilities \ ElectricOnPropertyYN \ True
    • Utilities \ Gas \ Gas Separate
    • Utilities \ Sewer Connected
    • Utilities \ Utilities \ Electricity Connected
    • Utilities \ Utilities \ Natural Gas Connected
    • Utilities \ Utilities \ Sewer Connected
    • Utilities \ Utilities \ Water Connected
    • Utilities \ Water Connected
    • Vegetation \ Trees-Large (Over 40 Ft)
    • Yard \ Vegetation \ Trees-Large (Over 40 Ft)

    Price history

    DateEventPrice
    1/19/2024Listing removed--
    Source: Unlock MLS #1147848 Report a problem
    1/5/2024Listed for rent$2,900+16%$2/sqft
    Source: Unlock MLS #1147848 Report a problem
    12/29/2023Sold--
    Source: Agent Provided Report a problem
    12/16/2023Pending sale$629,500$476/sqft
    Source: Unlock MLS #6925887 Report a problem
    12/13/2023Listed for sale$629,500$476/sqft
    Source: Unlock MLS #6925887 Report a problem
    10/26/2020Listing removed$2,500$2/sqft
    Source: Knippa Properties #9634905 Report a problem
    10/15/2020Price change$2,500-3.8%$2/sqft
    Source: Knippa Properties #9634905 Report a problem
    10/2/2020Listed for rent$2,600$2/sqft
    Source: Knippa Properties #9634905 Report a problem

    Public tax history

    YearProperty taxesTax assessment
    2025$14,359 -7.6%$701,643 -10.5%
    2024$15,540 +16%$784,148 +5.9%
    2023$13,393 -2.3%$740,254 -9.3%
    2022$13,709 $816,283 +57%
    2021-- $519,977 +6.7%
    2020$10,847 +3.8%$487,163
    2019$10,449 +20.3%$487,163 +13.7%
    2018$8,688 $428,509 +9.2%
    2017$8,688 +5.5%$392,394 +6.2%
    2016$8,235 $369,605 +7.1%
    2015$8,235 $344,971 -0.3%
    2014$8,235 $346,037

    Find assessor info on the county website

    Neighborhood: Allandale

    Nearby schools

    GreatSchools rating
    Schools provided by the listing agent
    • Elementary: Gullett
    • High: McCallum

    Source: The MLS. This data may not be complete. We recommend contacting the local school district to confirm school assignments for this home.

    Get a cash offer in 3 minutes
    Find out how much your home could sell for in as little as 3 minutes with a no-obligation cash offer.
    Estimated market value
    $711,200
    Get a cash offer in 3 minutes
    Find out how much your home could sell for in as little as 3 minutes with a no-obligation cash offer.
    Estimated market value
    $711,200