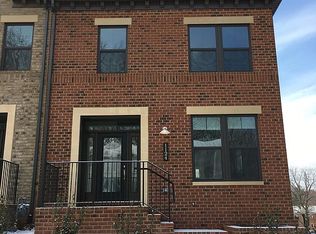
Built-in 2017, 3BR/3.5BA home has over 2200 square feet over 4 above-ground levels, hardwood plank flooring, large windows from every direction, and a modern open layout with the home chef's dream kitchen with stainless steel appliances, upgraded countertops, gas range, subway tile backsplash, large walk-in pantry, and ample cabinet and counter space with seating for four. On the upper level, you'll find 2 owner's suites with tray ceilings, spacious walk-in closets, and tiled ensuite baths with an oversized glass shower on one of the bedrooms and dual vanity and a bathtub in the 2nd primary. The washer/Dryer is on the primary bedroom level for the most convenience. On the uppermost level, you'll be surprised by a light-flooded family room or optional 3rd bedroom with a full ensuite bath. The generously sized private roof deck is perfect for pandemic entertaining and sunset views. Rounding out this charming home is the completed above-ground lower-level recreation room with a powder room and your 2 car garage with more storage. This home is centrally located in the heart of Westover steps away from multiple parks and trails, popular restaurants, the local library, and a Sunday farmer's market. The location is a commuter's dream with amazing access to both the Ballston and East Falls Church Metro and quick access to 66. Renter is responsible for gas, electricity, and water. No smoking, up to 2 small pets allowed.
This property is not currently displayed as for sale or rent on Zillow. This may be different from what's on other websites or public sources.