Skip main navigation
Active
  • Listed by: Coldwell Banker Bain • Angela C Dallas Smith
    $738,000

    5704 227th Street SW, Mountlake Terrace, WA 98043

    3beds
    1,456sqft
    : 
    $4,502/mo
    Get pre-qualified
    Single Family Residence
    Built in 1954
    8,276 Square Feet Lot
    $718,100 Zestimate®
    $507/sqft
    $-- HOA

    What's special

    Paver patioGarden spaceAdditional storage shedNew furnaceAward-winning landscapingFresh interior paintSunny southern exposure
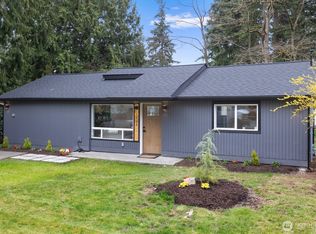
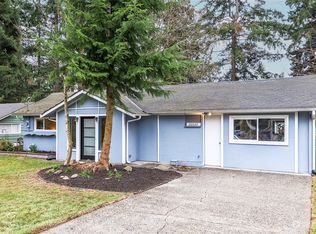
    Meticulously maintained & move-in ready, this home radiates pride of ownership. With over $72,000 in recent updates, including new attic & crawl space insulation, fresh interior paint, new carpet, & vinyl plank flooring in the bonus room - every detail has been considered. The kitchen shines with all new Bosch appliances, while the full bathroom has been renovated with modern fixtures and finishes for a fresh, bright look. Major systems already taken care of; a new furnace, newer water heater & roof provide total peace of mind. Step outside to award-winning landscaping featuring a paver patio, fire pit, and garden space. This fully fenced, pet friendly yard enjoys sunny southern exposure and includes an additional storage shed. Enjoy the versatile 336 sq ft detached garage for covered parking, or easily transform it into a workshop, studio, or extra storage. Location is unbeatable. It's an easy stroll to Terrace Park Elementary, and the Mountlake Terrace Recreation Pavilion - a 33,000 sq ft hub for wellness and community connection, offering indoor pools, indoor playground, fitness classes, camps & childcare. The off-leash dog park is right next door to rec center. For everyday errands and casual dining, Cedar Plaza Shopping Center is also nearby. When it comes to your commute, you have choices: Jump on the light rail or take a quick drive. Prefer driving? The freeway is also just a few minutes away. Either way, your daily commute just got a whole lot easier.
    10 hours
    |
    103
    |
    8
    |

    Zillow last checked:

    Listing updated:

    Offers reviewed: Aug 26
    Listed by:

    Angela C Dallas Smith,

    Coldwell Banker Bain

    Source: NWMLS as distributed by MLS GRID,MLS#: 2567052MLS Logo

      Facts & features

      Interior

      Bedrooms & bathrooms
      • Bedrooms: 3
      • Bathrooms: 1
      • Full bathrooms: 1
      • Main level bathrooms: 1
      • Main level bedrooms: 3
      Primary bedroom
      • Level: Main
      Bedroom
      • Level: Main
      Bedroom
      • Level: Main
      Bathroom full
      • Level: Main
      Bonus room
      • Level: Main
      Entry hall
      • Level: Main
      Family room
      • Level: Main
      Kitchen with eating space
      • Level: Main
      Utility room
      • Level: Main
      Heating
      • Fireplace, Forced Air, Electric, Natural Gas
      Cooling
      • None
      Appliances
      • Included: Dishwasher, Disposal, Dryer, Microwave, Refrigerator, Stove(s)/Range(s), Washer, Dishwasher(s), Dryer(s), Garbage Disposal, Microwave(s), Refrigerator(s), Washer(s), Water Heater: Gas, Water Heater Location: Utility room
      Features
      • Flooring: Ceramic Tile, Hardwood, Vinyl Plank, Carpet
      • Number of fireplaces: 1
      • Fireplace features: Electric, Main Level: 1, Fireplace
      Interior area
      • Total structure area: 1,456
      • Total interior livable area: 1,456 sqft

      Property

      Parking
      • Total spaces: 4
      • Parking features: Driveway, Detached Garage, Off Street
      • Has garage: Yes
      • Covered spaces: 2
      • Uncovered spaces: 2
      Features
      • Levels: One
      • Stories: 1
      • Entry location: Main
      • Patio & porch: Fireplace, Water Heater
      • Pool features: Community
      • Has view: Yes
      • View description: Territorial
      Lot
      • Size: 8,276 Square Feet
      • Dimensions: 92 x 90
      • Features: Paved, Sidewalk, Fenced-Fully, Fenced-Partially, Gas Available, High Speed Internet, Patio, Shop
      • Topography: Level
      • Residential vegetation: Garden Space
      Details
      • Parcel number: 00478200000200
      • Special conditions: Standard
      • Other equipment: Leased Equipment: none

      Construction

      Type & style
      • Home type: SingleFamily
      • Architectural style: Mid-Century Modern,1 Story
      • Property subtype: Single Family Residence
      Materials
      • Wood Siding
      • Foundation: Poured Concrete
      • Roof: Composition
      Condition
      • Year built: 1954

      Utilities & green energy

      • Electric: Company: Snohomish Co. PUD
      • Sewer: Sewer Connected, Company: City of MLT
      • Water: Public, Company: City of MLT
      • Utilities for property: Frontier

      Community & HOA

      Community
      • Features: Park, Playground
      • Subdivision: Mountlake Terrace
      Location
      • Region: Mountlake Terrace

      Financial & listing details

      • Price per square foot: $507/sqft
      • Tax assessed value: $708,400
      • Annual tax amount: $5,361
      • Offers reviewed: 08/26/2026
      • Date on market: 8/19/2026
      • Cumulative days on market: 2 days
      • Listing terms: Conventional,FHA
      • Inclusions: Dishwasher(s), Dryer(s), Garbage Disposal, Leased Equipment, Microwave(s), Refrigerator(s), Stove(s)/Range(s), Washer(s)

        Estimated market value

        $718,100

        $682,000 - $754,000

        $2,984/mo

        Price history

        DateEventPrice
        8/20/2026Listed for sale$738,000+522.8%$507/sqft
        Source: NWMLS as distributed by MLS GRID #2567052 Report a problem
        8/26/1993Sold$118,500$81/sqft
        Source: Agent Provided Report a problem

        Public tax history

        YearProperty taxesTax assessment
        2024$5,714 +1.1%$708,400 +0.9%
        2023$5,652 +8.4%$702,400 -3.6%
        2022$5,214 +3.3%$728,700 +25.6%
        2021$5,049 +12.9%$580,400 +12.4%
        2020$4,471 -6.3%$516,400 +6.8%
        2019$4,770 $483,600 +5.3%
        2018-- $459,300 +29.9%
        2017$4,505 +46.3%$353,600 +8.9%
        2016$3,079 $324,700 +15.7%
        2015$3,079 +29.2%$280,700 +36.1%
        2013$2,383 $206,200
        2012-- --
        2011-- --
        2010-- --
        2009-- --
        2008-- --
        2007-- --
        2002-- --
        Find assessor info on the county website

        Monthly payment

        Est. payment

        Payment breakdown

        Explore the cost of this home by adjusting the details. Changes won't be saved.
        All calculations are estimates and provided by Zillow, Inc. for informational purposes only. Actual amounts may vary.
        HOA fees may include property taxes on listings classified as Co-Ops. Contact the listing agent and/or owner for fee details.
        See how much you could borrow to make a competitive offer.

        Climate risks

        Neighborhood: 98043

        Getting around

        58 / 100
        Somewhat Walkable
        57 / 100
        Bikeable

        Nearby schools

        GreatSchools rating
        Schools provided by the listing agent
        • Elementary: Terrace Park Sch
        • Middle: Brier Terrace Mid
        • High: Mountlake Terrace Hi

        Source: NWMLS as distributed by MLS GRID. This data may not be complete. We recommend contacting the local school district to confirm school assignments for this home.

        A local agent can set up tours, give advice and negotiate with sellers.

        Browse local experts

        Similar homes