Welcome to this recently renovated custom four-bedroom three-bath pool home in the picturesque neighborhood of Ancient Oaks situated north of the Manatee River. Notice the beautiful majestic oak trees and lush foliage as you drive through this exceptional neighborhood. Upon arrival take note of the oversized custom paved driveway and travertine entryway providing major curb appeal. Enter to see the beautiful open floor plan with high ceilings and decorative features and then open sliders to reveal a spectacular view of the pond and preserves that offers complete privacy. Step outside to relax and enjoy the spacious lanai with pool and spa. This dream home features $400,000 in home improvements including roof replaced 2020 with transferable warranty and seamless gutters, new solar heat, filter and saltwater system for the pool, new flooring throughout, new outdoor kitchen, all baths remodeled, an amazing full kitchen remodel, whole-house water softener with reverse osmosis in kitchen, upgraded lighting, ceiling fans and fixtures, crown molding and much more! See our Feature Sheet for all details. Please note that all attached TVs and outdoor furniture with the fire pit convey. All furnishings available under separate contract. Low HOA fees and no CDD fees! Located close to I-75, schools, shopping and entertainment. With all of these home improvements this home is ready to move in and enjoy! Don't wait and miss out on this incredible deal!
Sold for $787,000
$787,000
5704 90TH AVENUE CIRCLE E, PARRISH, FL 34219
4beds
3,064sqft
Single Family Residence
Built in 2005
0.4 Acres Lot
$756,100 Zestimate®
$257/sqft
$3,965 Estimated rent
Home value
$756,100
$718,000 - $801,000
$3,965/mo
Zestimate® history
Owner options
List your home for rent
$3,965/mo
Rent Zestimate®
Find your next renter with Zillow Rental Manager. Plus, with online applications, you can quickly screen prospective tenants – for free.
$3,965/mo
Rent Zestimate®
Refinance and save
$5,208/mo
Est. payment
Refinancing to a lower rate could help reduce your monthly payments and save thousands over the life of the loan.
$5,208/mo
Est. payment
Explore your selling options
Work with a Zillow partner agent
Leverage their expertise and Zillow's premium Showcase listings to get your home seen by more buyers.
Get startedList with your own agent
Get your home in front of millions of buyers by listing it on Zillow.
Learn how to do itSell it yourself
Take full control of how buyers see your home on Zillow by listing For Sale by Owner (FSBO).
List your homeWhat's special
Zillow last checked:
Listing updated:
Listed by:
Judy Heuerman 941-356-5260,
PREMIER SOTHEBY'S INTERNATIONAL REALTY 941-907-9541,
Valerie Esposito 941-809-3541,
PREMIER SOTHEBY'S INTERNATIONAL REALTY
Bought with:
Judy Heuerman, 3280758
PREMIER SOTHEBY'S INTERNATIONAL REALTY
Valerie Esposito, 3246657
PREMIER SOTHEBY'S INTERNATIONAL REALTY
Source: Stellar MLS,MLS#: A4614756 Originating MLS: Sarasota - Manatee
Originating MLS: Sarasota - Manatee
Facts & features
Interior
Bedrooms & bathrooms
- Bedrooms: 4
- Bathrooms: 3
- Full bathrooms: 3
Rooms
- Room types: Breakfast Room Separate, Den/Library/Office, Dining Room, Living Room, Great Room, Utility Room
Primary bedroom
- Features: Walk-In Closet(s)
- Level: First
- Dimensions: 16x25
Dining room
- Level: First
- Dimensions: 12x12
Family room
- Level: First
- Dimensions: 18x18
Kitchen
- Features: Breakfast Bar
- Level: First
- Dimensions: 13x21
Living room
- Level: First
- Dimensions: 14x19
Office
- Level: First
- Dimensions: 9x12
Heating
- Central, Electric
Cooling
- Central Air
Appliances
- Included: Oven, Cooktop, Dishwasher, Disposal, Dryer, Electric Water Heater, Microwave, Range Hood, Refrigerator, Touchless Faucet, Washer, Water Filtration System, Whole House R.O. System
- Laundry: Laundry Room
Features
- Ceiling Fan(s), Coffered Ceiling(s), Crown Molding, Eating Space In Kitchen, High Ceilings, Kitchen/Family Room Combo, Living Room/Dining Room Combo, Open Floorplan, Primary Bedroom Main Floor, Solid Wood Cabinets, Split Bedroom, Stone Counters, Tray Ceiling(s), Walk-In Closet(s), Wet Bar
- Flooring: Vinyl, Hardwood
- Doors: Outdoor Kitchen, Sliding Doors
- Windows: Window Treatments
- Has fireplace: Yes
- Fireplace features: Family Room, Wood Burning
Interior area
- Total structure area: 4,385
- Total interior livable area: 3,064 sqft
Property
Parking
- Total spaces: 3
- Parking features: Driveway, Garage Door Opener, Garage Faces Side, Guest, Parking Pad
- Attached garage spaces: 3
- Has uncovered spaces: Yes
Features
- Levels: One
- Stories: 1
- Patio & porch: Screened
- Exterior features: Irrigation System, Lighting, Outdoor Kitchen, Rain Gutters, Sidewalk
- Has private pool: Yes
- Pool features: Gunite, Heated, In Ground, Lighting, Salt Water, Screen Enclosure
- Has spa: Yes
- Spa features: Heated
- Has view: Yes
- View description: Pool, Trees/Woods, Water, Pond
- Has water view: Yes
- Water view: Water,Pond
Lot
- Size: 0.4 Acres
- Features: Sidewalk
- Residential vegetation: Mature Landscaping, Trees/Landscaped
Details
- Parcel number: 655234409
- Zoning: PDR
- Special conditions: None
Construction
Type & style
- Home type: SingleFamily
- Architectural style: Custom
- Property subtype: Single Family Residence
Materials
- Block, Stucco
- Foundation: Block
- Roof: Shingle
Condition
- New construction: No
- Year built: 2005
Utilities & green energy
- Sewer: Public Sewer
- Water: Public
- Utilities for property: BB/HS Internet Available, Cable Connected, Electricity Connected, Public, Sprinkler Meter, Street Lights, Underground Utilities
Community & HOA
Community
- Features: Deed Restrictions
- Pet fee: $0 monthly
- Subdivision: ANCIENT OAKS UNITS 2 AND 3
HOA
- Has HOA: Yes
- HOA fee: $64 monthly
- HOA name: Advanced management inc/lynn Mahoney
- HOA phone: 941-359-1134
Location
- Region: Parrish
Financial & listing details
- Price per square foot: $257/sqft
- Tax assessed value: $591,985
- Annual tax amount: $3,850
- Date on market: 6/21/2024
- Cumulative days on market: 5 days
- Listing terms: Cash,Conventional,FHA,VA Loan
- Ownership: Fee Simple
- Total actual rent: 0
- Electric utility on property: Yes
- Road surface type: Paved, Asphalt
Price history
| Date | Event | Price |
|---|---|---|
| 7/23/2024 | Sold | $787,000$257/sqft |
Source:  Stellar MLS #A4614756 Report a problem Stellar MLS #A4614756 Report a problem | ||
| 6/26/2024 | Pending sale | $787,000$257/sqft |
Source: Stellar MLS #A4614756 Report a problem | ||
| 6/21/2024 | Listed for sale | $787,000+131.5%$257/sqft |
Source: Stellar MLS #A4614756 Report a problem | ||
| 7/14/2009 | Sold | $340,000+333.7%$111/sqft |
Source: Public Record Report a problem | ||
| 6/2/2004 | Sold | $78,400$26/sqft |
Source: Public Record Report a problem | ||
Public tax history
| Year | Property taxes | Tax assessment |
|---|---|---|
| 2025 | $7,901 +102.5% | $591,985 +86.9% |
| 2024 | $3,902 +1.4% | $316,685 +3% |
| 2023 | $3,850 +1.1% | $307,461 +3% |
| 2022 | $3,808 -0.3% | $298,506 +3% |
| 2021 | $3,818 +1% | $289,812 +1.4% |
| 2020 | $3,782 +1.5% | $285,811 +2.3% |
| 2019 | $3,724 | $279,385 +1.9% |
| 2018 | $3,724 +0.9% | $274,176 +2.1% |
| 2017 | $3,692 +6.7% | $268,537 +2.1% |
| 2016 | $3,459 | $263,014 +0.7% |
| 2015 | $3,459 | $261,186 +0.8% |
| 2014 | $3,459 +0.3% | $259,113 +1.5% |
| 2013 | $3,449 +344784% | $255,284 +1.7% |
| 2012 | $1 | $251,017 -4.5% |
| 2011 | $1 | $262,954 -1% |
| 2010 | -- | $265,698 -13.4% |
| 2009 | $4,239 -17.3% | $306,800 -13.5% |
| 2008 | $5,127 +4.6% | $354,792 +3% |
| 2007 | $4,901 -5% | $344,458 +2.5% |
| 2006 | $5,159 +339.8% | $336,057 +390.6% |
| 2005 | $1,173 +237.5% | $68,500 +242.5% |
| 2004 | $348 | $20,000 |
Find assessor info on the county website
Neighborhood: 34219
Nearby homes
- $536,0004 bd2 ba2.2k sqft5708 90th Avenue Cir E, Parrish, FL 34219Off Market
- $293,0764 bd-- ba2.4k sqft5620 90th Avenue Cir E, Parrish, FL 34219Off Market
- $687,2004 bd3 ba3.2k sqft5712 90th Avenue Cir E, Parrish, FL 34219Off Market
- $440,0003 bd2 ba2.1k sqft5616 90th Avenue Cir E, Parrish, FL 34219Sold
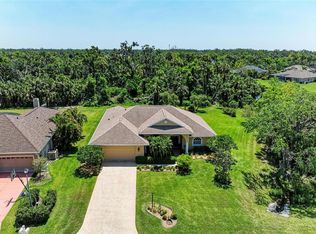
- $647,2003 bd3 ba2.5k sqft5705 90th Avenue Cir E, Parrish, FL 34219Off Market
- $452,8003 bd2 ba2.2k sqft5709 90th Avenue Cir E, Parrish, FL 34219Off Market
- $623,8003 bd3 ba2.6k sqft5716 90th Avenue Cir E, Parrish, FL 34219Off Market
- $673,2004 bd3 ba3k sqft5615 90th Avenue Cir E, Parrish, FL 34219Off Market
Nearby schools
GreatSchools rating
- 7/10Virgil Mills Elementary SchoolGrades: PK-5Distance: 1.3 mi
- 5/10Buffalo Creek Middle SchoolGrades: 6-8Distance: 1.2 mi
- 5/10Parrish Community High SchoolGrades: 9-12Distance: 2.4 mi
Schools provided by the listing agent
- Elementary: Virgil Mills Elementary
- Middle: Buffalo Creek Middle
- High: Parrish Community High
Source: Stellar MLS. This data may not be complete. We recommend contacting the local school district to confirm school assignments for this home.
Get a cash offer in 3 minutes
Find out how much your home could sell for in as little as 3 minutes with a no-obligation cash offer.
Estimated market value
$756,100
Get a cash offer in 3 minutes
Find out how much your home could sell for in as little as 3 minutes with a no-obligation cash offer.
Estimated market value
$756,100
- Florida
- Manatee County
- Parrish
- 34219
- 5704 90TH AVENUE CIRCLE E
Nearby cities
Nearby zip codes
Other Parrish Topics
