Over 10,000 square feet of opulence, this home is a sanctuary. Invite guests with grand staircase, dramatic chandeliers, and floor-to-ceiling windows that create ideal space for hosting elegant evenings. Chic and bright, study makes being productive a delight, with eye-popping chandelier and hidden closet! Dining room is open & inviting, with designer wallpaper and spectacular chandelier. Special occasions are a breeze with connected butler’s pantry and china room. Gourmet kitchen offers Sub-Zero appliances, 2 Bosch dishwashers, and 2nd butler's pantry. Host cocktail parties with walk-in wine bar, coffee bar, and wet bar with extra seating. Expansive primary suite is a retreat with large sitting area, see-through fireplace, sliding doors with screens to resort-style patio, and secret stairs to 2nd study and half bath. Glamorous ensuite bathroom invites a spa moment, with dual vanities and water closets, recessed lighting, stand-alone tub, and separate shower. An elegant 1st floor suite boasts stunning chandeliers, living area, cathedral ceilings, and sliding doors to pool and yard with putting green. The full kitchen boasting double ovens, Bosch dishwasher, induction cooktop, and Wolf appliances create a great guest suite or nanny quarters. Secondary bedrooms offer tasteful leaded windows, recessed ceilings, and ensuite baths with walk-in closets, perfect for large families. Host family nights in spacious game room with dry bar with refrigerator. Movie nights are cozy in the roomy 1st floor media room, with built-in media equipment, dry bar, and built-ins. Large cedar wood sauna inside spa bath with steam shower is perfect after workout in exercise room. Stylish outdoor living on expansive patio with remote-controlled shades for enclosed living area, wood-burning fireplace, built-in grill & pizza oven, and heated pool & spa. Beyond lies vibrant social scene and unparalleled amenities of Gleneagles Country Club, boasting championship golf courses and beautiful views.
Sold
Price Unknown
5704 Arcady Pl, Plano, TX 75093
6beds
10,934sqft
Single Family Residence
Built in 2012
0.79 Acres Lot
$4,647,600 Zestimate®
$--/sqft
$-- Estimated rent
Home value
$4,647,600
$4.37M - $4.97M
Not available
Zestimate® history
Owner options
List your home for rent
Find your next renter with Zillow Rental Manager. Plus, with online applications, you can quickly screen prospective tenants – for free.
Refinance and save
$2,400/mo
Est. payment
Refinancing to a lower rate could help reduce your monthly payments and save thousands over the life of the loan.
$2,400/mo
Est. payment
Explore your selling options
Work with a Zillow partner agent
Leverage their expertise and Zillow's premium Showcase listings to get your home seen by more buyers.
Get startedList with your own agent
Get your home in front of millions of buyers by listing it on Zillow.
Learn how to do itSell it yourself
Take full control of how buyers see your home on Zillow by listing For Sale by Owner (FSBO).
List your homeWhat's special
Heated pool and spaWood-burning fireplaceBuilt-in grillFloor-to-ceiling windowsPizza ovenOutdoor livingChina room
Zillow last checked:
Listing updated:
Listed by:
Cindy O'Gorman 0363087 972-387-0300,
Ebby Halliday, REALTORS 972-387-0300
Bought with:
Dona Timm
Briggs Freeman Sotheby's Int'l
Source: NTREIS,MLS#: 20821285
Facts & features
Interior
Bedrooms & bathrooms
- Bedrooms: 6
- Bathrooms: 12
- Full bathrooms: 8
- 1/2 bathrooms: 4
Primary bedroom
- Features: Closet Cabinetry, Dual Sinks, Double Vanity, En Suite Bathroom, Garden Tub/Roman Tub, Linen Closet, Bath in Primary Bedroom, Sitting Area in Primary, Separate Shower, Steam Shower
- Level: First
- Dimensions: 20 x 16
Primary bedroom
- Features: Closet Cabinetry, Dual Sinks, Double Vanity, Garden Tub/Roman Tub, Linen Closet, Sitting Area in Primary, Separate Shower, Walk-In Closet(s)
- Level: Second
- Dimensions: 25 x 14
Bedroom
- Features: En Suite Bathroom, Walk-In Closet(s)
- Level: Second
- Dimensions: 20 x 15
Bedroom
- Features: En Suite Bathroom, Walk-In Closet(s)
- Level: Second
- Dimensions: 17 x 15
Bedroom
- Features: En Suite Bathroom, Walk-In Closet(s)
- Level: Second
- Dimensions: 17 x 14
Bedroom
- Features: En Suite Bathroom, Walk-In Closet(s)
- Level: First
- Dimensions: 14 x 13
Bonus room
- Level: Second
- Dimensions: 32 x 11
Dining room
- Features: Butler's Pantry
- Level: First
- Dimensions: 17 x 13
Exercise room
- Level: Second
- Dimensions: 15 x 13
Game room
- Features: Other
- Level: Second
- Dimensions: 27 x 20
Kitchen
- Features: Breakfast Bar, Built-in Features, Butler's Pantry, Dual Sinks, Eat-in Kitchen, Granite Counters, Kitchen Island, Pantry, Pot Filler, Stone Counters
- Level: First
- Dimensions: 26 x 23
Kitchen
- Features: Kitchen Island, Pot Filler, Stone Counters
- Level: First
- Dimensions: 15 x 12
Library
- Features: Fireplace
- Level: First
- Dimensions: 16 x 12
Living room
- Features: Fireplace
- Level: First
- Dimensions: 17 x 15
Living room
- Features: Fireplace
- Level: First
- Dimensions: 23 x 16
Living room
- Features: Fireplace
- Level: First
- Dimensions: 15 x 13
Media room
- Level: First
- Dimensions: 19 x 15
Office
- Level: Second
- Dimensions: 16 x 13
Utility room
- Features: Built-in Features, Utility Room, Utility Sink
- Level: First
- Dimensions: 11 x 10
Heating
- Central, ENERGY STAR/ACCA RSI Qualified Installation, ENERGY STAR Qualified Equipment, Floor Furnace, Fireplace(s), Humidity Control, Natural Gas, Zoned
Cooling
- Central Air, Ceiling Fan(s), Electric, ENERGY STAR Qualified Equipment, Heat Pump, Multi Units, Zoned
Appliances
- Included: Some Gas Appliances, Built-in Coffee Maker, Built-In Refrigerator, Convection Oven, Double Oven, Dishwasher, Electric Cooktop, Electric Oven, Electric Range, Disposal, Ice Maker, Microwave, Plumbed For Gas, Refrigerator, Vented Exhaust Fan, Water Purifier, Wine Cooler
- Laundry: Electric Dryer Hookup, Gas Dryer Hookup, Laundry in Utility Room, Other
Features
- Wet Bar, Built-in Features, Chandelier, Cathedral Ceiling(s), Dry Bar, Decorative/Designer Lighting Fixtures, Double Vanity, Eat-in Kitchen, Granite Counters, High Speed Internet, In-Law Floorplan, Kitchen Island, Multiple Master Suites, Multiple Staircases, Open Floorplan, Pantry, Smart Home, Cable TV, Vaulted Ceiling(s), Wired for Data, Natural Woodwork
- Flooring: Hardwood, Marble, Tile, Wood
- Windows: Bay Window(s), Skylight(s), Window Coverings
- Has basement: No
- Number of fireplaces: 7
- Fireplace features: Bedroom, Decorative, Den, Double Sided, Gas, Gas Log, Gas Starter, Great Room, Living Room, Primary Bedroom, Outside, See Through, Stone, Wood Burning
Interior area
- Total interior livable area: 10,934 sqft
Property
Parking
- Total spaces: 5
- Parking features: Circular Driveway, Concrete, Drive Through, Driveway, Epoxy Flooring, Electric Gate, Electric Vehicle Charging Station(s), Garage Faces Front, Garage, Garage Door Opener, Inside Entrance, Lighted, Parking Pad, Storage, Workshop in Garage
- Attached garage spaces: 5
- Has uncovered spaces: Yes
Features
- Levels: Two
- Stories: 2
- Patio & porch: Awning(s), Covered, Enclosed, Patio, Screened, Wrap Around, Mosquito System
- Exterior features: Awning(s), Built-in Barbecue, Barbecue, Dog Run, Gas Grill, Lighting, Outdoor Grill, Outdoor Living Area, Private Yard, Rain Gutters, Fire Pit
- Has private pool: Yes
- Pool features: Gunite, Heated, In Ground, Outdoor Pool, Pool, Private, Pool Sweep, Pool/Spa Combo, Waterfall, Water Feature
- Has spa: Yes
- Spa features: Hot Tub
- Fencing: Back Yard,Fenced,Gate,Wood,Wrought Iron
Lot
- Size: 0.79 Acres
- Features: Back Yard, Cul-De-Sac, Hardwood Trees, Interior Lot, Lawn, Landscaped, Many Trees, Subdivision, Sprinkler System
- Residential vegetation: Pine
Details
- Parcel number: R200500C02301
- Other equipment: Air Purifier, Generator, Home Theater, Satellite Dish
Construction
Type & style
- Home type: SingleFamily
- Architectural style: Contemporary/Modern,Mid-Century Modern,Traditional,Detached
- Property subtype: Single Family Residence
Materials
- Stucco
- Foundation: Pillar/Post/Pier, Slab
- Roof: Concrete
Condition
- Year built: 2012
Utilities & green energy
- Sewer: Public Sewer
- Water: Public
- Utilities for property: Electricity Available, Electricity Connected, Natural Gas Available, Phone Available, Sewer Available, Separate Meters, Underground Utilities, Water Available, Cable Available
Green energy
- Energy efficient items: Insulation, Lighting, Thermostat, Water Heater, Windows
- Indoor air quality: Moisture Control, Ventilation
Community & HOA
Community
- Features: Curbs, Putting Green, Sidewalks
- Security: Prewired, Security System Owned, Security System, Carbon Monoxide Detector(s), Fire Alarm, Fire Sprinkler System, Security Gate, Smoke Detector(s), Security Lights
- Subdivision: Willow Bend Country Ph Four
HOA
- Has HOA: Yes
- Services included: Association Management, Maintenance Grounds, Security
- HOA fee: $2,400 annually
- HOA name: Goodwin and Associates
- HOA phone: 855-289-6007
Location
- Region: Plano
Financial & listing details
- Tax assessed value: $4,240,248
- Annual tax amount: $57,183
- Date on market: 1/21/2025
- Cumulative days on market: 116 days
- Exclusions: List of exclusions is with Seller's Disclosure in on line documents
- Electric utility on property: Yes
Price history
| Date | Event | Price |
|---|---|---|
| 6/20/2025 | Sold | -- |
Source: NTREIS #20821285 Report a problem | ||
| 6/3/2025 | Pending sale | $4,950,000$453/sqft |
Source: NTREIS #20821285 Report a problem | ||
| 5/18/2025 | Contingent | $4,950,000$453/sqft |
Source: NTREIS #20821285 Report a problem | ||
| 5/8/2025 | Price change | $4,950,000-13.9%$453/sqft |
Source: NTREIS #20821285 Report a problem | ||
| 4/15/2025 | Price change | $5,750,000-4.2%$526/sqft |
Source: NTREIS #20821285 Report a problem | ||
| 2/24/2025 | Price change | $5,999,000-4%$549/sqft |
Source: NTREIS #20821285 Report a problem | ||
| 1/21/2025 | Price change | $6,250,000+468.7%$572/sqft |
Source: NTREIS #20821285 Report a problem | ||
| 7/13/2011 | Price change | $1,099,000-9.9%$101/sqft |
Source: Keller Williams - Frisco #11601185 Report a problem | ||
| 6/18/2011 | Price change | $1,220,000-2.3%$112/sqft |
Source: Keller Williams - Frisco #11601185 Report a problem | ||
| 10/2/2010 | Price change | $1,249,000-9.8%$114/sqft |
Source: Vflyer #11482982 Report a problem | ||
| 3/18/2010 | Listed for sale | $1,385,000-1%$127/sqft |
Source: RE/MAX Dallas Suburbs #11364619 Report a problem | ||
| 1/3/2009 | Listing removed | $1,399,000$128/sqft |
Source: Keller Williams Realty #10879054 Report a problem | ||
| 10/12/2008 | Price change | $1,399,000-6.7%$128/sqft |
Source: Keller Williams Realty #10879054 Report a problem | ||
| 3/9/2008 | Listed for sale | $1,499,000$137/sqft |
Source: Keller Williams Realty Report a problem | ||
Public tax history
| Year | Property taxes | Tax assessment |
|---|---|---|
| 2025 | $62,286 +11.6% | $4,008,749 +10% |
| 2024 | $55,803 +6.2% | $3,644,317 +10% |
| 2023 | $52,553 | $3,313,015 +1.6% |
| 2022 | -- | $3,260,852 +2% |
| 2021 | $60,976 -5% | $3,196,271 -4.5% |
| 2020 | $64,172 +1.3% | $3,347,988 +1.7% |
| 2019 | $63,330 +3.4% | $3,291,797 +10% |
| 2018 | $61,269 -4.1% | $2,992,543 +5.9% |
| 2017 | $63,886 | $2,826,151 -7.6% |
| 2016 | $63,886 +0.2% | $3,057,734 +3.8% |
| 2015 | $63,741 | $2,945,780 +4.1% |
| 2014 | $63,741 | $2,828,478 +74.8% |
| 2013 | -- | $1,617,936 +226.9% |
| 2012 | -- | $495,000 -59.4% |
| 2011 | -- | $1,218,989 -0.7% |
| 2010 | -- | $1,227,207 -0.6% |
| 2009 | -- | $1,235,043 -0.7% |
| 2008 | -- | $1,243,262 -0.1% |
| 2007 | -- | $1,244,429 +1.6% |
| 2006 | -- | $1,224,441 +0.2% |
| 2005 | -- | $1,221,431 +3.7% |
| 2004 | -- | $1,177,456 -6.1% |
| 2003 | -- | $1,253,529 +14.4% |
| 2002 | -- | $1,095,885 +11.2% |
| 2001 | -- | $985,302 +10% |
| 2000 | -- | $895,729 |
Find assessor info on the county website
Neighborhood: Willow Bend
Nearby homes
- $2,492,7005 bd5 ba5.8k sqft5708 Arcady Pl, Plano, TX 75093Off Market
- $3,084,7004 bd6 ba5.3k sqft5700 Arcady Pl, Plano, TX 75093Off Market
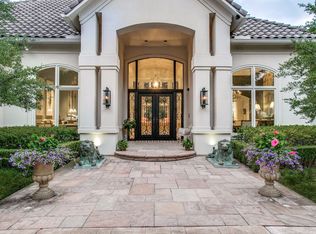
- $--5 bd6 ba6.5k sqft5705 Seville Ct, Plano, TX 75093Sold

- $3,037,9005 bd5 ba7.3k sqft5705 Arcady Pl, Plano, TX 75093Off Market
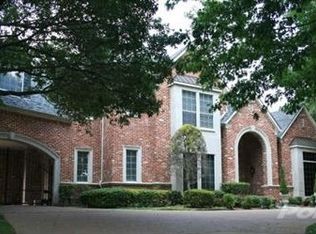
- $3,200,0006 bd6 ba6.3k sqft5709 Seville Ct, Plano, TX 75093For Sale
- $2,975,3005 bd5 ba6.5k sqft5701 Seville Ct, Plano, TX 75093Off Market
- $3,061,6006 bd6 ba6.9k sqft5712 Arcady Pl, Plano, TX 75093Off Market
- $4,902,8006 bd7 ba10k sqft5709 Arcady Pl, Plano, TX 75093Off Market
Nearby schools
GreatSchools rating
- 10/10Centennial Elementary SchoolGrades: K-5Distance: 1.2 mi
- 6/10Renner Middle SchoolGrades: 6-8Distance: 1 mi
- 8/10Plano West Senior High SchoolGrades: 11-12Distance: 0.9 mi
Schools provided by the listing agent
- Elementary: Centennial
- Middle: Renner
- High: Shepton
- District: Plano ISD
Source: NTREIS. This data may not be complete. We recommend contacting the local school district to confirm school assignments for this home.
Get a cash offer in 3 minutes
Find out how much your home could sell for in as little as 3 minutes with a no-obligation cash offer.
Estimated market value
$4,647,600
Get a cash offer in 3 minutes
Find out how much your home could sell for in as little as 3 minutes with a no-obligation cash offer.
Estimated market value
$4,647,600
- Texas
- Collin County
- Plano
- 75093
- Willow Bend
- 5704 Arcady Pl
