Skip main navigation
Sold for $363,000
  • $363,000

    5704 Baltimore Dr, Marlton, NJ 08053

    3beds
    1,688sqft
    Townhouse
    Built in 2003
    -- sqft lot
    $393,200 Zestimate®
    $215/sqft
    $2,901 Estimated rent

    Home value

    $393,200

    $374,000 - $413,000

    $2,901/mo

    Zestimate® history
    Loading
    Loading...

    Owner options

    List your home for rent

    $2,901/mo

    Rent Zestimate®

    Find your next renter with Zillow Rental Manager. Plus, with online applications, you can quickly screen prospective tenants – for free.

    Learn more

    $2,901/mo

    Rent Zestimate®

    Refinance and save

    $2,815/mo

    Est. payment

    Refinancing to a lower rate could help reduce your monthly payments and save thousands over the life of the loan.

    See today's rates

    $2,815/mo

    Est. payment

    Explore your selling options

    Work with a Zillow partner agent

    Leverage their expertise and Zillow's premium Showcase listings to get your home seen by more buyers.

    Get started

    List with your own agent

    Get your home in front of millions of buyers by listing it on Zillow.

    Learn how to do it

    Sell it yourself

    Take full control of how buyers see your home on Zillow by listing For Sale by Owner (FSBO).

    List your home

    What's special

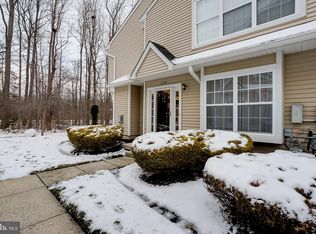
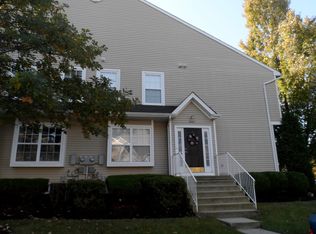
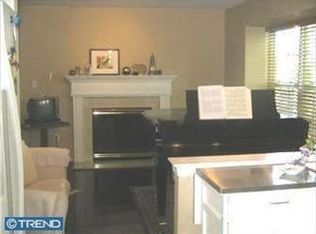
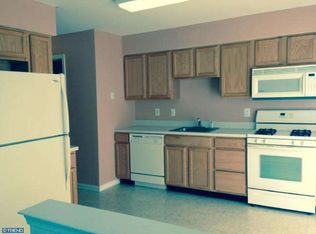
    This charming 3-bedroom, 2.5-bath Townhome is notable for its bright and spacious interiors, located in the coveted Delancey Place in Marlton, NJ. As you walk up to this Townhome you will see how accessible the parking lot to the home is, which will be a breeze with groceries and shopping. The welcoming foyer, complete with hardwood floors and a staircase leading to the upper level, greets you as you enter. To the right of the foyer, you’ll find a generously sized living room/dining room combo adorned with crown molding. On the left, there’s a cozy family room featuring a gas marble fireplace. The kitchen, located straight back, is equipped with white cabinets, granite countertops, an upgraded cooktop, oven, refrigerator, a walk-in pantry, and a bar nook that leads to the patio. A charming half bath with a pedestal sink rounds out the main living area. Upstairs you will find a very spacious master suite complete with 2 closets, one closet is a walk-in! The en-suite bath has been upgraded with an oversized shower, newer vanity and floors and custom storage! There are also 2 additional nice sized bedrooms and a Full bathroom that has some updating. A convenient upper laundry room and pull-down attic storage complete the upper level. Brand new upgraded HVAC unit and carpet upstairs! Additional Amenities include an upgraded water heater, a maintenance free exterior that the association maintains, Upgraded recess lighting throughout, super location and desirable schools! Hurry, this won't last long!

    Zillow last checked:

    Listing updated:

    Listed by:

    Jagannatha K Reddy 856-668-0528,

    Weichert Realtors-Cherry Hill

    Bought with:

    RESHMA PAREKH, 1860979

    BHHS Fox & Roach-Cherry Hill

    Source: Bright MLS,MLS#: NJBL2064944MLS Logo

    Facts & features

    Interior

    Bedrooms & bathrooms
    • Bedrooms: 3
    • Bathrooms: 3
    • Full bathrooms: 2
    • 1/2 bathrooms: 1
    • Main level bathrooms: 1
    Basement
    • Area: 0
    Heating
    • Forced Air, Natural Gas
    Cooling
    • Central Air, Electric
    Appliances
    • Included: Dishwasher, Dryer, Microwave, Self Cleaning Oven, Washer, Refrigerator, Stainless Steel Appliance(s), Gas Water Heater
    • Laundry: Upper Level
    Features
    • Flooring: Hardwood, Carpet
    • Windows: Screens
    • Has basement: No
    • Number of fireplaces: 1
    • Fireplace features: Gas/Propane
    Interior area
    • Total structure area: 1,688
    • Total interior livable area: 1,688 sqft
    • Finished area above ground: 1,688
    • Finished area below ground: 0

    Property

    Parking
    • Total spaces: 2
    • Parking features: Assigned, On Street, Parking Lot
    • Has uncovered spaces: Yes
    • Details: Assigned Parking
    Accessibility
    • Accessibility features: None
    Features
    • Levels: Two
    • Stories: 2
    • Patio & porch: Patio
    • Pool features: None
    Details
    • Additional structures: Above Grade, Below Grade
    • Parcel number: 130001600004 02C5704
    • Zoning: AH-2
    • Special conditions: Standard

    Construction

    Type & style
    • Home type: Townhouse
    • Architectural style: Colonial,Contemporary
    • Property subtype: Townhouse
    Materials
    • Frame
    • Foundation: Slab
    • Roof: Shingle
    Condition
    • Good
    • New construction: No
    • Year built: 2003

    Utilities & green energy

    • Sewer: Public Sewer
    • Water: Public

    Community & HOA

    Community
    • Subdivision: Delancey Place
    HOA
    • Has HOA: Yes
    • Amenities included: Tot Lots/Playground
    • Services included: Common Area Maintenance, Maintenance Structure, Lawn Care Front, Maintenance Grounds, Snow Removal, Trash
    • HOA fee: $265 monthly
    • HOA name: FIRST RESIDENTIAL SERVICES
    Location
    • Region: Marlton
    • Municipality: EVESHAM TWP

    Financial & listing details

    • Price per square foot: $215/sqft
    • Tax assessed value: $229,100
    • Annual tax amount: $7,360
    • Date on market: 5/9/2024
    • Listing agreement: Exclusive Right To Sell
    • Listing terms: Conventional,Cash
    • Ownership: Condominium

    Price history

    DateEventPrice
    7/16/2024Sold$363,000-1.9%$215/sqft
    Source: Bright MLS #NJBL2064944 Report a problem
    6/7/2024Pending sale$370,000$219/sqft
    Source: Bright MLS #NJBL2064944 Report a problem
    5/9/2024Listed for sale$370,000+71.3%$219/sqft
    Source: Bright MLS #NJBL2064944 Report a problem
    7/21/2020Sold$216,000-1.8%$128/sqft
    Source: Public Record Report a problem
    3/17/2020Pending sale$219,900$130/sqft
    Source: Keller Williams Realty - Marlton #NJBL367478 Report a problem
    2/27/2020Listed for sale$219,900+11.2%$130/sqft
    Source: Keller Williams Realty - Marlton #NJBL367478 Report a problem
    5/12/2015Sold$197,800+4.7%$117/sqft
    Source: Public Record Report a problem
    1/29/2015Listed for sale$189,000-17.8%$112/sqft
    Source: Raymond Byard Real Estate #6512542 Report a problem
    3/9/2013Listing removed$230,000$136/sqft
    Source: Michael L McGavisk #6107391 Report a problem
    9/9/2012Listed for sale$230,000$136/sqft
    Source: Michael L McGavisk #6107391 Report a problem
    7/18/2012Listing removed$1,800$1/sqft
    Source: Owner Report a problem
    12/21/2011Listed for rent$1,800$1/sqft
    Source: Owner Report a problem
    1/10/2008Sold$230,000+10.4%$136/sqft
    Source: Public Record Report a problem
    12/31/2003Sold$208,425$123/sqft
    Source: Public Record Report a problem

    Public tax history

    YearProperty taxesTax assessment
    2025$7,824 +6.3%$229,100
    2024$7,361 $229,100
    2023-- $229,100
    2022$7,080 +3.1%$229,100
    2021$6,866 +2.1%$229,100
    2020$6,722 +1.4%$229,100
    2019$6,628 +1.2%$229,100
    2018$6,550 +2.5%$229,100
    2017$6,390 +1.8%$229,100
    2016$6,277 +2.9%$229,100
    2015$6,099 +1.4%$229,100
    2014$6,014 +0.4%$229,100
    2013$5,991 $229,100
    Find assessor info on the county website

    Neighborhood: Marlton

    Nearby schools

    GreatSchools rating
    Schools provided by the listing agent
    • District: Evesham Township

    Source: Bright MLS. This data may not be complete. We recommend contacting the local school district to confirm school assignments for this home.

    Get a cash offer in 3 minutes
    Find out how much your home could sell for in as little as 3 minutes with a no-obligation cash offer.
    Estimated market value
    $393,200
    Get a cash offer in 3 minutes
    Find out how much your home could sell for in as little as 3 minutes with a no-obligation cash offer.
    Estimated market value
    $393,200