Beautifully updated home in the highly desirable Legends community! This 3 bedroom, 2 bath home has been thoughtfully refreshed with interior paint, updated flooring and modern light fixtures making it completely move-in ready.
The functional single-story floor plan offers a seamless flow between living, dining, and kitchen spaces, ideal for both everyday living and entertaining. Spacious kitchen with granite counters, GE Cafe gas range with built in griddle and double ovens and pantry is perfectly located in the heart of the home. Updates continue throughout the primary bath with granite counters, duel vessel sinks, seamless glass shower and modern fixtures. Secondary bath with updated vanity with granite counter and combination tub shower.
The spacious primary suite provides a private retreat, while secondary bedrooms offer flexibility for guests, home office, or hobbies. Step outside to enjoy the covered patio, perfect for relaxing evenings or weekend gatherings.
Ideally located within the neighborhood and just minutes from Grandscape, Legacy West, and The Star in Frisco, with endless shopping, dining, and entertainment options nearby. Convenient access to major highways and DFW and Love Field airports makes commuting easy. LISD
Sold
Price Unknown
5704 Bandera Dr, The Colony, TX 75056
3beds
1,791sqft
Single Family Residence
Built in 2001
7,056 Square Feet Lot
$412,800 Zestimate®
$--/sqft
$2,629 Estimated rent
Home value
$412,800
$388,000 - $438,000
$2,629/mo
Zestimate® history
Owner options
List your home for rent
$2,629/mo
Rent Zestimate®
Find your next renter with Zillow Rental Manager. Plus, with online applications, you can quickly screen prospective tenants – for free.
$2,629/mo
Rent Zestimate®
Refinance and save
$484/mo
Est. payment
Refinancing to a lower rate could help reduce your monthly payments and save thousands over the life of the loan.
$484/mo
Est. payment
Explore your selling options
Work with a Zillow partner agent
Leverage their expertise and Zillow's premium Showcase listings to get your home seen by more buyers.
Get startedList with your own agent
Get your home in front of millions of buyers by listing it on Zillow.
Learn how to do itSell it yourself
Take full control of how buyers see your home on Zillow by listing For Sale by Owner (FSBO).
List your homeWhat's special
Modern light fixturesUpdated flooringFunctional single-story floor planSeamless glass shower
Zillow last checked:
Listing updated:
Listed by:
Kelley Cann 0497059 972-732-6000,
Keller Williams Realty DPR 972-732-6000
Bought with:
Kathy Phillips
Herbie L. Phillips
Source: NTREIS,MLS#: 21175988
Facts & features
Interior
Bedrooms & bathrooms
- Bedrooms: 3
- Bathrooms: 2
- Full bathrooms: 2
Primary bedroom
- Features: Dual Sinks, En Suite Bathroom, Garden Tub/Roman Tub, Separate Shower, Walk-In Closet(s)
- Level: First
- Dimensions: 15 x 13
Bedroom
- Level: First
- Dimensions: 13 x 12
Bedroom
- Level: First
- Dimensions: 21 x 11
Breakfast room nook
- Level: First
- Dimensions: 9 x 7
Dining room
- Level: First
- Dimensions: 10 x 10
Living room
- Features: Ceiling Fan(s), Fireplace
- Level: First
- Dimensions: 22 x 15
Heating
- Central, Natural Gas
Cooling
- Central Air, Electric
Appliances
- Included: Some Gas Appliances, Double Oven, Dishwasher, Disposal, Gas Range, Plumbed For Gas
- Laundry: Washer Hookup, Dryer Hookup
Features
- Granite Counters, High Speed Internet, Open Floorplan, Walk-In Closet(s)
- Flooring: Ceramic Tile, Laminate, Luxury Vinyl Plank
- Windows: Window Coverings
- Has basement: No
- Number of fireplaces: 1
- Fireplace features: Gas Log, Gas Starter, Living Room
Interior area
- Total interior livable area: 1,791 sqft
Property
Parking
- Total spaces: 2
- Parking features: Alley Access, Door-Multi, Direct Access, Garage, Garage Door Opener, Inside Entrance, Garage Faces Rear
- Attached garage spaces: 2
Features
- Levels: One
- Stories: 1
- Patio & porch: Covered
- Pool features: None, Community
- Fencing: Wood
Lot
- Size: 7,056 Square Feet
- Features: Interior Lot, Subdivision, Sprinkler System
Details
- Parcel number: R232079
Construction
Type & style
- Home type: SingleFamily
- Architectural style: Traditional,Detached
- Property subtype: Single Family Residence
Materials
- Brick
- Foundation: Slab
- Roof: Composition
Condition
- Year built: 2001
Utilities & green energy
- Sewer: Public Sewer
- Water: Public
- Utilities for property: Cable Available, Natural Gas Available, Sewer Available, Water Available
Community & HOA
Community
- Features: Playground, Park, Pool, Sidewalks, Trails/Paths, Community Mailbox
- Subdivision: Legend Crest Ph Ix
HOA
- Has HOA: Yes
- Services included: All Facilities, Association Management, Maintenance Grounds
- HOA fee: $484 annually
- HOA name: Legends HOA
- HOA phone: 972-359-1548
Location
- Region: The Colony
Financial & listing details
- Tax assessed value: $412,000
- Annual tax amount: $7,967
- Date on market: 2/12/2026
- Cumulative days on market: 10 days
- Listing terms: Cash,Conventional,FHA,USDA Loan,VA Loan
Price history
| Date | Event | Price |
|---|---|---|
| 3/25/2026 | Sold | -- |
Source: NTREIS #21175988 Report a problem | ||
| 3/3/2026 | Pending sale | $425,000$237/sqft |
Source: NTREIS #21175988 Report a problem | ||
| 2/24/2026 | Contingent | $425,000$237/sqft |
Source: NTREIS #21175988 Report a problem | ||
| 2/20/2026 | Listed for sale | $425,000$237/sqft |
Source: NTREIS #21175988 Report a problem | ||
| 2/18/2026 | Contingent | $425,000$237/sqft |
Source: NTREIS #21175988 Report a problem | ||
| 2/12/2026 | Listed for sale | $425,000+132.2%$237/sqft |
Source: NTREIS #21175988 Report a problem | ||
| 3/24/2021 | Listing removed | -- |
Source: Owner Report a problem | ||
| 10/3/2019 | Listing removed | $1,850$1/sqft |
Source: Owner Report a problem | ||
| 9/9/2019 | Price change | $1,850-2.4%$1/sqft |
Source: Owner Report a problem | ||
| 7/21/2019 | Listed for rent | $1,895+5.3%$1/sqft |
Source: Owner Report a problem | ||
| 9/9/2018 | Listing removed | $1,800$1/sqft |
Source: Keller Williams Realty Preston Road #13905828 Report a problem | ||
| 8/3/2018 | Listed for rent | $1,800$1/sqft |
Source: Keller Williams Realty DPR #13905828 Report a problem | ||
| 7/24/2017 | Listing removed | $1,800$1/sqft |
Source: Owner Report a problem | ||
| 7/15/2017 | Listed for rent | $1,800+1.4%$1/sqft |
Source: Owner Report a problem | ||
| 7/31/2015 | Listing removed | $1,775$1/sqft |
Source: Keller Williams Realty DPR #13197965 Report a problem | ||
| 7/18/2015 | Listed for rent | $1,775$1/sqft |
Source: Keller Williams Realty DPR #13197965 Report a problem | ||
| 7/12/2014 | Listing removed | $183,000$102/sqft |
Source: Freedom Realty Inc #12169771 Report a problem | ||
| 6/29/2014 | Listed for sale | $183,000$102/sqft |
Source: Freedom Realty Inc #12169771 Report a problem | ||
Public tax history
| Year | Property taxes | Tax assessment |
|---|---|---|
| 2025 | $7,967 +2.6% | $412,000 +3% |
| 2024 | $7,763 -2.7% | $400,000 -1.7% |
| 2023 | $7,976 +16% | $407,000 +24.2% |
| 2022 | $6,878 +12.2% | $327,616 +17.2% |
| 2021 | $6,128 +5.8% | $279,594 +7.5% |
| 2020 | $5,791 -1.5% | $260,000 -1.7% |
| 2019 | $5,881 +9.5% | $264,567 +13.1% |
| 2018 | $5,371 +11.7% | $233,995 +5.5% |
| 2017 | $4,810 | $221,878 +7.8% |
| 2016 | $4,810 +17.6% | $205,908 +16% |
| 2015 | $4,091 | $177,520 -0.3% |
| 2014 | $4,091 | $178,075 +6.7% |
| 2013 | $4,091 | $166,934 +2.9% |
| 2012 | -- | $162,259 -2.1% |
| 2011 | -- | $165,782 -0.7% |
| 2010 | -- | $166,878 +2.1% |
| 2009 | -- | $163,484 +0.1% |
| 2007 | $3,980 -3.5% | $163,354 +1.9% |
| 2006 | $4,123 +1.8% | $160,363 +2% |
| 2005 | $4,049 | $157,183 +1.9% |
| 2004 | -- | $154,232 +1.8% |
| 2003 | -- | $151,563 +113.1% |
| 2002 | -- | $71,118 |
Find assessor info on the county website
Neighborhood: The Legends
Nearby homes
- $416,3004 bd2 ba1.9k sqft5708 Bandera Dr, The Colony, TX 75056Off Market
- $450,0003 bd2 ba1.9k sqft5700 Bandera Dr, The Colony, TX 75056Off Market

- $395,0003 bd2 ba1.7k sqft5712 Bandera Dr, The Colony, TX 75056Off Market
- $430,6003 bd2 ba1.9k sqft6304 Fall River Dr, The Colony, TX 75056Off Market
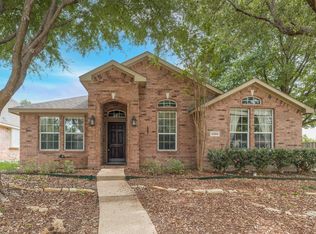
- $409,7003 bd2 ba1.9k sqft6308 Fall River Dr, The Colony, TX 75056Off Market
- $448,9004 bd3 ba2k sqft6300 Fall River Dr, The Colony, TX 75056Off Market
- $459,0003 bd2 ba2.2k sqft5716 Bandera Dr, The Colony, TX 75056Off Market
- $409,6003 bd2 ba1.8k sqft5701 Bandera Dr, The Colony, TX 75056Off Market
Nearby schools
GreatSchools rating
- 8/10Morningside Elementary SchoolGrades: PK-5Distance: 0.7 mi
- 5/10Griffin Middle SchoolGrades: 6-8Distance: 1.2 mi
- 5/10The Colony High SchoolGrades: 9-12Distance: 1.5 mi
Schools provided by the listing agent
- Elementary: Morningside
- Middle: Griffin
- High: The Colony
- District: Lewisville ISD
Source: NTREIS. This data may not be complete. We recommend contacting the local school district to confirm school assignments for this home.
Get a cash offer in 3 minutes
Find out how much your home could sell for in as little as 3 minutes with a no-obligation cash offer.
Estimated market value
$412,800
Get a cash offer in 3 minutes
Find out how much your home could sell for in as little as 3 minutes with a no-obligation cash offer.
Estimated market value
$412,800
- Texas
- Denton County
- The Colony
- 75056
- The Legends
- 5704 Bandera Dr
