Welcome home to this charming Cape Cod - style residence, nestled on a large cul-de-sac lot. The spacious covered front porch -complete with a classic porch swing - sets the tone for warm, inviting living. You'll notice the maintenance-free exterior is mostly brick with a tasteful vinyl accent on the rear. Upon entry find a beautifully remodeled kitchen featuring newer cabinets, stunning countertops, all stainless steel appliances, nook for the microwave, recessed lighting, Nest thermostat, & gorgeous flooring throughout. The washer & dryer in the laundry area will remain. You'll love that there are 2 convenient first floor bedrooms, laundry & a full bath on the main floor, while upstairs you'll find 2 more huge bedrooms & another full bath. All bathrooms have tile flooring & have been tastefully updated. The sliders from the kitchen lead directly to an expansive deck, large backyard, full privacy fence, fire pit with custom bench seating, & above ground pool. The spacious two-car detached garage with a newer roof & a shed provide extra storage. The location is very convenient being near many shops, restaurants, I- 265, I- 65, & the Penn Run Golf Course. Call for your showing today!
Sold for $312,000
$312,000
5704 Bartview Ct, Louisville, KY 40229
4beds
1,867sqft
Single Family Residence
Built in 1995
0.3 Acres Lot
$316,100 Zestimate®
$167/sqft
$2,201 Estimated rent
Home value
$316,100
$297,000 - $338,000
$2,201/mo
Zestimate® history
Owner options
List your home for rent
$2,201/mo
Rent Zestimate®
Find your next renter with Zillow Rental Manager. Plus, with online applications, you can quickly screen prospective tenants – for free.
$2,201/mo
Rent Zestimate®
Refinance and save
$2,103/mo
Est. payment
Refinancing to a lower rate could help reduce your monthly payments and save thousands over the life of the loan.
$2,103/mo
Est. payment
Explore your selling options
Work with a Zillow partner agent
Leverage their expertise and Zillow's premium Showcase listings to get your home seen by more buyers.
Get startedList with your own agent
Get your home in front of millions of buyers by listing it on Zillow.
Learn how to do itSell it yourself
Take full control of how buyers see your home on Zillow by listing For Sale by Owner (FSBO).
List your homeWhat's special
Stunning countertopsFull privacy fenceTwo-car detached garageMaintenance-free exteriorRemodeled kitchenStainless steel appliancesLarge cul-de-sac lot
Zillow last checked:
Listing updated:
Listed by:
Melody J Von Vreckin 502-420-5000,
Semonin Realtors
Bought with:
Sandy Harrod, 204884
Harrington & Associates Realty
Source: Metro Search Inc. LLC DBA Apex MLS,MLS#: 1688088
Facts & features
Interior
Bedrooms & bathrooms
- Bedrooms: 4
- Bathrooms: 2
- Full bathrooms: 2
Bedroom
- Level: First
Bedroom
- Level: First
Bedroom
- Level: Second
Bedroom
- Level: Second
Full bathroom
- Level: First
Full bathroom
- Level: Second
Dining area
- Level: First
Kitchen
- Level: First
Living room
- Level: First
Heating
- Forced Air
Cooling
- Central Air
Features
- Basement: None
- Has fireplace: No
Interior area
- Total structure area: 1,867
- Total interior livable area: 1,867 sqft
- Finished area above ground: 1,867
- Finished area below ground: 0
Property
Parking
- Total spaces: 2
- Parking features: Detached
- Garage spaces: 2
Features
- Stories: 2
- Patio & porch: Deck, Porch
- Has private pool: Yes
- Pool features: Above Ground
- Fencing: Privacy,Full
Lot
- Size: 0.3 Acres
- Features: Cul-De-Sac, Level
Details
- Additional structures: Outbuilding
- Parcel number: 263701290000
Construction
Type & style
- Home type: SingleFamily
- Property subtype: Single Family Residence
Materials
- Vinyl Siding, Brick Veneer, Brick
- Foundation: Crawl Space
- Roof: Shingle
Condition
- Year built: 1995
Utilities & green energy
- Sewer: Public Sewer
- Water: Public
- Utilities for property: Electricity Connected, Natural Gas Connected
Community & HOA
Community
- Subdivision: Ashbrooke Garden
HOA
- Has HOA: Yes
- HOA fee: $150 annually
Location
- Region: Louisville
Financial & listing details
- Price per square foot: $167/sqft
- Tax assessed value: $207,850
- Annual tax amount: $2,359
- Date on market: 5/29/2025
- Electric utility on property: Yes
Price history
| Date | Event | Price |
|---|---|---|
| 6/20/2025 | Sold | $312,000+0.6%$167/sqft |
Source:  Metro Search Inc. LLC DBA Apex MLS #1688088 Report a problem Metro Search Inc. LLC DBA Apex MLS #1688088 Report a problem | ||
| 6/2/2025 | Contingent | $310,000$166/sqft |
Source: Metro Search Inc. LLC DBA Apex MLS #1688088 Report a problem | ||
| 5/29/2025 | Listed for sale | $310,000+48.7%$166/sqft |
Source: Metro Search Inc. LLC DBA Apex MLS #1688088 Report a problem | ||
| 8/30/2019 | Sold | $208,500$112/sqft |
Source: Metro Search Inc. LLC DBA Apex MLS #1535037 Report a problem | ||
| 7/12/2019 | Price change | $208,500-1.7%$112/sqft |
Source: Mills Real Estate, LLC #1535037 Report a problem | ||
| 6/28/2019 | Price change | $212,000-1.3%$114/sqft |
Source: Mills Real Estate, LLC #1535037 Report a problem | ||
| 6/16/2019 | Listed for sale | $214,725+43.7%$115/sqft |
Source: Mills Real Estate, LLC #1535037 Report a problem | ||
| 11/6/2014 | Sold | $149,452-3.3%$80/sqft |
Source: Public Record Report a problem | ||
| 7/8/2014 | Price change | $154,500-3.4%$83/sqft |
Source: Schuler Bauer Real Estate ERA Powered #1391789 Report a problem | ||
| 6/4/2014 | Listed for sale | $159,900+45.4%$86/sqft |
Source: Century 21 Joe Guy Hagan #1391789 Report a problem | ||
| 12/12/2013 | Sold | $110,000-26.4%$59/sqft |
Source: Public Record Report a problem | ||
| 7/18/2012 | Listing removed | $149,500$80/sqft |
Source: Louisville - WEICHERT, REALTORS - ABG Properties #1325524 Report a problem | ||
| 3/2/2012 | Listed for sale | $149,500-3.5%$80/sqft |
Source: Weichert, Realtors - ABG Properties #1325524 Report a problem | ||
| 10/4/2011 | Listing removed | $154,900$83/sqft |
Source: RE/MAX Alliance #1314586 Report a problem | ||
| 9/27/2011 | Listed for sale | $154,900$83/sqft |
Source: RE/MAX Alliance #1314586 Report a problem | ||
Public tax history
| Year | Property taxes | Tax assessment |
|---|---|---|
| 2024 | $2,359 -2.8% | $207,850 |
| 2023 | $2,428 -0.3% | $207,850 |
| 2022 | $2,436 -7.6% | $207,850 -0.3% |
| 2021 | $2,637 +7.5% | $208,500 |
| 2020 | $2,454 | $208,500 +26.8% |
| 2019 | $2,454 +39.4% | $164,480 |
| 2018 | $1,761 | $164,480 |
| 2017 | $1,761 +17.4% | $164,480 +9.7% |
| 2013 | $1,500 | $150,000 |
| 2011 | $1,500 | $150,000 |
| 2010 | $1,500 | $150,000 |
| 2009 | $1,500 | $150,000 |
| 2007 | -- | $150,000 |
| 2006 | -- | $150,000 |
| 2005 | -- | $150,000 +30.8% |
| 2004 | -- | $114,660 |
Find assessor info on the county website
Neighborhood: Okolona
Nearby homes
- $301,0004 bd2 ba1.7k sqft5702 Bartview Ct, Louisville, KY 40229Off Market

- $270,0003 bd2 ba1.3k sqft5705 Bartview Ct, Louisville, KY 40229Sold
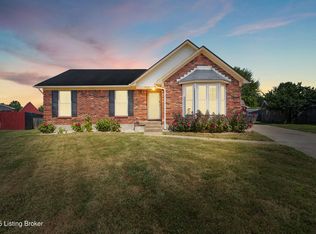
- $266,1003 bd2 ba1.2k sqft5710 Hasbrook Dr, Louisville, KY 40229Off Market
- $256,300-- bd2 ba1.2k sqft5708 Hasbrook Dr, Louisville, KY 40229Off Market
- $269,200-- bd2 ba1.3k sqft5706 Hasbrook Dr, Louisville, KY 40229Off Market
- $258,500-- bd2 ba1.2k sqft5705 Garden Trace Cir, Louisville, KY 40229Off Market
- $258,200-- bd2 ba1.2k sqft5712 Hasbrook Dr, Louisville, KY 40229Off Market
- $284,100-- bd2 ba1.2k sqft5703 Bartview Ct, Louisville, KY 40229Off Market
Nearby schools
GreatSchools rating
- 5/10Laukhuf Elementary SchoolGrades: PK-5Distance: 1.2 mi
- 3/10Knight Middle SchoolGrades: 6-8Distance: 2.4 mi
- 1/10Southern High SchoolGrades: 9-12Distance: 3.3 mi


Get pre-qualified for a loan
At Zillow Home Loans, we can pre-qualify you in as little as 5 minutes with no impact to your credit score.An equal housing lender. NMLS #10287.
Sell for more on Zillow
Get a Zillow Showcase℠ listing at no additional cost and you could sell for .
$316,100
2% more
+$6,322
With Zillow Showcase(estimated)
$322,422
- Kentucky
- Jefferson County
- Louisville
- 40229
- Okolona
- 5704 Bartview Ct
Nearby cities
Nearby neighborhoods
Nearby zip codes
Other Louisville Topics
