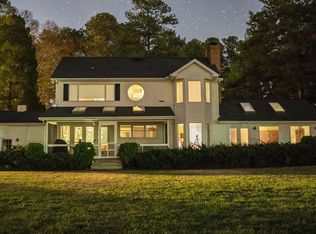
Elevated on the banks of the Choptank with sweeping, unobstructed water views, this 4-bedroom, 3.5-bath home was thoughtfully expanded and updated in 2013 to capture the very best of Eastern Shore living. Enjoy the outdoors from multiple vantage points—whether it’s the waterside wraparound deck, the second-floor screened porch, the covered front porch, or a hammock strung between the pines. Professionally designed landscaping provides both beauty and privacy, with lush gardens that attract nature and even produce an abundance of figs from three varieties of bushes—perfect for homemade jams and jellies. The shoreline is fully bulkheaded with a stone jetty, while the L-shaped pier—with pilings already in place for a future lift—makes boating effortless. Inside, the first-floor primary suite offers comfort and convenience with a spacious walk-in closet and full bath, creating the option for single-level living. Upstairs, you’ll find three additional bedrooms and two baths, including one en suite, plus a hardwood-floored office or family room that opens directly to the screened porch. From this ideal location, the Choptank River becomes your playground—swimming, water skiing, fishing, and exploring nearby creeks and waterfront restaurants are just minutes away. Additional features include geothermal HVAC for energy efficiency, a full basement for hobbies and storage, an attached one-car garage, and a detached two-car garage. Waterfront opportunities of this caliber on the Choptank are rare. Don’t wait—schedule your private showing today and make this exceptional property yours.
Sold for $950,000
$950,000
5704 Beach Haven Rd, East New Market, MD 21631
4beds
2,696sqft
Single Family Residence
Built in 1954
0.92 Acres Lot
$958,900 Zestimate®
$352/sqft
$3,198 Estimated rent
Home value
$958,900
Estimated sales range
Not available
$3,198/mo
Zestimate® history
Owner options
List your home for rent
$3,198/mo
Rent Zestimate®
Find your next renter with Zillow Rental Manager. Plus, with online applications, you can quickly screen prospective tenants – for free.
$3,198/mo
Rent Zestimate®
Refinance and save
$6,237/mo
Est. payment
Refinancing to a lower rate could help reduce your monthly payments and save thousands over the life of the loan.
$6,237/mo
Est. payment
Explore your selling options
Work with a Zillow partner agent
Leverage their expertise and Zillow's premium Showcase listings to get your home seen by more buyers.
Get startedList with your own agent
Get your home in front of millions of buyers by listing it on Zillow.
Learn how to do itSell it yourself
Take full control of how buyers see your home on Zillow by listing For Sale by Owner (FSBO).
List your homeWhat's special
Stone jettyL-shaped pierHardwood-floored officeSpacious walk-in closetProfessionally designed landscapingLush gardensSecond-floor screened porch
Zillow last checked:
Listing updated:
Listed by:
Sharon Spedden 410-215-2774,
Sharon Real Estate P.C.
Bought with:
Jamie Taraila, 5015225
Keller Williams Realty Central-Delaware
Source: Bright MLS,MLS#: MDDO2010354
Facts & features
Interior
Bedrooms & bathrooms
- Bedrooms: 4
- Bathrooms: 4
- Full bathrooms: 3
- 1/2 bathrooms: 1
- Main level bathrooms: 2
- Main level bedrooms: 1
Rooms
- Room types: Living Room, Dining Room, Primary Bedroom, Bedroom 2, Bedroom 3, Bedroom 4, Kitchen, Laundry, Office
Primary bedroom
- Features: Attached Bathroom, Bathroom - Tub Shower, Flooring - Carpet, Walk-In Closet(s)
- Level: Main
- Area: 224 Square Feet
- Dimensions: 16 x 14
Bedroom 2
- Features: Attached Bathroom, Bathroom - Walk-In Shower, Flooring - Carpet, Recessed Lighting
- Level: Upper
- Area: 196 Square Feet
- Dimensions: 14 x 14
Bedroom 3
- Features: Flooring - HardWood, Walk-In Closet(s)
- Level: Upper
- Area: 208 Square Feet
- Dimensions: 16 x 13
Bedroom 4
- Features: Flooring - Carpet
- Level: Upper
- Area: 169 Square Feet
- Dimensions: 13 x 13
Dining room
- Features: Flooring - HardWood, Built-in Features
- Level: Main
- Area: 210 Square Feet
- Dimensions: 15 x 14
Kitchen
- Features: Breakfast Bar, Granite Counters, Flooring - Luxury Vinyl Tile, Kitchen - Electric Cooking, Pantry
- Level: Main
- Area: 240 Square Feet
- Dimensions: 16 x 15
Laundry
- Features: Flooring - Laminated
- Level: Main
- Area: 42 Square Feet
- Dimensions: 7 x 6
Living room
- Level: Main
- Area: 266 Square Feet
- Dimensions: 19 x 14
Office
- Features: Flooring - HardWood
- Level: Upper
- Area: 168 Square Feet
- Dimensions: 14 x 12
Screened porch
- Level: Upper
- Area: 140 Square Feet
- Dimensions: 14 x 10
Heating
- Heat Pump, Geothermal, Electric
Cooling
- Central Air, Geothermal, Ceiling Fan(s), Electric
Appliances
- Included: Cooktop, Dishwasher, Disposal, Dryer, Exhaust Fan, Extra Refrigerator/Freezer, Microwave, Double Oven, Oven, Range Hood, Refrigerator, Washer, Electric Water Heater
- Laundry: Has Laundry, Main Level, Laundry Room
Features
- Ceiling Fan(s), Entry Level Bedroom, Kitchen Island, Pantry, Primary Bath(s), Recessed Lighting, Upgraded Countertops, Walk-In Closet(s), Dry Wall, Vaulted Ceiling(s)
- Flooring: Wood
- Doors: Sliding Glass, Storm Door(s), Insulated
- Windows: Double Hung, Double Pane Windows, Screens, Window Treatments
- Basement: Connecting Stairway,Drainage System,Interior Entry,Sump Pump,Water Proofing System
- Has fireplace: No
Interior area
- Total structure area: 3,452
- Total interior livable area: 2,696 sqft
- Finished area above ground: 2,696
- Finished area below ground: 0
Property
Parking
- Total spaces: 6
- Parking features: Garage Faces Front, Garage Door Opener, Inside Entrance, Gravel, Attached, Detached, Driveway
- Attached garage spaces: 3
- Uncovered spaces: 3
- Details: Garage Sqft: 440
Accessibility
- Accessibility features: None
Features
- Levels: Two
- Stories: 2
- Patio & porch: Deck, Porch, Screened, Wrap Around, Screened Porch
- Exterior features: Boat Storage, Lighting, Flood Lights, Rain Gutters
- Pool features: None
- Has view: Yes
- View description: River, Scenic Vista, Water
- Has water view: Yes
- Water view: River,Water
- Waterfront features: Private Dock Site, Boat - Powered, Canoe/Kayak, Fishing Allowed, Personal Watercraft (PWC), Private Access, River
- Body of water: Choptank River
- Frontage length: Water Frontage Ft: 100
Lot
- Size: 0.92 Acres
- Features: Bulkheaded, Landscaped
Details
- Additional structures: Above Grade, Below Grade
- Parcel number: 1014002596
- Zoning: RR
- Special conditions: Standard
Construction
Type & style
- Home type: SingleFamily
- Architectural style: Transitional
- Property subtype: Single Family Residence
Materials
- Shake Siding, Vinyl Siding
- Foundation: Crawl Space, Slab
- Roof: Architectural Shingle
Condition
- Excellent
- New construction: No
- Year built: 1954
- Major remodel year: 2013
Utilities & green energy
- Sewer: Septic Exists
- Water: Well
- Utilities for property: Cable Available, Electricity Available, Phone Available
Community & HOA
Community
- Subdivision: Beach Haven
HOA
- Has HOA: No
Location
- Region: East New Market
Financial & listing details
- Price per square foot: $352/sqft
- Tax assessed value: $548,700
- Annual tax amount: $5,778
- Date on market: 8/22/2025
- Listing agreement: Exclusive Right To Sell
- Listing terms: Conventional,Cash,Bank Portfolio,VA Loan
- Inclusions: Furniture And Furnishings Available For Separate Purchase
- Exclusions: Artwork
- Ownership: Fee Simple
Price history
| Date | Event | Price |
|---|---|---|
| 10/17/2025 | Sold | $950,000$352/sqft |
Source:  Bright MLS #MDDO2010354 Report a problem Bright MLS #MDDO2010354 Report a problem | ||
| 9/2/2025 | Contingent | $950,000$352/sqft |
Source: Bright MLS #MDDO2010354 Report a problem | ||
| 8/22/2025 | Listed for sale | $950,000$352/sqft |
Source: Bright MLS #MDDO2010354 Report a problem | ||
Public tax history
| Year | Property taxes | Tax assessment |
|---|---|---|
| 2025 | $6,326 +9.5% | $548,700 +5.6% |
| 2024 | $5,778 +0.4% | $519,600 +0.4% |
| 2023 | $5,753 +0.4% | $517,333 -0.4% |
| 2022 | $5,728 +0.4% | $519,600 +1.3% |
| 2021 | $5,702 +2.2% | $512,800 +2.2% |
| 2020 | $5,581 +2.2% | $501,933 -2.1% |
| 2019 | $5,461 +2.3% | $512,800 +6.8% |
| 2018 | $5,340 +23.8% | $480,200 +5.1% |
| 2017 | $4,314 -22% | $456,833 +5.4% |
| 2016 | $5,533 | $433,467 +5.7% |
| 2015 | $5,533 | $410,100 |
| 2014 | $5,533 | $410,100 |
| 2013 | -- | $410,100 -18.9% |
| 2012 | -- | $505,800 |
| 2011 | -- | $505,800 |
| 2010 | -- | $505,800 -7.9% |
| 2009 | -- | $549,230 +22.4% |
| 2008 | -- | $448,660 +28.9% |
| 2007 | -- | $348,090 +40.6% |
| 2006 | -- | $247,520 +7.3% |
| 2005 | -- | $230,610 +7.9% |
| 2004 | -- | $213,700 +8.6% |
| 2003 | -- | $196,790 +2.6% |
| 2002 | -- | $191,800 +2.7% |
| 2001 | -- | $186,810 |
Find assessor info on the county website
Neighborhood: 21631
Nearby homes
- $944,700-- bd1 ba2.8k sqft5702 Beach Haven Rd, East New Market, MD 21631Off Market
- $902,9003 bd3 ba2.6k sqft5706 Beach Haven Rd, East New Market, MD 21631Off Market
- $1,045,7003 bd3 ba3.1k sqft5652 Beach Haven Rd, East New Market, MD 21631Off Market
- $1,006,300-- bd2 ba3.9k sqft5708 Beach Haven Rd, East New Market, MD 21631Off Market
- $599,800-- bd2 ba2.4k sqft5710 Beach Haven Rd, East New Market, MD 21631Off Market
- $345,800-- bd2 ba1.6k sqft5701 Beach Haven Rd, East New Market, MD 21631Off Market
- $354,800-- bd2 ba2.2k sqft5707 Beach Haven Rd, East New Market, MD 21631Off Market
- $677,3004 bd4 ba3k sqft5712 Beach Haven Rd, East New Market, MD 21631Off Market
Nearby schools
GreatSchools rating
- 5/10Warwick Elementary SchoolGrades: PK-5Distance: 2.8 mi
- 7/10North Dorchester Middle SchoolGrades: 6-8Distance: 5.9 mi
- 5/10North Dorchester High SchoolGrades: 9-12Distance: 5.9 mi
Schools provided by the listing agent
- Elementary: Warwick
- Middle: North Dorchester
- High: North Dorchester
- District: Dorchester County Public Schools
Source: Bright MLS. This data may not be complete. We recommend contacting the local school district to confirm school assignments for this home.
Get a cash offer in 3 minutes
Find out how much your home could sell for in as little as 3 minutes with a no-obligation cash offer.
Estimated market value
$958,900
Get a cash offer in 3 minutes
Find out how much your home could sell for in as little as 3 minutes with a no-obligation cash offer.
Estimated market value
$958,900
- Maryland
- Dorchester County
- East New Market
- 21631
- 5704 Beach Haven Rd
