This delightful San Diego condo is nestled in the hillside village of Bonsall. Located within a gated community, the home features a charming Mediterranean-style exterior.
The main level offers a foyer with direct garage access, a powder room, and a generous living space. The open-concept layout includes a dedicated dining area and a spacious living room centered around a fireplace that provides warmth and ambiance. Sliding glass doors lead to a sunlit patio, perfect for relaxing.
The kitchen has been completely remodeled with quartz countertops, soft-close cabinetry, stainless-steel appliances, and newer flooring and paint. A breakfast bar opens directly to the dining and living areas for easy entertaining.
Upstairs, you will find two primary suites, each featuring a private full bathroom and vanity. The larger suite includes a generous walk-in closet, while the second suite also offers a large closet. For added convenience, the laundry area is located on the second floor, brightened by a well-placed skylight.
Residents of this complex enjoy access to a sparkling pool, spa, clubhouse, exercise room, professional landscaping, and gated security.
Sold for $502,000
Listed by: Coldwell Banker Realty • Jeanette Wayland • Contact: 949-644-1600
Bought with: NEST REAL ESTATE
$502,000
5704 Camino Del Cielo APT 603, Bonsall, CA 92003
2beds
1,137sqft
Townhouse
Built in 1991
3.08 Acres Lot
$503,300 Zestimate®
$442/sqft
$2,817 Estimated rent
Home value
$503,300
$463,000 - $544,000
$2,817/mo
Zestimate® history
Owner options
List your home for rent
$2,817/mo
Rent Zestimate®
Find your next renter with Zillow Rental Manager. Plus, with online applications, you can quickly screen prospective tenants – for free.
$2,817/mo
Rent Zestimate®
Refinance and save
$3,561/mo
Est. payment
Refinancing to a lower rate could help reduce your monthly payments and save thousands over the life of the loan.
$3,561/mo
Est. payment
Explore your selling options
Work with a Zillow partner agent
Leverage their expertise and Zillow's premium Showcase listings to get your home seen by more buyers.
Get startedList with your own agent
Get your home in front of millions of buyers by listing it on Zillow.
Learn how to do itSell it yourself
Take full control of how buyers see your home on Zillow by listing For Sale by Owner (FSBO).
List your homeWhat's special
Gated communityCharming mediterranean-style exteriorOpen-concept layoutNewer flooring and paintQuartz countertopsDedicated dining areaStainless-steel appliances
Zillow last checked:
Listing updated:
Listed by:
Jeanette Wayland DRE #01868107 949-677-0175,
Coldwell Banker Realty
Bought with:
AMANDA FERNANDEZ, DRE #01895666
NEST REAL ESTATE
Source: CRMLS,MLS#: OC26012614 Originating MLS: California Regional MLS
Originating MLS: California Regional MLSFacts & features
Interior
Bedrooms & bathrooms
- Bedrooms: 2
- Bathrooms: 3
- Full bathrooms: 2
- 1/2 bathrooms: 1
- Main level bathrooms: 1
Rooms
- Room types: Attic, Bedroom, Entry/Foyer, Exercise Room, Foyer, Kitchen, Laundry, Living Room, Primary Bathroom, Primary Bedroom, Other, Dining Room
Primary bedroom
- Features: Multiple Primary Suites
Bedroom
- Features: All Bedrooms Up
Bathroom
- Features: Bathroom Exhaust Fan, Bathtub, Remodeled, Separate Shower, Tub Shower, Vanity
Kitchen
- Features: Kitchen/Family Room Combo, Pots & Pan Drawers, Quartz Counters, Remodeled, Self-closing Drawers, Updated Kitchen
Other
- Features: Walk-In Closet(s)
Heating
- Central, Forced Air, Propane
Cooling
- Central Air
Appliances
- Included: Convection Oven, Dishwasher, Electric Oven, Microwave, Propane Cooktop, Propane Oven, Propane Range, Propane Water Heater, Refrigerator, Self Cleaning Oven, Water Heater, Dryer, Washer
- Laundry: Washer Hookup, Electric Dryer Hookup, Inside, Laundry Closet, Propane Dryer Hookup, Upper Level
Features
- Breakfast Bar, Ceiling Fan(s), Separate/Formal Dining Room, Eat-in Kitchen, Living Room Deck Attached, Quartz Counters, All Bedrooms Up, Attic, Entrance Foyer, Multiple Primary Suites, Walk-In Closet(s)
- Flooring: Vinyl
- Doors: Mirrored Closet Door(s), Sliding Doors
- Windows: Blinds, Double Pane Windows, ENERGY STAR Qualified Windows, Screens, Skylight(s)
- Has fireplace: Yes
- Fireplace features: Living Room
- Common walls with other units/homes: 2+ Common Walls
Interior area
- Total interior livable area: 1,137 sqft
Property
Parking
- Total spaces: 2
- Parking features: Assigned, Concrete, Direct Access, Garage Faces Front, Garage, Garage Door Opener, On Site, Private
- Attached garage spaces: 1
- Uncovered spaces: 1
Accessibility
- Accessibility features: None
Features
- Levels: Two
- Stories: 2
- Entry location: 1
- Patio & porch: Concrete, Covered
- Exterior features: Rain Gutters
- Pool features: Community, Fenced, Heated Passively, In Ground, Association
- Has spa: Yes
- Spa features: Association, Community, Heated, In Ground
- Fencing: Stucco Wall
- Has view: Yes
- View description: Neighborhood
Lot
- Size: 3.08 Acres
- Features: Close to Clubhouse, Landscaped
Details
- Parcel number: 1263702725
- Special conditions: Standard
Construction
Type & style
- Home type: Townhouse
- Architectural style: Mediterranean
- Property subtype: Townhouse
- Attached to another structure: Yes
Materials
- Stucco
- Roof: Spanish Tile
Condition
- Updated/Remodeled,Turnkey
- New construction: No
- Year built: 1991
Utilities & green energy
- Electric: Standard
- Sewer: Public Sewer
- Water: Public
- Utilities for property: Electricity Connected, Propane, Sewer Connected, Water Connected
Community & HOA
Community
- Features: Biking, Curbs, Foothills, Gutter(s), Hiking, Mountainous, Suburban, Sidewalks, Gated, Pool
- Security: Security Gate, Gated Community
- Subdivision: Bonsall
HOA
- Has HOA: Yes
- Amenities included: Billiard Room, Clubhouse, Fitness Center, Maintenance Grounds, Maintenance Front Yard, Other, Pool, Spa/Hot Tub, Security, Trash, Water
- HOA fee: $350 monthly
- HOA name: Bonsall Park
- HOA phone: 760-310-0328
Location
- Region: Bonsall
Financial & listing details
- Price per square foot: $442/sqft
- Tax assessed value: $424,481
- Annual tax amount: $4,396
- Date on market: 1/19/2026
- Cumulative days on market: 36 days
- Listing terms: Cash to New Loan,Conventional
- Road surface type: Paved
Price history
| Date | Event | Price |
|---|---|---|
| 3/26/2026 | Sold | $502,000+0.6%$442/sqft |
Source:  CRMLS #OC26012614 Report a problem CRMLS #OC26012614 Report a problem | ||
| 3/13/2026 | Pending sale | $499,000$439/sqft |
Source: CRMLS #OC26012614 Report a problem | ||
| 2/26/2026 | Contingent | $499,000$439/sqft |
Source: CRMLS #OC26012614 Report a problem | ||
| 1/19/2026 | Listed for sale | $499,000+24.8%$439/sqft |
Source: CRMLS #OC26012614 Report a problem | ||
| 8/31/2021 | Sold | $400,000+3.9%$352/sqft |
Source: Public Record Report a problem | ||
| 7/28/2021 | Pending sale | $385,000$339/sqft |
Source: CRMLS #PTP2105221 Report a problem | ||
| 7/24/2021 | Listed for sale | $385,000+20.7%$339/sqft |
Source: CRMLS #PTP2105221 Report a problem | ||
| 9/11/2018 | Sold | $319,000$281/sqft |
Source: Public Record Report a problem | ||
| 7/19/2018 | Price change | $319,000-3%$281/sqft |
Source: Realty Masters #180029839 Report a problem | ||
| 6/4/2018 | Listed for sale | $329,000+99.4%$289/sqft |
Source: Realty Masters #180029839 Report a problem | ||
| 2/11/2002 | Sold | $165,000+35.7%$145/sqft |
Source: Public Record Report a problem | ||
| 9/5/2001 | Sold | $121,620$107/sqft |
Source: Public Record Report a problem | ||
Public tax history
| Year | Property taxes | Tax assessment |
|---|---|---|
| 2025 | $4,396 +1.8% | $424,481 +2% |
| 2024 | $4,318 +2.3% | $416,158 +2% |
| 2023 | $4,222 +1.8% | $407,999 +2% |
| 2022 | $4,149 +18.9% | $400,000 +21.7% |
| 2021 | $3,489 +0.7% | $328,749 +1% |
| 2020 | $3,464 +3.4% | $325,379 +2% |
| 2019 | $3,350 +20.5% | $319,000 +22.6% |
| 2018 | $2,779 +8.5% | $260,172 +8.4% |
| 2017 | $2,562 +12.4% | $240,000 +11.6% |
| 2016 | $2,280 +7.9% | $215,000 +7.5% |
| 2015 | $2,112 +14.6% | $200,000 +14.3% |
| 2014 | $1,843 | $175,000 +52.2% |
| 2013 | -- | $115,000 |
| 2012 | -- | $115,000 -9.4% |
| 2011 | -- | $127,000 +24.5% |
| 2010 | -- | $102,000 -27.1% |
| 2009 | -- | $140,000 -30% |
| 2008 | -- | $200,000 -9.5% |
| 2007 | -- | $220,962 +2% |
| 2006 | -- | $216,630 +2% |
| 2005 | -- | $212,384 +23.9% |
| 2004 | -- | $171,441 +1.9% |
| 2003 | -- | $168,300 +23.8% |
| 2002 | -- | $136,000 +1.7% |
| 2001 | -- | $133,778 |
Find assessor info on the county website
Neighborhood: 92003
Nearby homes
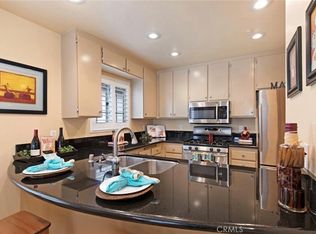
- $475,0002 bd3 ba1.1k sqft5704 Camino Del Cielo APT 604, Bonsall, CA 92003Sold
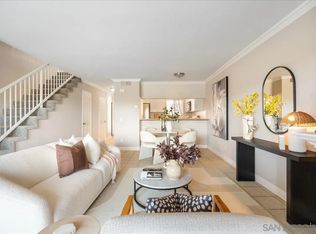
- $495,1002 bd3 ba1.1k sqft5704 Camino Del Cielo APT 203, Bonsall, CA 92003Sold
- $514,0002 bd3 ba1.1k sqft5704 Camino Del Cielo APT 501, Bonsall, CA 92003Sold

- $489,0002 bd3 ba1.1k sqft5704 Camino Del Cielo APT 502, Bonsall, CA 92003Sold

- $503,1002 bd2 ba1.1k sqft5704 Camino Del Cielo UNIT 101, Bonsall, CA 92003Off Market
- $455,8002 bd2 ba1.1k sqft5704 Camino Del Cielo APT 102, Bonsall, CA 92003Off Market
- $469,9002 bd2 ba1.1k sqft5704 Camino Del Cielo APT 103, Bonsall, CA 92003Off Market
- $485,1002 bd3 ba1.1k sqft5704 Camino Del Cielo APT 104, Bonsall, CA 92003Off Market
Nearby schools
GreatSchools rating
- 6/10Bonsall Elementary SchoolGrades: K-5Distance: 0.7 mi
- 6/10Norman L. Sullivan Middle SchoolGrades: 6-8Distance: 2 mi
- 5/10Bonsall HighGrades: 9-12Distance: 2 mi
Get a cash offer in 3 minutes
Find out how much your home could sell for in as little as 3 minutes with a no-obligation cash offer.
Estimated market value
$503,300
Get a cash offer in 3 minutes
Find out how much your home could sell for in as little as 3 minutes with a no-obligation cash offer.
Estimated market value
$503,300
- California
- San Diego County
- Bonsall
- 92003
- 5704 Camino Del Cielo Apartment 603
Nearby cities
Nearby zip codes
Other Bonsall Topics
