Welcome home to this beautiful brick residence perfectly positioned at the end of a quiet cul-de-sac! Sitting on just under an acre +/-, this property offers the ideal blend of comfort, style, and functionality. From the moment you arrive, you’ll notice the charm and care that has gone into maintaining this home — from the inviting curb appeal to the spacious fenced-in backyard oasis that’s perfect for entertaining or relaxing. Step inside and you’ll be greeted by a warm and open floor plan featuring hardwood floors throughout the main living areas and carpeting in all three bedrooms for extra comfort. The living room offers plenty of natural light and a welcoming atmosphere that flows seamlessly into the dining area and kitchen — a perfect setup for family gatherings or hosting guests. The primary suite features a tiled walk-in shower and a walk-in closet. The additional bedrooms are well-sized and share a full bathroom, providing plenty of room for family, guests, or a home office setup. A standout feature of this home is the bright sunroom, offering year-round enjoyment and a great view of the backyard and pool area. Whether you’re sipping your morning coffee or winding down in the evening, this space is sure to become one of your favorites. Step outside to your personal paradise — a heated saltwater in-ground pool that’s only three years old! Surrounded by a large, fenced backyard, this outdoor space was made for summer fun, barbecues, and making memories. The property also includes an additional detached garage, perfect for extra storage, a workshop, or hobby space. Practical updates give even more peace of mind: the roof is only 10 years old, the HVAC system and hot water heater are 8 years old, and the home has been well maintained throughout. With nearly an acre of land, mature trees, and a serene setting at the end of a cul-de-sac, this property offers a rare combination of privacy and convenience. Don’t miss your chance to own this exceptional home that truly has it all — space, comfort, updates, and a backyard oasis that’s ready for you to enjoy. Schedule your private showing today and see why this property is the perfect place to call home!
Closed
Listed by: Poplar Bluff Realty Inc • Savanna T Morris • 573-718-4409
Bought with: EXP Realty, LLC
Price Unknown
5704 Cedar Ridge Dr, Poplar Bluff, MO 63901
3beds
1,464sqft
Single Family Residence
Built in 1992
0.97 Acres Lot
$249,500 Zestimate®
$--/sqft
$1,519 Estimated rent
Home value
$249,500
Estimated sales range
Not available
$1,519/mo
Zestimate® history
Owner options
List your home for rent
$1,519/mo
Rent Zestimate®
Find your next renter with Zillow Rental Manager. Plus, with online applications, you can quickly screen prospective tenants – for free.
$1,519/mo
Rent Zestimate®
Refinance and save
Refinancing to a lower rate could help reduce your monthly payments and save thousands over the life of the loan.
Explore your selling options
Work with a Zillow partner agent
Leverage their expertise and Zillow's premium Showcase listings to get your home seen by more buyers.
Get startedList with your own agent
Get your home in front of millions of buyers by listing it on Zillow.
Learn how to do itSell it yourself
Take full control of how buyers see your home on Zillow by listing For Sale by Owner (FSBO).
List your homeWhat's special
Heated saltwater in-ground poolSpacious fenced-in backyardQuiet cul-de-sacBrick residenceBackyard oasisOpen floor planDetached garage
Zillow last checked:
Listing updated:
Listed by:
Savanna T Morris 573-718-4409,
Poplar Bluff Realty Inc
Bought with:
Patrick J Krishna, 2017039988
EXP Realty, LLC
Source: MARIS,MLS#: 25075584 Originating MLS: Three Rivers Board of Realtors
Originating MLS: Three Rivers Board of RealtorsFacts & features
Interior
Bedrooms & bathrooms
- Bedrooms: 3
- Bathrooms: 2
- Full bathrooms: 2
- Main level bathrooms: 2
- Main level bedrooms: 3
Primary bedroom
- Features: Floor Covering: Carpeting
- Level: Main
- Area: 168
- Dimensions: 12x14
Bedroom
- Features: Floor Covering: Carpeting
- Level: Main
- Area: 100
- Dimensions: 10x10
Bedroom
- Features: Floor Covering: Carpeting
- Level: Main
- Area: 100
- Dimensions: 10x10
Primary bathroom
- Features: Floor Covering: Ceramic Tile
- Level: Main
- Area: 45
- Dimensions: 9x5
Bathroom
- Features: Floor Covering: Ceramic Tile
- Level: Main
- Area: 56
- Dimensions: 7x8
Dining room
- Features: Floor Covering: Wood
- Level: Main
- Area: 140
- Dimensions: 14x10
Kitchen
- Features: Floor Covering: Wood
- Level: Main
- Area: 143
- Dimensions: 13x11
Laundry
- Features: Floor Covering: Wood
- Level: Main
- Area: 55
- Dimensions: 5x11
Living room
- Features: Floor Covering: Wood
- Level: Main
- Area: 225
- Dimensions: 15x15
Sunroom
- Features: Floor Covering: Vinyl
- Level: Main
- Area: 143
- Dimensions: 11x13
Heating
- Heat Pump
Cooling
- Central Air, Window Unit(s)
Appliances
- Included: Dishwasher, Microwave, Electric Range, Refrigerator
Features
- Breakfast Bar, Dining/Living Room Combo, Kitchen Island, Smart Home
- Flooring: Carpet, Hardwood, Vinyl
- Basement: None
- Has fireplace: No
Interior area
- Total structure area: 1,464
- Total interior livable area: 1,464 sqft
- Finished area above ground: 1,464
- Finished area below ground: 0
Property
Parking
- Total spaces: 2
- Parking features: Garage - Attached
- Attached garage spaces: 2
Features
- Levels: One
- Patio & porch: Patio
- Exterior features: Lighting, Rain Gutters
- Has private pool: Yes
- Pool features: Heated, In Ground, Salt Water
- Fencing: Back Yard,Chain Link
Lot
- Size: 0.97 Acres
- Features: Back Yard, Cul-De-Sac
Details
- Additional structures: Second Garage
- Parcel number: 130307.0000000019.140
- Special conditions: Standard
Construction
Type & style
- Home type: SingleFamily
- Architectural style: Traditional
- Property subtype: Single Family Residence
Materials
- Brick, Vinyl Siding
- Foundation: Pillar/Post/Pier
- Roof: Shingle
Condition
- Year built: 1992
Utilities & green energy
- Electric: 220 Volts
- Sewer: Public Sewer
- Water: Public
Community & HOA
Community
- Subdivision: Country Estates Sub
HOA
- Has HOA: No
Location
- Region: Poplar Bluff
Financial & listing details
- Tax assessed value: $117,090
- Annual tax amount: $919
- Date on market: 11/10/2025
- Cumulative days on market: 21 days
- Listing terms: Cash,Conventional,FHA,USDA Loan,VA Loan
Price history
| Date | Event | Price |
|---|---|---|
| 1/21/2026 | Sold | -- |
Source:  MARIS #25075584 Report a problem MARIS #25075584 Report a problem | ||
| 12/10/2025 | Pending sale | $249,900$171/sqft |
Source: MARIS #25075584 Report a problem | ||
| 11/24/2025 | Listed for sale | $249,900$171/sqft |
Source: MARIS #25075584 Report a problem | ||
| 11/19/2025 | Pending sale | $249,900$171/sqft |
Source: MARIS #25075584 Report a problem | ||
| 11/10/2025 | Listed for sale | $249,900$171/sqft |
Source: MARIS #25075584 Report a problem | ||
| 10/8/2013 | Sold | -- |
Source: MARIS #9932412 Report a problem | ||
Public tax history
| Year | Property taxes | Tax assessment |
|---|---|---|
| 2025 | -- | $22,250 +7.9% |
| 2024 | $919 +0% | $20,620 |
| 2023 | $918 +3.5% | $20,620 +3.3% |
| 2022 | $887 0% | $19,960 |
| 2021 | $888 | $19,960 +8.6% |
| 2019 | -- | $18,380 |
| 2018 | -- | $18,380 |
| 2017 | -- | $18,380 |
| 2016 | -- | $18,380 |
| 2015 | -- | $18,380 +6.9% |
| 2014 | -- | $17,190 +1.4% |
| 2012 | -- | $16,950 |
| 2011 | -- | $16,950 |
Find assessor info on the county website
Neighborhood: 63901
Nearby homes
- $262,200-- bd-- ba1.8k sqft5706 Cedar Ridge Dr, Poplar Bluff, MO 63901Off Market
- $248,800-- bd-- ba1.8k sqft5703 Cedar Valley Dr, Poplar Bluff, MO 63901Off Market
- $245,900-- bd-- ba1.8k sqft5702 Cedar Ridge Dr, Poplar Bluff, MO 63901Off Market
- $255,0003 bd2 ba-- sqft5704 Cedar Ridge Dr, Poplar Bluff, MO 63901Off Market
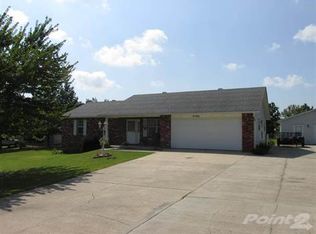
- $232,100-- bd-- ba1.6k sqft5703 Cedar Ridge Dr, Poplar Bluff, MO 63901Off Market
- $--3 bd2 ba1.3k sqft5705 Cedar Valley Dr, Poplar Bluff, MO 63901Sold
- $234,400-- bd-- ba1.3k sqft5701 Cedar Valley Dr, Poplar Bluff, MO 63901Off Market
- $217,600-- bd-- ba1.3k sqft5705 Cedar Ridge Dr, Poplar Bluff, MO 63901Off Market
Nearby schools
GreatSchools rating
- NAPoplar Bluff Kindergarten CenterGrades: KDistance: 1.7 mi
- 5/10Poplar Bluff Jr. High SchoolGrades: 7-8Distance: 3 mi
- 4/10Poplar Bluff High SchoolGrades: 9-12Distance: 2.9 mi
Schools provided by the listing agent
- Elementary: Oak Grove Elem.
- Middle: Poplar Bluff Jr. High
- High: Poplar Bluff High
Source: MARIS. This data may not be complete. We recommend contacting the local school district to confirm school assignments for this home.
Sell for more on Zillow
Get a Zillow Showcase℠ listing at no additional cost and you could sell for .
$249,500
2% more
+$4,990
With Zillow Showcase(estimated)
$254,490
- Missouri
- Butler County
- Poplar Bluff
- 63901
- 5704 Cedar Ridge Dr
Nearby cities
Nearby zip codes
Other Poplar Bluff Topics
