Skip main navigation
Sold for $380,000
Street View
  • $380,000

    5704 Chase Ct, Frederick, MD 21703

    4beds
    1,600sqft
    Townhouse
    Built in 1993
    1,600 Square Feet Lot
    $386,100 Zestimate®
    $238/sqft
    $2,633 Estimated rent

    Home value

    $386,100

    $367,000 - $405,000

    $2,633/mo

    Zestimate® history
    Loading
    Loading...

    Owner options

    List your home for rent

    $2,633/mo

    Rent Zestimate®

    Find your next renter with Zillow Rental Manager. Plus, with online applications, you can quickly screen prospective tenants – for free.

    Learn more

    $2,633/mo

    Rent Zestimate®

    Refinance and save

    $2,383/mo

    Est. payment

    Refinancing to a lower rate could help reduce your monthly payments and save thousands over the life of the loan.

    See today's rates

    $2,383/mo

    Est. payment

    Explore your selling options

    Work with a Zillow partner agent

    Leverage their expertise and Zillow's premium Showcase listings to get your home seen by more buyers.

    Get started

    List with your own agent

    Get your home in front of millions of buyers by listing it on Zillow.

    Learn how to do it

    Sell it yourself

    Take full control of how buyers see your home on Zillow by listing For Sale by Owner (FSBO).

    List your home

    What's special

    Culinary havenModern fixturesPicturesque facadeBrand - new appliancesModern amenitiesOutdoor livingSerene neighborhood
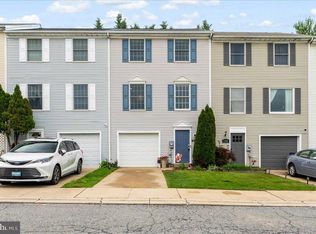
    Offer Deadline Sunday at 12 noon. Multiple offers received. Welcome to 5704 Chase Court, an inviting townhouse in Frederick, MD, offering 4 bedrooms, 2.5 bathrooms, and a host of modern amenities. Nestled in a serene neighborhood, this home boasts a perfect blend of comfort and convenience, ideal for today's homeowners. As you approach this inviting abode, you're greeted by its picturesque facade and the convenience of a one-car garage, ensuring both security and shelter for your vehicle. Step inside, and you'll discover a thoughtfully designed layout spanning three levels. The entry level boasts a bedroom, providing flexibility for guests or a home office, or a cozy retreat. Adjacent to the bedroom is a convenient half bathroom, adding to the functionality of this level. With a walkout design, this level offers convenient access to the outdoors, seamlessly blending indoor and outdoor living. Ascending to the main level, you'll be delighted by the updated kitchen, a culinary haven equipped with brand-new appliances and sleek quartz countertops. Whether you're preparing a gourmet meal or enjoying a casual breakfast, this kitchen is sure to inspire your inner chef. The adjoining dining area offers ample space for family gatherings or intimate dinners, while the adjacent living room provides a comfortable setting for relaxation and entertainment. Step outside onto the deck, where you can savor the fresh air and unwind amidst tranquil surroundings. Venture to the top level, where tranquility awaits in the form of three well-appointed bedrooms and two full baths. Each bedroom offers comfort and privacy, ensuring restful nights for all occupants. The bathrooms feature modern fixtures and finishes, creating a spa-like ambiance for your daily routines. Outside, the property boasts a new roof adorned with architectural shingles, providing both durability and aesthetic appeal. Situated close to shops and Interstate 270, this townhouse offers unparalleled convenience, allowing you to easily access amenities and commute to nearby destinations. Updates includes roof, flooring, bathrooms, appliances, quartz countertops and new washer and dryer. In summary, 5704 Chase Court is more than just a house—it's a place to call home, where modern comforts and convenience converge to create a lifestyle of ease and enjoyment.

    Zillow last checked:

    Listing updated:

    Listed by:

    Mr. Deepak Nathani 301-250-0780,

    EXP Realty, LLC

    Bought with:

    CJ Deausen, 627927

    Deausen Realty

    Source: Bright MLS,MLS#: MDFR2047148MLS Logo

    Facts & features

    Interior

    Bedrooms & bathrooms
    • Bedrooms: 4
    • Bathrooms: 3
    • Full bathrooms: 2
    • 1/2 bathrooms: 1
    Basement
    • Area: 0
    Heating
    • Forced Air, Heat Pump, Electric
    Cooling
    • Central Air, Electric
    Appliances
    • Included: Dishwasher, Dryer, Exhaust Fan, Oven/Range - Electric, Refrigerator, Washer, Electric Water Heater
    Features
    • Kitchen - Country, Kitchen - Table Space, Open Floorplan
    • Windows: Window Treatments
    • Basement: Rear Entrance,Finished,Walk-Out Access
    • Has fireplace: No
    Interior area
    • Total structure area: 1,600
    • Total interior livable area: 1,600 sqft
    • Finished area above ground: 1,600
    • Finished area below ground: 0

    Property

    Parking
    • Total spaces: 2
    • Parking features: Inside Entrance, Garage Faces Front, Attached, Driveway
    • Attached garage spaces: 1
    • Uncovered spaces: 1
    • Details: Garage Sqft: 312
    Accessibility
    • Accessibility features: None
    Features
    • Levels: Three
    • Stories: 3
    • Patio & porch: Deck, Patio
    • Pool features: None
    • Fencing: Full,Back Yard
    Lot
    • Size: 1,600 sqft
    • Features: Backs to Trees, Cul-De-Sac
    Details
    • Additional structures: Above Grade, Below Grade
    • Parcel number: 1128570813
    • Zoning: R12
    • Special conditions: Standard

    Construction

    Type & style
    • Home type: Townhouse
    • Architectural style: Colonial
    • Property subtype: Townhouse
    Materials
    • Vinyl Siding
    • Foundation: Slab
    • Roof: Architectural Shingle
    Condition
    • Excellent
    • New construction: No
    • Year built: 1993

    Utilities & green energy

    • Sewer: Public Sewer
    • Water: Public

    Community & neighborhood

    Location
    • Region: Frederick
    • Subdivision: The Chase Of Foxcroft

    HOA & financial

    HOA
    • Has HOA: Yes
    • HOA fee: $50 monthly

    Other

    Other facts
    • Listing agreement: Exclusive Right To Sell
    • Ownership: Fee Simple

    Price history

    DateEventPrice
    5/20/2024Sold$380,000+5.6%$238/sqft
    Source: Bright MLS #MDFR2047148 Report a problem
    4/30/2024Pending sale$359,999$225/sqft
    Source: Bright MLS #MDFR2047148 Report a problem
    4/24/2024Listed for sale$359,999+38.5%$225/sqft
    Source: Bright MLS #MDFR2047148 Report a problem
    2/26/2024Sold$260,000+48.6%$163/sqft
    Source: Public Record Report a problem
    3/24/2004Sold$175,000+45.8%$109/sqft
    Source: Public Record Report a problem
    1/31/2002Sold$120,000+18.2%$75/sqft
    Source: Public Record Report a problem
    9/27/1996Sold$101,500$63/sqft
    Source: Public Record Report a problem

    Public tax history

    YearProperty taxesTax assessment
    2025$3,196 +11.8%$254,300 +8.7%
    2024$2,859 +14.2%$233,933 +9.5%
    2023$2,503 +10.5%$213,567 +10.5%
    2022$2,264 +3.2%$193,200 +3.2%
    2021$2,193 +3.3%$187,133
    2020$2,122 +3.5%--
    2019$2,051 +4.8%$175,000 +4.8%
    2018$1,957 -4.6%$166,967 -4.6%
    2017$2,051 +8.3%$175,000 +16%
    2016$1,894 $150,900
    2015$1,894 $150,900
    2014$1,894 $150,900 -3.3%
    2013-- $156,100
    2012-- $156,100
    2011-- $156,100 -34.2%
    2010-- $237,100 +8.5%
    2009-- $218,426 +9.3%
    2008-- $199,753 +10.3%
    2007-- $181,080 +16.3%
    2006-- $155,690 +19.5%
    2005-- $130,300 +24.2%
    2004-- $104,910 +1.8%
    2003-- $103,082 +1.8%
    2002-- $101,256 +1.8%
    2001-- $99,430

    Find assessor info on the county website

    Neighborhood: 21703

    Nearby schools

    GreatSchools rating
    Schools provided by the listing agent
    • Elementary: Tuscarora
    • Middle: Crestwood
    • High: Tuscarora
    • District: Frederick County Public Schools

    Source: Bright MLS. This data may not be complete. We recommend contacting the local school district to confirm school assignments for this home.

    Get a cash offer in 3 minutes
    Find out how much your home could sell for in as little as 3 minutes with a no-obligation cash offer.
    Estimated market value
    $386,100
    Get a cash offer in 3 minutes
    Find out how much your home could sell for in as little as 3 minutes with a no-obligation cash offer.
    Estimated market value
    $386,100