NEW PRICE & MOTIVATED SELLER. Welcome to your own slice of paradise!! Located on a quiet & peaceful cul-de-sac lot, this spacious home is sure to impress & offers it all: high ceilings, fresh paint, multiple living & dining areas, a gourmet kitchen with new SS applcs & 2 large pantries, TONS of storage, ample natural light flowing throughout, & Seller improvements galore! Upstairs boasts 2 bedrooms, a generous sized flex space, & a grand primary bedroom with ensuite bath + huge WIC. Step outside to enjoy a private backyard retreat made of dreams – escape the TX heat & take a dip in the pool, relax by the FP, or have fun grilling out under the pergola as you entertain… the possibilities are endless! NO HOA, prime location with easy access to major highways, & move-in ready.... Come see all this unique home has to offer!
Sold
Price Unknown
5704 Courtney Cir, Haltom City, TX 76137
3beds
2,628sqft
Single Family Residence
Built in 1996
7,927 Square Feet Lot
$445,800 Zestimate®
$--/sqft
$4,579 Estimated rent
Home value
$445,800
$424,000 - $468,000
$4,579/mo
Zestimate® history
Owner options
List your home for rent
$4,579/mo
Rent Zestimate®
Find your next renter with Zillow Rental Manager. Plus, with online applications, you can quickly screen prospective tenants – for free.
$4,579/mo
Rent Zestimate®
Refinance and save
Refinancing to a lower rate could help reduce your monthly payments and save thousands over the life of the loan.
Explore your selling options
Work with a Zillow partner agent
Leverage their expertise and Zillow's premium Showcase listings to get your home seen by more buyers.
Get startedList with your own agent
Get your home in front of millions of buyers by listing it on Zillow.
Learn how to do itSell it yourself
Take full control of how buyers see your home on Zillow by listing For Sale by Owner (FSBO).
List your homeWhat's special
High ceilingsFresh paintMultiple livingPrivate backyard retreatGenerous sized flex spaceDining areasTons of storage
Zillow last checked:
Listing updated:
Listed by:
Carolyn Scofield 0638522 214-303-1133,
Dave Perry Miller Real Estate 214-303-1133
Bought with:
William Wagner
Coldwell Banker Apex, REALTORS
Source: NTREIS,MLS#: 20378713
Facts & features
Interior
Bedrooms & bathrooms
- Bedrooms: 3
- Bathrooms: 3
- Full bathrooms: 2
- 1/2 bathrooms: 1
Primary bedroom
- Features: Dual Sinks, Double Vanity, En Suite Bathroom, Garden Tub/Roman Tub, Linen Closet, Separate Shower, Walk-In Closet(s)
- Level: Second
- Dimensions: 18 x 12
Bedroom
- Features: Ceiling Fan(s)
- Level: Second
- Dimensions: 12 x 10
Bedroom
- Features: Ceiling Fan(s), Walk-In Closet(s)
- Level: Second
- Dimensions: 12 x 11
Dining room
- Level: First
- Dimensions: 17 x 10
Kitchen
- Features: Breakfast Bar, Built-in Features, Granite Counters, Kitchen Island, Pantry, Walk-In Pantry
- Level: First
Living room
- Features: Fireplace
- Level: First
Office
- Level: Second
- Dimensions: 11 x 11
Utility room
- Features: Built-in Features, Utility Room
- Level: First
Heating
- Central
Cooling
- Ceiling Fan(s), Electric
Appliances
- Included: Some Gas Appliances, Dishwasher, Electric Oven, Disposal, Gas Range, Gas Water Heater, Ice Maker, Microwave, Plumbed For Gas, Refrigerator
- Laundry: Washer Hookup, Electric Dryer Hookup, Laundry in Utility Room, Other
Features
- Built-in Features, Chandelier, Decorative/Designer Lighting Fixtures, Granite Counters, High Speed Internet, Kitchen Island, Open Floorplan, Pantry, Cable TV, Vaulted Ceiling(s), Walk-In Closet(s)
- Flooring: Hardwood, Laminate, Marble, Slate, Tile, Wood
- Windows: Shutters
- Has basement: No
- Number of fireplaces: 2
- Fireplace features: Den, Gas, Gas Log, Gas Starter, Outside, Wood Burning
Interior area
- Total interior livable area: 2,628 sqft
Property
Parking
- Total spaces: 2
- Parking features: Driveway, Garage Faces Front, Garage, Garage Door Opener
- Attached garage spaces: 2
- Has uncovered spaces: Yes
Features
- Levels: Two
- Stories: 2
- Patio & porch: Covered
- Exterior features: Lighting, Outdoor Living Area, Other, Private Yard, Rain Gutters
- Pool features: Gunite, Pool, Pool Sweep
- Fencing: Wood
Lot
- Size: 7,927 Square Feet
- Features: Cul-De-Sac, Landscaped, Sprinkler System, Few Trees
Details
- Additional structures: Pergola
- Parcel number: 06775667
Construction
Type & style
- Home type: SingleFamily
- Architectural style: Traditional,Detached
- Property subtype: Single Family Residence
Materials
- Brick
- Foundation: Slab
- Roof: Composition
Condition
- Year built: 1996
Utilities & green energy
- Sewer: Public Sewer
- Water: Public
- Utilities for property: Natural Gas Available, Sewer Available, Separate Meters, Underground Utilities, Water Available, Cable Available
Community & HOA
Community
- Features: Curbs
- Security: Security System
- Subdivision: Fossil Ridge Add
HOA
- Has HOA: No
Location
- Region: Haltom City
Financial & listing details
- Tax assessed value: $412,959
- Annual tax amount: $7,235
- Date on market: 8/14/2023
- Cumulative days on market: 53 days
- Exclusions: Washer-Dryer, mirror in Library, coffee table in Den, metal Firewood Holder & potted plants in backyard, & garage storage cabinets are all excluded.
Price history
| Date | Event | Price |
|---|---|---|
| 9/27/2023 | Sold | -- |
Source: NTREIS #20378713 Report a problem | ||
| 9/11/2023 | Pending sale | $479,000$182/sqft |
Source: NTREIS #20378713 Report a problem | ||
| 9/6/2023 | Contingent | $479,000$182/sqft |
Source: NTREIS #20378713 Report a problem | ||
| 8/8/2023 | Price change | $479,000-2%$182/sqft |
Source: NTREIS #20378713 Report a problem | ||
| 8/4/2023 | Listed for sale | $489,000$186/sqft |
Source: NTREIS #20378713 Report a problem | ||
| 8/3/2023 | Contingent | $489,000$186/sqft |
Source: NTREIS #20378713 Report a problem | ||
| 7/11/2023 | Listed for sale | $489,000+50.5%$186/sqft |
Source: NTREIS #20378713 Report a problem | ||
| 3/15/2018 | Listing removed | $324,900$124/sqft |
Source: Kimball Real Estate #13772192 Report a problem | ||
| 2/22/2018 | Pending sale | $324,900$124/sqft |
Source: Kimball Real Estate #13772192 Report a problem | ||
| 2/7/2018 | Listed for sale | $324,900$124/sqft |
Source: Kimball Real Estate #13772192 Report a problem | ||
| 12/11/2017 | Listing removed | $324,900$124/sqft |
Source: Kimball Real Estate #13730552 Report a problem | ||
| 11/29/2017 | Price change | $324,900-4.2%$124/sqft |
Source: Kimball Real Estate #13730552 Report a problem | ||
| 11/15/2017 | Listed for sale | $339,000+47.5%$129/sqft |
Source: Kimball Real Estate #13730552 Report a problem | ||
| 1/8/2015 | Sold | -- |
Source: Agent Provided Report a problem | ||
| 11/4/2014 | Price change | $229,900-4.2%$87/sqft |
Source: Coldwell Banker Residential Brokerage - Colleyville Regional #13036265 Report a problem | ||
| 10/15/2014 | Listed for sale | $239,900$91/sqft |
Source: Coldwell Banker Residential Brokerage - Colleyville Regional #13036265 Report a problem | ||
Public tax history
| Year | Property taxes | Tax assessment |
|---|---|---|
| 2025 | $6,928 -8.7% | $412,959 |
| 2024 | $7,589 +30.6% | $412,959 +5.6% |
| 2023 | $5,812 -11.2% | $391,048 +22.7% |
| 2022 | $6,545 +3.2% | $318,822 +19.6% |
| 2021 | $6,339 -2.9% | $266,669 -0.4% |
| 2020 | $6,529 +3.4% | $267,680 +3.3% |
| 2019 | $6,317 +13.8% | $259,099 +15.5% |
| 2018 | $5,549 +9.5% | $224,287 +10% |
| 2017 | $5,068 -3.6% | $203,897 -1.7% |
| 2016 | $5,257 +27.8% | $207,369 +14.3% |
| 2015 | $4,114 | $181,363 +6.3% |
| 2014 | $4,114 | $170,600 +11.9% |
| 2013 | -- | $152,400 +0.9% |
| 2012 | -- | $151,100 -3.5% |
| 2011 | -- | $156,600 -0.2% |
| 2010 | -- | $156,900 -4.6% |
| 2009 | -- | $164,400 |
| 2008 | -- | $164,400 |
| 2007 | -- | $164,400 +7.7% |
| 2006 | -- | $152,600 |
| 2005 | -- | $152,600 |
| 2004 | -- | $152,600 |
| 2003 | -- | $152,600 -3.5% |
| 2002 | -- | $158,100 -3.3% |
| 2001 | -- | $163,500 |
| 2000 | -- | $163,500 |
Find assessor info on the county website
Neighborhood: Fossil Ridge
Nearby homes
- $430,3005 bd4 ba3.2k sqft5708 Courtney Cir, Haltom City, TX 76137Off Market
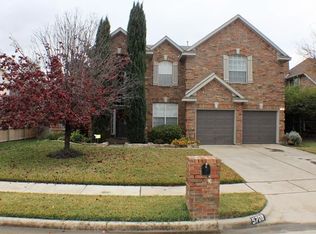
- $486,6004 bd4 ba3.1k sqft5700 Courtney Cir, Haltom City, TX 76137Off Market

- $376,9004 bd2 ba2.6k sqft5705 Kelly Ct, Haltom City, TX 76137Off Market
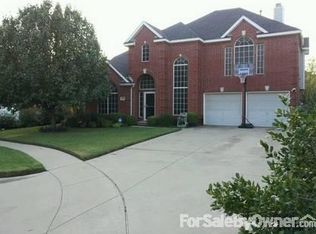
- $380,0004 bd2 ba2.6k sqft5701 Kelly Ct, Haltom City, TX 76137Off Market
- $---- bd-- ba-- sqft5701 Kelly Ct, Fort Worth, TX 76137Off Market
- $418,2004 bd3 ba3.4k sqft4552 Creekside Dr, Haltom City, TX 76137Off Market
- $448,0004 bd4 ba3.2k sqft4556 Creekside Dr, Haltom City, TX 76137Off Market
- $410,5004 bd3 ba3.4k sqft5709 Kelly Ct, Haltom City, TX 76137Off Market
Nearby schools
GreatSchools rating
- 6/10John D Spicer Elementary SchoolGrades: PK-5Distance: 0.7 mi
- 4/10North Oaks Middle SchoolGrades: 6-8Distance: 1.3 mi
- 4/10Haltom High SchoolGrades: 9-12Distance: 0.5 mi
Schools provided by the listing agent
- Elementary: Spicer
- Middle: Northoaks
- High: Haltom
- District: Birdville ISD
Source: NTREIS. This data may not be complete. We recommend contacting the local school district to confirm school assignments for this home.
Get a cash offer in 3 minutes
Find out how much your home could sell for in as little as 3 minutes with a no-obligation cash offer.
Estimated market value
$445,800
Get a cash offer in 3 minutes
Find out how much your home could sell for in as little as 3 minutes with a no-obligation cash offer.
Estimated market value
$445,800
- Texas
- Tarrant County
- Haltom City
- 76137
- Fossil Ridge
- 5704 Courtney Cir
Nearby cities
Nearby neighborhoods
Nearby zip codes
Other Haltom City Topics
