Skip main navigation
Active
  • $278,000

    5704 Drystone Ln, Killeen, TX 76542

    3beds
    2,254sqft
    : 
    Loading
    Get pre-qualified
    Single Family Residence
    Built in 2008
    9,517 Square Feet Lot
    $-- Zestimate®
    $123/sqft
    $-- HOA

    What's special

    Spacious loftFreshly paintedWooden privacy fenceLarge storage shedBuilt-in microwaveCarpet and tile floorsFormal dining room
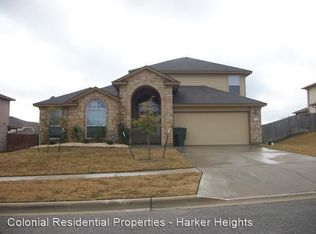
    This stunning 3-bedroom, 2.5-bathroom home located in the vibrant city of Killeen, TX. This 2-story home, boasts a plethora of amenities designed for comfortable and convenient living. The interior features an open living concept, a formal dining room, and an eat-in kitchen equipped with stainless steel appliances, a double oven, a built-in microwave, and a walk-in pantry with a tile backsplash. The bedrooms are spacious, each with walk-in closets, and the primary bathroom features a double vanity, a Jacuzzi tub, and a separate shower. The home also includes a spacious loft, perfect for additional living or storage space. The property is freshly painted and features carpet and tile floors, ceiling fans, washer and dryer connections, and an interior laundry room. The exterior of the home is just as impressive with a covered and extended patio, a large storage shed, an enclosed garden, and an extra-wide driveway leading to a 2-car garage. The yard is equipped with a sprinkler system and is enclosed by a wooden privacy fence. The home is conveniently located close to schools, shopping, and Fort Hood.
    131 days
    |
    74
    |
    8
    |

    Zillow last checked:

    Listing updated:

    Listed by:

    Lennox Alfred (254)526-0382,

    Longhorn Properties

    Source: Central Texas MLS,MLS#: 606615MLS LogoOriginating MLS: Fort Hood Area Association of REALTORS

    Loading...

      Facts & features

      Interior

      Bedrooms & bathrooms
      • Bedrooms: 3
      • Bathrooms: 3
      • Full bathrooms: 2
      • 1/2 bathrooms: 1
      Primary bedroom
      • Level: Upper
      Bedroom 2
      • Level: Upper
      Bedroom 3
      • Level: Upper
      Living room
      • Features: Multiple Living Areas
      • Level: Upper
      Heating
      • Central
      Cooling
      • Central Air, 1 Unit
      Appliances
      • Included: Dishwasher, Electric Cooktop, Electric Range, Disposal, Microwave, Refrigerator, Water Heater, Some Electric Appliances, Range
      • Laundry: Washer Hookup, Electric Dryer Hookup, Laundry in Utility Room, Laundry Room
      Features
      • All Bedrooms Up, Ceiling Fan(s), Dining Area, Separate/Formal Dining Room, Double Vanity, Jetted Tub, Separate Shower, Track Lighting, Upper Level Primary, Walk-In Closet(s), Eat-in Kitchen, Granite Counters, Kitchen/Dining Combo, Pantry, Walk-In Pantry
      • Flooring: Carpet, Laminate, Terrazzo
      • Attic: Access Only
      • Has fireplace: No
      • Fireplace features: None
      Interior area
      • Total interior livable area: 2,254 sqft
      Video & virtual tour

      Property

      Parking
      • Total spaces: 2
      • Parking features: Attached, Garage Faces Front, Garage, Garage Door Opener
      • Attached garage spaces: 2
      Features
      • Levels: Two
      • Stories: 2
      • Patio & porch: Covered, Patio
      • Exterior features: Covered Patio, Other, See Remarks
      • Pool features: None
      • Fencing: Wood
      • Has view: Yes
      • View description: None
      • Body of water: None
      Lot
      • Size: 9,517 Square Feet
      Details
      • Parcel number: 352921

      Construction

      Type & style
      • Home type: SingleFamily
      • Architectural style: Contemporary/Modern
      • Property subtype: Single Family Residence
      Materials
      • Brick Veneer
      • Foundation: Slab
      • Roof: Composition,Shingle
      Condition
      • Resale
      • Year built: 2008

      Utilities & green energy

      • Sewer: Not Connected (at lot), Public Sewer
      • Water: Not Connected (at lot), Public
      • Utilities for property: Electricity Available, Trash Collection Public

      Community & HOA

      Community
      • Features: None, Curbs
      • Security: Security System Owned, Smoke Detector(s)
      • Subdivision: White Rock Estates Ph One
      HOA
      • Has HOA: No
      Location
      • Region: Killeen

      Financial & listing details

      • Price per square foot: $123/sqft
      • Tax assessed value: $305,969
      • Date on market: 3/9/2026
      • Cumulative days on market: 133 days
      • Listing agreement: Exclusive Right To Sell
      • Listing terms: Cash,Conventional,FHA,Texas Vet,VA Loan
      • Electric utility on property: Yes
      • Road surface type: Asphalt

        Estimated market value

        Not available

        Estimated sales range

        Not available

        Not available

        Price history

        DateEventPrice
        7/17/2026Listing removed$1,900$1/sqft
        Source: Zillow Rentals Report a problem
        3/10/2026Listed for sale$278,000$123/sqft
        Source: Central Texas MLS #606615 Report a problem
        1/30/2026Listed for rent$1,900+58.3%$1/sqft
        Source: Zillow Rentals Report a problem
        12/7/2012Listing removed$1,200$1/sqft
        Source: AFNET, Inc. dba Longhorn Properties Report a problem
        11/30/2012Price change$1,200-4%$1/sqft
        Source: AFNET, Inc. dba Longhorn Properties Report a problem
        10/14/2012Price change$1,250-3.8%$1/sqft
        Source: Longhorn Properties Report a problem
        9/20/2012Price change$1,300-7.1%$1/sqft
        Source: Longhorn Properties Report a problem
        7/31/2012Listed for rent$1,400$1/sqft
        Source: Longhorn Properties Report a problem

        Public tax history

        YearProperty taxesTax assessment
        2025-- $305,969 -1.9%
        2024-- $311,806 +19.1%
        2023-- $261,806 +10%
        2022$4,539 $238,005 +10%
        2021-- $216,368 +10%
        2020$4,395 +5.2%$196,698 +9.8%
        2019$4,176 +4.4%$179,198 +8.1%
        2018$4,002 +13.4%$165,810 +3.9%
        2017$3,527 $159,608 +3.4%
        2016$3,527 -5.9%$154,361 -4.3%
        2015$3,748 $161,249 +1.7%
        2014$3,748 $158,609 -7.3%
        2013-- $171,119 +2.6%
        2012-- $166,831
        2011-- $166,831
        2010-- $166,831
        2009-- $166,831 +2482.5%
        2008-- $6,460
        2006-- $6,460 +280%
        2005-- $1,700
        Find assessor info on the county website

        Monthly payment

        Est. payment

        Payment breakdown

        Explore the cost of this home by adjusting the details. Changes won't be saved.
        All calculations are estimates and provided by Zillow, Inc. for informational purposes only. Actual amounts may vary.
        HOA fees may include property taxes on listings classified as Co-Ops. Contact the listing agent and/or owner for fee details.
        Mortgage interest rates are dependent on a number of factors, including credit score, down payment, and repayment length. Interest rate data provided by Zillow Group Marketplace, Inc. as of 1/1/1970 from various mortgage lenders with which we have lead or other similar arrangements; the Estimated Payment is an average of those rates.
        See how much you could borrow to make a competitive offer.

        Climate risks

        Neighborhood: White Rock

        Getting around

        5 / 100
        Car-Dependent
        30 / 100
        Somewhat Bikeable

        Nearby schools

        GreatSchools rating
        Schools provided by the listing agent
        • District: Killeen ISD

        Source: Central Texas MLS. This data may not be complete. We recommend contacting the local school district to confirm school assignments for this home.

        A local agent can set up tours, give advice and negotiate with sellers.

        A local lender can help you make sure your offer is ready when you are.

        Browse local experts

        Similar homes