Ready for NEW OWNER BY CHRISTMAS! NEW ROOF and FRESHLY PAINTED BEDROOMS Step inside this beautifully cared-for 3-bedroom, 2-bath gem featuring a versatile flex room that can easily transform into an office, playroom, media space, yoga studio, hobby room, weight room, theatre, or whatever fits your lifestyle best. Pride of ownership is evident throughout, with thoughtful updates that make this home truly move-in ready—just add your personal touch of paint to make it your own.
Recent upgrades bring peace of mind and modern comfort, including a brand-new HVAC system installed in 2023, new tile and luxury vinyl plank flooring throughout, and all windows replaced to enhance both efficiency and curb appeal. The main living area has been refreshed with the removal of popcorn ceilings, retextured surfaces, and fresh paint, while a cozy gas fireplace sets the perfect backdrop for relaxing evenings. Additional enhancements include an upgraded commercial-grade electrical box with room for future expansion, stylish new doors and crown molding for a refined finish, dimmer lighting to set the mood, and a new garage door opener complete with battery backup.
This home has been truly loved and thoughtfully updated in all the right ways. Ask for the complete list of upgrades and schedule your private tour today—you won’t want to miss it!
Sold
Price Unknown
5704 Fireside Dr, Arlington, TX 76016
3beds
1,730sqft
Single Family Residence
Built in 1976
7,230 Square Feet Lot
$375,200 Zestimate®
$--/sqft
$2,185 Estimated rent
Home value
$375,200
$356,000 - $394,000
$2,185/mo
Zestimate® history
Owner options
List your home for rent
$2,185/mo
Rent Zestimate®
Find your next renter with Zillow Rental Manager. Plus, with online applications, you can quickly screen prospective tenants – for free.
$2,185/mo
Rent Zestimate®
Refinance and save
Refinancing to a lower rate could help reduce your monthly payments and save thousands over the life of the loan.
Explore your selling options
Work with a Zillow partner agent
Leverage their expertise and Zillow's premium Showcase listings to get your home seen by more buyers.
Get startedList with your own agent
Get your home in front of millions of buyers by listing it on Zillow.
Learn how to do itSell it yourself
Take full control of how buyers see your home on Zillow by listing For Sale by Owner (FSBO).
List your homeWhat's special
Cozy gas fireplaceStylish new doorsFreshly painted bedroomsVersatile flex roomCrown moldingDimmer lighting
Zillow last checked:
Listing updated:
Listed by:
Shelly Adkinson 0691393 469-999-5195,
Shelly Adkinson, Broker 469-999-5195
Bought with:
Mary Barata
B Realty Texas
Source: NTREIS,MLS#: 21084559
Facts & features
Interior
Bedrooms & bathrooms
- Bedrooms: 3
- Bathrooms: 2
- Full bathrooms: 2
Primary bedroom
- Features: Ceiling Fan(s), Double Vanity, En Suite Bathroom, Walk-In Closet(s)
- Level: First
- Dimensions: 14 x 14
Bedroom
- Features: Ceiling Fan(s)
- Level: First
- Dimensions: 10 x 10
Bedroom
- Features: Ceiling Fan(s)
- Level: First
- Dimensions: 11 x 13
Bonus room
- Level: First
- Dimensions: 10 x 10
Family room
- Features: Ceiling Fan(s), Fireplace
- Level: First
- Dimensions: 15 x 13
Living room
- Level: First
- Dimensions: 10 x 8
Appliances
- Included: Dishwasher, Electric Cooktop, Electric Oven, Electric Water Heater, Disposal
Features
- Built-in Features, Granite Counters, High Speed Internet, Kitchen Island, Paneling/Wainscoting, Vaulted Ceiling(s), Natural Woodwork, Walk-In Closet(s)
- Flooring: Ceramic Tile, Luxury Vinyl Plank
- Has basement: No
- Number of fireplaces: 1
- Fireplace features: Family Room
Interior area
- Total interior livable area: 1,730 sqft
Property
Parking
- Total spaces: 2
- Parking features: Door-Single, Driveway, Garage Faces Front, Garage, Garage Door Opener
- Attached garage spaces: 2
- Has uncovered spaces: Yes
Features
- Levels: One
- Stories: 1
- Pool features: None
Lot
- Size: 7,230 Square Feet
Details
- Parcel number: 02786443
- Other equipment: Irrigation Equipment
Construction
Type & style
- Home type: SingleFamily
- Architectural style: Ranch,Traditional,Detached
- Property subtype: Single Family Residence
Materials
- Brick, Frame, Concrete
- Foundation: Slab
- Roof: Composition,Shingle
Condition
- Year built: 1976
Utilities & green energy
- Sewer: Public Sewer
- Water: Public
- Utilities for property: Sewer Available, Water Available
Community & HOA
Community
- Subdivision: Smokerise Add
HOA
- Has HOA: No
Location
- Region: Arlington
Financial & listing details
- Tax assessed value: $300,734
- Annual tax amount: $5,844
- Date on market: 10/11/2025
- Cumulative days on market: 144 days
- Listing terms: Cash,Conventional,FHA,VA Loan
Price history
| Date | Event | Price |
|---|---|---|
| 1/8/2026 | Sold | -- |
Source: NTREIS #21084559 Report a problem | ||
| 12/27/2025 | Pending sale | $314,400$182/sqft |
Source: NTREIS #21084559 Report a problem | ||
| 12/22/2025 | Contingent | $314,400$182/sqft |
Source: NTREIS #21084559 Report a problem | ||
| 12/18/2025 | Price change | $314,400-1.6%$182/sqft |
Source: NTREIS #21084559 Report a problem | ||
| 12/11/2025 | Price change | $319,400-3.2%$185/sqft |
Source: NTREIS #21084559 Report a problem | ||
| 11/25/2025 | Listed for sale | $330,000$191/sqft |
Source: NTREIS #21084559 Report a problem | ||
| 10/31/2025 | Contingent | $330,000$191/sqft |
Source: NTREIS #21084559 Report a problem | ||
| 10/11/2025 | Listed for sale | $330,000+3.1%$191/sqft |
Source: NTREIS #21084559 Report a problem | ||
| 9/26/2025 | Listing removed | $320,000$185/sqft |
Source: NTREIS #21000812 Report a problem | ||
| 9/6/2025 | Listed for sale | $320,000$185/sqft |
Source: NTREIS #21000812 Report a problem | ||
| 9/2/2025 | Contingent | $320,000$185/sqft |
Source: NTREIS #21000812 Report a problem | ||
| 8/29/2025 | Price change | $320,000-1.5%$185/sqft |
Source: NTREIS #21000812 Report a problem | ||
| 8/7/2025 | Price change | $324,900-1.5%$188/sqft |
Source: NTREIS #21000812 Report a problem | ||
| 7/17/2025 | Listed for sale | $330,000$191/sqft |
Source: NTREIS #21000812 Report a problem | ||
Public tax history
| Year | Property taxes | Tax assessment |
|---|---|---|
| 2025 | $767 +0.9% | $300,734 |
| 2024 | $760 -59.9% | $300,734 +9.4% |
| 2023 | $1,897 -2.8% | $274,775 +6.4% |
| 2022 | $1,953 +2.4% | $258,327 +12% |
| 2021 | $1,908 +2.2% | $230,613 +10.4% |
| 2020 | $1,867 +2% | $208,974 -0.7% |
| 2019 | $1,829 +1.9% | $210,376 +39.4% |
| 2018 | $1,796 +1.7% | $150,935 -10.5% |
| 2017 | $1,765 +1.5% | $168,693 +15.3% |
| 2016 | $1,739 -34.2% | $146,267 +29% |
| 2015 | $2,642 | $113,400 |
| 2014 | $2,642 | $113,400 +6% |
| 2013 | -- | $107,000 +0.3% |
| 2012 | -- | $106,700 -8.2% |
| 2011 | -- | $116,200 +10% |
| 2010 | -- | $105,600 -6.6% |
| 2009 | -- | $113,100 |
| 2008 | -- | $113,100 -3.7% |
| 2007 | -- | $117,400 |
| 2006 | -- | $117,400 |
| 2005 | -- | $117,400 |
| 2004 | -- | $117,400 +9.7% |
| 2003 | -- | $107,000 +2.7% |
| 2002 | -- | $104,200 +13.5% |
| 2001 | -- | $91,800 +5.4% |
| 2000 | -- | $87,100 |
Find assessor info on the county website
Neighborhood: West
Nearby homes
- $293,6003 bd2 ba1.6k sqft5702 Fireside Dr, Arlington, TX 76016Off Market
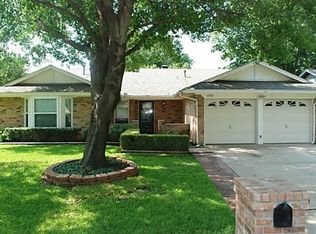
- $305,6003 bd2 ba1.7k sqft5706 Fireside Dr, Arlington, TX 76016Off Market
- $274,8003 bd2 ba1.5k sqft2603 Highgate Dr, Arlington, TX 76016Off Market

- $295,9003 bd2 ba1.8k sqft5613 Smouldering Wood Ct, Arlington, TX 76016Off Market

- $326,4003 bd2 ba1.8k sqft5700 Fireside Dr, Arlington, TX 76016Off Market
- $290,8003 bd2 ba1.5k sqft5705 Fireside Dr, Arlington, TX 76016Off Market
- $305,0003 bd2 ba1.5k sqft5611 Smouldering Wood Ct, Arlington, TX 76016Off Market
- $284,3003 bd2 ba1.6k sqft5703 Fireside Dr, Arlington, TX 76016Off Market
Nearby schools
GreatSchools rating
- 8/10Ditto Elementary SchoolGrades: PK-6Distance: 0.4 mi
- 6/10Young Junior High SchoolGrades: 7-8Distance: 1.2 mi
- 6/10Martin High SchoolGrades: 9-12Distance: 1.5 mi
Schools provided by the listing agent
- Elementary: Ditto
- High: Martin
- District: Arlington ISD
Source: NTREIS. This data may not be complete. We recommend contacting the local school district to confirm school assignments for this home.
Get a cash offer in 3 minutes
Find out how much your home could sell for in as little as 3 minutes with a no-obligation cash offer.
Estimated market value
$375,200
Get a cash offer in 3 minutes
Find out how much your home could sell for in as little as 3 minutes with a no-obligation cash offer.
Estimated market value
$375,200
- Texas
- Tarrant County
- Arlington
- 76016
- West
- 5704 Fireside Dr
