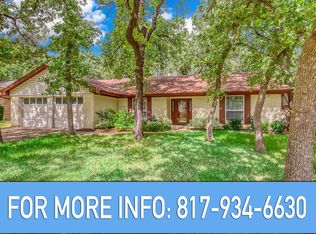
Welcome to 5704 Firewood Drive, Arlington, TX 76016 — a beautifully updated 3-bedroom, 2-bath home offering 1,979 square feet of thoughtfully designed living space in an established, tree-lined neighborhood.
From the moment you arrive, mature trees and a classic brick exterior create inviting curb appeal. Inside, the home opens to a spacious living area highlighted by vaulted ceilings with exposed beams, updated flooring, and a striking painted brick fireplace that anchors the room and creates a warm, welcoming focal point. The open layout flows seamlessly into the dining area, making it ideal for both everyday living and entertaining.
The updated kitchen features crisp white cabinetry, sleek quartz countertops, stainless steel appliances, modern fixtures, and a clean tile backsplash, offering both style and functionality. Just beyond, a dedicated dining space is filled with natural light and accented by updated lighting.
The primary suite provides a comfortable retreat with ample space, plush carpet, and an en-suite bathroom showcasing modern finishes, updated tile, separate shower and a soaking tub. Secondary bedrooms are generously sized and versatile, including a dining room currently styled as a nursery with updated flooring and designer lighting. Both bathrooms reflect thoughtful updates with clean, contemporary touches throughout.
Step outside to enjoy a large backyard shaded by mature trees, offering plenty of room for outdoor play, entertaining, or relaxing under the Texas sky. The covered patio provides a perfect spot for morning coffee or evening gatherings.
With updates throughout the home, spacious living areas, and a convenient Arlington location close to parks, shopping, dining, and major highways, this home offers comfort, style, and practicality all in one.
Sold
Price Unknown
5704 Firewood Dr, Arlington, TX 76016
3beds
1,979sqft
Single Family Residence
Built in 1976
7,230 Square Feet Lot
$351,700 Zestimate®
$--/sqft
$2,246 Estimated rent
Home value
$351,700
$327,000 - $376,000
$2,246/mo
Zestimate® history
Owner options
List your home for rent
$2,246/mo
Rent Zestimate®
Find your next renter with Zillow Rental Manager. Plus, with online applications, you can quickly screen prospective tenants – for free.
$2,246/mo
Rent Zestimate®
Refinance and save
Refinancing to a lower rate could help reduce your monthly payments and save thousands over the life of the loan.
Explore your selling options
Work with a Zillow partner agent
Leverage their expertise and Zillow's premium Showcase listings to get your home seen by more buyers.
Get startedList with your own agent
Get your home in front of millions of buyers by listing it on Zillow.
Learn how to do itSell it yourself
Take full control of how buyers see your home on Zillow by listing For Sale by Owner (FSBO).
List your homeWhat's special
Modern fixturesUpdated tileUpdated lightingPlush carpetUpdated flooringWarm welcoming focal pointStainless steel appliances
Zillow last checked:
Listing updated:
Listed by:
Jon Smedley 0626802 432-923-2711,
Keller Williams Realty 817-329-8850,
Lindsey Smedley 0742182 432-553-0142,
Keller Williams Realty
Bought with:
Jeanna Jackson
Coldwell Banker Apex, REALTORS
Source: NTREIS,MLS#: 21149213
Facts & features
Interior
Bedrooms & bathrooms
- Bedrooms: 3
- Bathrooms: 2
- Full bathrooms: 2
Primary bedroom
- Features: En Suite Bathroom, Jetted Tub, Separate Shower
- Level: First
- Dimensions: 14 x 13
Bedroom
- Level: First
- Dimensions: 11 x 13
Bedroom
- Level: First
- Dimensions: 11 x 13
Breakfast room nook
- Level: First
- Dimensions: 10 x 9
Dining room
- Level: First
- Dimensions: 11 x 10
Kitchen
- Features: Built-in Features, Eat-in Kitchen, Granite Counters
- Level: First
- Dimensions: 14 x 9
Living room
- Features: Ceiling Fan(s), Fireplace
- Level: First
- Dimensions: 22 x 15
Heating
- Central, Natural Gas
Cooling
- Central Air, Electric
Appliances
- Included: Dishwasher, Electric Range, Disposal, Microwave
Features
- Decorative/Designer Lighting Fixtures, Double Vanity, Eat-in Kitchen, Granite Counters, High Speed Internet, Cable TV
- Flooring: Carpet, Ceramic Tile, Luxury Vinyl Plank
- Has basement: No
- Number of fireplaces: 1
- Fireplace features: Masonry, Wood Burning
Interior area
- Total interior livable area: 1,979 sqft
Property
Parking
- Total spaces: 2
- Parking features: Driveway, Garage
- Attached garage spaces: 2
- Has uncovered spaces: Yes
Features
- Levels: One
- Stories: 1
- Patio & porch: Covered
- Exterior features: Rain Gutters
- Pool features: None
- Fencing: Wood
Lot
- Size: 7,230 Square Feet
- Features: Back Yard, Interior Lot, Lawn, Subdivision, Sprinkler System
Details
- Parcel number: 02785102
Construction
Type & style
- Home type: SingleFamily
- Architectural style: Early American,Traditional,Detached
- Property subtype: Single Family Residence
- Attached to another structure: Yes
Materials
- Brick
- Foundation: Slab
- Roof: Composition
Condition
- Year built: 1976
Utilities & green energy
- Sewer: Public Sewer
- Water: Public
- Utilities for property: Sewer Available, Water Available, Cable Available
Community & HOA
Community
- Features: Curbs
- Subdivision: Smokerise Add
HOA
- Has HOA: No
Location
- Region: Arlington
Financial & listing details
- Tax assessed value: $213,454
- Annual tax amount: $7,525
- Date on market: 1/9/2026
- Cumulative days on market: 33 days
- Listing terms: Cash,Conventional,FHA,VA Loan
- Exclusions: mounted tv's, wall decor, curtains
Price history
| Date | Event | Price |
|---|---|---|
| 3/11/2026 | Sold | -- |
Source: NTREIS #21149213 Report a problem | ||
| 2/17/2026 | Pending sale | $350,000$177/sqft |
Source: NTREIS #21149213 Report a problem | ||
| 2/11/2026 | Contingent | $350,000$177/sqft |
Source: NTREIS #21149213 Report a problem | ||
| 1/9/2026 | Listed for sale | $350,000+34.6%$177/sqft |
Source: NTREIS #21149213 Report a problem | ||
| 10/9/2020 | Listing removed | $260,000$131/sqft |
Source: Keller Williams Realty Arlington #14417509 Report a problem | ||
| 9/13/2020 | Pending sale | $260,000$131/sqft |
Source: Keller Williams Arlington #14417509 Report a problem | ||
| 8/28/2020 | Listed for sale | $260,000+6.1%$131/sqft |
Source: Keller Williams Arlington #14417509 Report a problem | ||
| 9/3/2019 | Listing removed | $245,000$124/sqft |
Source: Keller Williams Arlington #14158570 Report a problem | ||
| 8/26/2019 | Pending sale | $245,000$124/sqft |
Source: Keller Williams Arlington #14158570 Report a problem | ||
| 8/8/2019 | Listed for sale | $245,000$124/sqft |
Source: Keller Williams Arlington #14158570 Report a problem | ||
Public tax history
| Year | Property taxes | Tax assessment |
|---|---|---|
| 2025 | $2,712 -52.8% | $213,454 -38% |
| 2024 | $5,748 +5.4% | $344,281 +4% |
| 2023 | $5,451 -14.5% | $331,172 +10.8% |
| 2022 | $6,377 +4.1% | $298,869 +12.8% |
| 2021 | $6,126 -8.3% | $265,000 +3% |
| 2020 | $6,682 +81.3% | $257,167 +12.4% |
| 2019 | $3,686 +8.3% | $228,816 +39.3% |
| 2018 | $3,405 +11.3% | $164,245 -11% |
| 2017 | $3,060 +10.4% | $184,623 +15.1% |
| 2016 | $2,771 +7.6% | $160,403 +30% |
| 2015 | $2,576 | $123,400 |
| 2014 | $2,576 | $123,400 +6% |
| 2013 | -- | $116,400 +0.3% |
| 2012 | -- | $116,100 -8.3% |
| 2011 | -- | $126,600 +10.2% |
| 2010 | -- | $114,900 -6.7% |
| 2009 | -- | $123,100 |
| 2008 | -- | $123,100 +0.3% |
| 2007 | -- | $122,700 |
| 2006 | -- | $122,700 -4.1% |
| 2005 | -- | $127,900 |
| 2004 | -- | $127,900 +9.9% |
| 2003 | -- | $116,400 +2.3% |
| 2002 | -- | $113,800 +13.6% |
| 2001 | -- | $100,200 +5.4% |
| 2000 | -- | $95,100 |
Find assessor info on the county website
Neighborhood: West
Nearby homes
- $306,2003 bd2 ba1.8k sqft5706 Firewood Dr, Arlington, TX 76016Off Market
- $--4 bd2 ba1.9k sqft5702 Firewood Dr, Arlington, TX 76016Sold

- $327,3003 bd2 ba1.9k sqft5707 Ember Dr, Arlington, TX 76016Off Market
- $287,8003 bd2 ba1.6k sqft5709 Ember Dr, Arlington, TX 76016Off Market
- $296,9003 bd2 ba1.8k sqft5705 Ember Dr, Arlington, TX 76016Off Market
- $296,0003 bd2 ba1.8k sqft5700 Firewood Dr, Arlington, TX 76016Off Market
- $283,8003 bd2 ba1.6k sqft5703 Firewood Dr, Arlington, TX 76016Off Market
- $276,6003 bd2 ba1.5k sqft5705 Firewood Dr, Arlington, TX 76016Off Market
Nearby schools
GreatSchools rating
- 8/10Ditto Elementary SchoolGrades: PK-6Distance: 0.6 mi
- 7/10Young Junior High SchoolGrades: 7-8Distance: 1.3 mi
- 6/10Martin High SchoolGrades: 9-12Distance: 1.7 mi
Schools provided by the listing agent
- Elementary: Ditto
- High: Martin
- District: Arlington ISD
Source: NTREIS. This data may not be complete. We recommend contacting the local school district to confirm school assignments for this home.
Get a cash offer in 3 minutes
Find out how much your home could sell for in as little as 3 minutes with a no-obligation cash offer.
Estimated market value
$351,700
Get a cash offer in 3 minutes
Find out how much your home could sell for in as little as 3 minutes with a no-obligation cash offer.
Estimated market value
$351,700
- Texas
- Tarrant County
- Arlington
- 76016
- West
- 5704 Firewood Dr
Nearby cities
Nearby neighborhoods
Nearby zip codes
Other Arlington Topics
