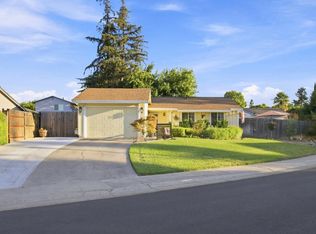
An exceptional value with a private pool! This 3-bedroom, 2-bath Sacramento home is full of potential and ready for your personal touch. A few cosmetic updates could transform it into a comfortable and inviting place to call home. Conveniently located near schools, shopping, dining, and freeway access, this property offers both opportunity and convenience. Don't miss your chance to make it your own!
Pending
$385,000
5704 Glassboro Way, Sacramento, CA 95842
3beds
1,220sqft
Single Family Residence
Built in 1986
5,863 Square Feet Lot
$385,400 Zestimate®
$316/sqft
$-- HOA
What's special
Private pool
- 48 days
- 3,264
- 229
Likely to sell faster than
Zillow last checked:
Listing updated:
Listed by:
Justin Johnson DRE #01833715 916-380-0565,
Johnson & Johnson Real Estate Group Inc
Source: MetroList Services of CA,MLS#: 226093618Originating MLS: MetroList Services, Inc.
Facts & features
Interior
Bedrooms & bathrooms
- Bedrooms: 3
- Bathrooms: 2
- Full bathrooms: 2
Rooms
- Room types: Converted Garage, Family Room, Kitchen
Primary bathroom
- Features: Tub w/Shower Over
Dining room
- Features: Space in Kitchen
Kitchen
- Features: Synthetic Counter
Heating
- Central
Cooling
- Ceiling Fan(s), Central Air
Appliances
- Included: Ice Maker, Dishwasher, Free-Standing Electric Range, Dryer
Features
- Flooring: Carpet, Tile
- Number of fireplaces: 1
- Fireplace features: Wood Burning
Interior area
- Total structure area: 0
- Total interior livable area: 1,220 sqft
Property
Parking
- Total spaces: 1
- Parking features: Attached, Garage Faces Front
- Attached garage spaces: 1
Features
- Levels: One
- Stories: 1
- Has private pool: Yes
- Pool features: In Ground
- Fencing: Metal,Wood,Fenced
Lot
- Size: 5,863 Square Feet
- Dimensions: 41 x 113 x 42 x 23 x 128
- Features: Low Maintenance
Details
- Parcel number: 22007600330000
- Zoning: R1
- Special conditions: Standard
Construction
Type & style
- Home type: SingleFamily
- Architectural style: Contemporary
- Property subtype: Single Family Residence
Materials
- Ceiling Insulation, Concrete, Wood, Wood Siding
- Foundation: Concrete, Slab
- Roof: Shingle,Composition
Condition
- Year built: 1986
Utilities & green energy
- Electric: 220 Volts in Kitchen, 220 Volts in Laundry
- Sewer: Public Sewer
- Water: Public, Meter on Site
- Utilities for property: Public, Electric, Sewer In & Connected
Community & HOA
Community
- Subdivision: Hillsdale
Location
- Region: Sacramento
Financial & listing details
- Price per square foot: $316/sqft
- Tax assessed value: $419,546
- Price range: $385K - $385K
- Date on market: 7/24/2026
Estimated market value
$385,400
$366,000 - $405,000
$2,783/mo
Price history
| Date | Event | Price |
|---|---|---|
| 8/28/2026 | Pending sale | $385,000$316/sqft |
Source: MetroList Services of CA #226093618 Report a problem | ||
| 7/24/2026 | Listed for sale | $385,000+1.3%$316/sqft |
Source: MetroList Services of CA #226093618 Report a problem | ||
| 6/17/2021 | Sold | $380,000+8.6%$311/sqft |
Source: MetroList Services of CA #221053210 Report a problem | ||
| 5/27/2021 | Pending sale | $349,900$287/sqft |
Source: MetroList Services of CA #221053210 Report a problem | ||
| 5/22/2021 | Listed for sale | $349,900$287/sqft |
Source: MetroList Services of CA #221053210 Report a problem | ||
Public tax history
| Year | Property taxes | Tax assessment |
|---|---|---|
| 2026 | -- | $419,546 +2% |
| 2025 | $6,793 +15.6% | $411,321 +2% |
| 2024 | $5,876 +25.8% | $403,257 +2% |
| 2023 | $4,669 +6.3% | $395,351 +2% |
| 2022 | $4,394 +97.2% | $387,600 +101.7% |
| 2021 | $2,228 +0.9% | $192,171 +1% |
| 2020 | $2,208 +1.3% | $190,201 +2% |
| 2019 | $2,180 +5.2% | $186,473 +2% |
| 2018 | $2,071 -2.5% | $182,818 +2% |
| 2017 | $2,125 0% | $179,235 +2% |
| 2016 | $2,126 +4.3% | $175,721 +1.5% |
| 2015 | $2,037 | $173,083 +2% |
| 2014 | $2,037 | $169,694 +0.5% |
| 2013 | -- | $168,928 +10.7% |
| 2012 | -- | $152,628 -6% |
| 2011 | -- | $162,370 +0.8% |
| 2010 | -- | $161,157 +1.8% |
| 2008 | -- | $158,374 +2% |
| 2007 | -- | $155,269 +2% |
| 2006 | -- | $152,225 +2% |
| 2005 | -- | $149,241 +2% |
| 2004 | -- | $146,315 +1.9% |
| 2003 | -- | $143,635 +2% |
| 2002 | -- | $140,819 +17.3% |
| 2001 | -- | $120,000 +6.7% |
| 2000 | -- | $112,453 |
Find assessor info on the county website
Monthly payment
Est. payment
Payment breakdown
Explore the cost of this home by adjusting the details. Changes won't be saved.Climate risks
Neighborhood: Foothill Farms


Similar homes
- $346,8503 bd2 ba1.1k sqft4533 Terrace Downs Way, Sacramento, CA 95842For Sale
 MLS ID #226100075, Johnny Stockert. MetroList Services of CA
 - $445,0003 bd2 ba1k sqft5742 Lorella Way, Sacramento, CA 95842For Sale
 MLS ID #226101465, June De Leon. MetroList Services of CA
 - $429,9002 bd2 ba1.1k sqft6634 Badger Ct, Sacramento, CA 95842For Sale
 MLS ID #226101180, Bel Kajla. MetroList Services of CA
 - $450,0003 bd2 ba1.2k sqft7429 Bestow Way, Sacramento, CA 95842For Sale
 MLS ID #226062125, Deborah Cooke. MetroList Services of CA
Local buyer's agents are ready to help
