MLS# 278849 Welcome to 5704 Glenbrook Loop. Nestled on nearly an acre in the highly sought after Glenbrook Subdivision, this stunning home boasts the convenience of urban life and the tranquility of country living. Inside, soaring ceilings, abundant natural light, and architectural interest throughout. In the dining room, a raised ceiling, oversized arched window and one-of-a-kind wood lined, marble floors- the perfect space to come together and host memorable gatherings. A beautiful arched entry ascends over the sitting room which overlooks the covered patio and idyllic backyard. The kitchen is a chef’s delight, showcasing granite countertops, stainless-steel appliances, ample cabinetry and countertop space. The adjacent breakfast nook provides convenience and versatility for casual dining with easy access to the covered patio for outdoor dining. A well-equipped kitchen buffet with wet bar and wine chiller conveniently extends into the spacious family room, providing guests easy access to refreshments to keep the conversation going. In the family room, marble floors, a vaulted ceiling, and a fireplace with intricate tile surrounding and built ins. The surrounding windows deliver a dramatic sense of space and provide generous natural light. The split bedroom design ensures privacy. The large primary suite is a peaceful retreat with inviting hardwood floors and a raised tray ceiling which serves as the focal point of the room. A spacious en suite bath boasts a double sink vanity, step-in shower, corner jetted soaking tub, and a spacious walk-in closet. Tucked away at the opposite side of the house, a well-appointed junior suite with a walk-in closet, patio access and en suite bath with step-in shower- perfect for guests. The two remaining guest bedrooms are separated by a convenient and functional Jack and Jill Bath. The laundry room and powder bath complete the main level. Upstairs, a massive 12x27 bonus room with gorgeous hardwood floors and skylights. Outside, indulge in a serene backyard sanctuary. A lush, private, fully fenced backyard offers a peaceful escape. Relax under the covered patio or soak up the sun on the open patio. With an extended driveway, room for open RV parking, and a 3-car garage, convenience and practicality are seamlessly integrated. This thoughtfully designed home provides an exceptional experience both indoors and out. Lovingly maintained and freshly painted - don't miss the chance to explore this tranquil retreat.
Sold for $760,000
$760,000
5704 Glenbrook Loop, West Richland, WA 99353
4beds
2,743sqft
Single Family Residence
Built in 2003
0.92 Acres Lot
$773,500 Zestimate®
$277/sqft
$3,159 Estimated rent
Home value
$773,500
$735,000 - $812,000
$3,159/mo
Zestimate® history
Owner options
List your home for rent
$3,159/mo
Rent Zestimate®
Find your next renter with Zillow Rental Manager. Plus, with online applications, you can quickly screen prospective tenants – for free.
$3,159/mo
Rent Zestimate®
Refinance and save
$4,662/mo
Est. payment
Refinancing to a lower rate could help reduce your monthly payments and save thousands over the life of the loan.
$4,662/mo
Est. payment
Explore your selling options
Work with a Zillow partner agent
Leverage their expertise and Zillow's premium Showcase listings to get your home seen by more buyers.
Get startedList with your own agent
Get your home in front of millions of buyers by listing it on Zillow.
Learn how to do itSell it yourself
Take full control of how buyers see your home on Zillow by listing For Sale by Owner (FSBO).
List your homeWhat's special
Zillow last checked:
Listing updated:
Listed by:
Julie Chavez 509-845-3452,
Coldwell Banker Tomlinson
Bought with:
Tammie Wilson, 133984
Coldwell Banker Tomlinson
Source: PACMLS,MLS#: 278849
Facts & features
Interior
Bedrooms & bathrooms
- Bedrooms: 4
- Bathrooms: 4
- Full bathrooms: 3
- 1/2 bathrooms: 1
Heating
- Electric, Forced Air, Fireplace(s), Furnace
Cooling
- Central Air, Heat Pump, Electric
Appliances
- Included: Cooktop, Dishwasher, Disposal, Microwave, Oven, Refrigerator, Central Vacuum, Wine Cooler
Features
- Raised Ceiling(s), Vaulted Ceiling(s), Storage, Wet Bar, Ceiling Fan(s)
- Flooring: Carpet, Tile, Wood
- Windows: Double Pane Windows, Windows - Vinyl, Drapes/Curtains/Blinds, Skylight(s)
- Basement: None
- Number of fireplaces: 1
- Fireplace features: 1, Family Room, Propane
Interior area
- Total structure area: 2,743
- Total interior livable area: 2,743 sqft
Property
Parking
- Total spaces: 3
- Parking features: Attached, Garage Door Opener, Finished, RV Parking - Open, 3 car
- Attached garage spaces: 3
Features
- Levels: 1 Story w/ bonus room
- Stories: 1
- Patio & porch: Patio/Covered, Patio/Open
- Exterior features: Lighting, Irrigation
- Fencing: Fenced
Lot
- Size: 0.92 Acres
- Features: Located in City Limits, Plat Map - Recorded, Garden, Fruit Trees
Details
- Additional structures: Shed
- Parcel number: 118982020000018
- Zoning description: Residential
Construction
Type & style
- Home type: SingleFamily
- Property subtype: Single Family Residence
Materials
- Stucco, Wood Frame
- Foundation: Concrete, Crawl Space
- Roof: Comp Shingle
Condition
- Existing Construction (Not New)
- New construction: No
- Year built: 2003
Utilities & green energy
- Sewer: Septic - Installed
- Water: Public
Community & HOA
Community
- Subdivision: Glenbrook
Location
- Region: West Richland
Financial & listing details
- Price per square foot: $277/sqft
- Tax assessed value: $683,490
- Annual tax amount: $5,866
- Date on market: 10/18/2024
- Listing terms: Cash,Conventional,FHA,VA Loan
- Electric utility on property: Yes
- Road surface type: Paved
Price history
| Date | Event | Price |
|---|---|---|
| 10/18/2024 | Sold | $760,000-0.7%$277/sqft |
Source:  PACMLS #278849 Report a problem PACMLS #278849 Report a problem | ||
| 9/11/2024 | Listed for sale | $765,000+9.3%$279/sqft |
Source: PACMLS #278849 Report a problem | ||
| 8/31/2023 | Sold | $700,000-3.4%$255/sqft |
Source: PACMLS #270025 Report a problem | ||
| 8/1/2023 | Pending sale | $725,000$264/sqft |
Source: PACMLS #270025 Report a problem | ||
| 7/20/2023 | Listed for sale | $725,000$264/sqft |
Source: PACMLS #270025 Report a problem | ||
Public tax history
| Year | Property taxes | Tax assessment |
|---|---|---|
| 2024 | $7,239 +23.4% | $683,490 +23.7% |
| 2023 | $5,867 +5.7% | $552,690 +11.6% |
| 2022 | $5,551 -3.5% | $495,400 +6.1% |
| 2021 | $5,750 +2% | $466,750 +6.5% |
| 2020 | $5,638 -10.9% | $438,100 +3.4% |
| 2019 | $6,330 +18.9% | $423,780 +12.7% |
| 2018 | $5,324 +1.1% | $375,990 +16.5% |
| 2017 | $5,264 +17% | $322,660 |
| 2016 | $4,500 | $322,660 |
| 2015 | $4,500 -1.3% | $322,660 |
| 2014 | $4,557 | $322,660 |
| 2013 | $4,557 | $322,660 |
| 2012 | -- | $322,660 +10.4% |
| 2011 | -- | $292,260 +8.3% |
| 2010 | -- | $269,820 |
| 2009 | -- | $269,820 |
| 2008 | -- | -- |
| 2007 | -- | -- |
| 2006 | -- | -- |
Find assessor info on the county website
Neighborhood: 99353
Nearby homes
- $1,212,7004 bd5 ba4.8k sqft5706 Glenbrook Loop, West Richland, WA 99353Off Market
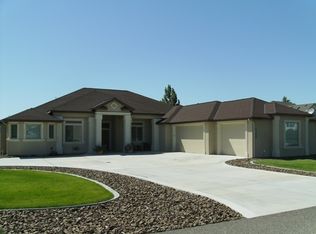
- $908,5006 bd5 ba3.1k sqft5702 Glenbrook Loop, West Richland, WA 99353Off Market

- $629,3003 bd2 ba3k sqft6108 W Lattin Rd, West Richland, WA 99353Off Market
- $748,5004 bd3 ba3k sqft6100 W Lattin Rd, West Richland, WA 99353Off Market
- $701,2004 bd3 ba2.1k sqft5700 Glenbrook Loop, West Richland, WA 99353Off Market
- $980,6004 bd4 ba3.8k sqft5800 Glenbrook Loop, West Richland, WA 99353Off Market
- $789,7004 bd2 ba3.2k sqft5701 Glenbrook Loop, West Richland, WA 99353Off Market
- $882,8004 bd4 ba3.9k sqft5601 Glenbrook Loop, West Richland, WA 99353Off Market
Nearby schools
GreatSchools rating
- 8/10Desert Sky ElementaryGrades: K-5Distance: 1 mi
- 7/10Leona Libby Middle SchoolGrades: 6-8Distance: 0.7 mi
- 8/10Richland High SchoolGrades: 9-12Distance: 3.6 mi


Get pre-qualified for a loan
At Zillow Home Loans, we can pre-qualify you in as little as 5 minutes with no impact to your credit score.An equal housing lender. NMLS #10287.
Sell for more on Zillow
Get a Zillow Showcase℠ listing at no additional cost and you could sell for .
$773,500
2% more
+$15,470
With Zillow Showcase(estimated)
$788,970
- Washington
- Benton County
- West Richland
- 99353
- 5704 Glenbrook Loop
Nearby cities
Nearby zip codes
Other West Richland Topics
