This 1 Story Contemporary Dumont Ranch w/Walkout Finished Basement is calling your name! Beautifully maintained and updated by the current owners. Seasonal water views, walk to the Swift Creek Reservoir, Harbour Pointe waterfront park & community pool! 5 Bedrooms (3 on main level) & 3 Full Baths gives the opportunity to spread out! Hardwood main level! Vaulted Foyer welcomes you home, Vaulted Family Room w/stone wall wood burning fireplace w/hearth & mantle is open to Dining Room & Kitchen w/2 french door exits to deck. Large Dining Room complete w/large granite counter w/built-in's, wet bar & wine fridge (as/is) that wraps into the kitchen. Updated Kitchen w/granite, large island/breakfast bar, pantry, newer appliances & two tone soft close cabinets & drawers. Bonus - The original kitchen area serves as a great office space or butlers pantry! All season Florida Room gives you comfort w/it's own mini split system & vertical sliding vinyl windows, ceiling fan, ceramic floors & exit to deck. This will become you favorite space in the home! 1st Floor Primary Suite w/his/hers WIC, custom built-in's & private exit to deck. Private ensuite bath boasts updated double vanity & large walk-in shower. 2 additional generous size bedrooms share the hall bath. Now it's BASEMENT time! 1084SF finished walkout basement complete with large rec-room w/pool table, wet bar, utility room, 2 bedrooms/office & full bath w/exit to ground level deck. 2 car garage w/ped door, pull down attic & storage & encapsulated crawl space. Beautifully manicured & landscaped lot w/irrigation & fenced side yard for your furry friends. Brandermill offers 3 pools, 2 clubhouses, a boating center, pavilions, parks, playgrounds & miles of trails. Life on the lake is good here! You are only steps away! HVAC 2025, Water Heater 2024.
Pending
$649,950
5704 Harbour Bluff Ter, Midlothian, VA 23112
5beds
3,344sqft
Single Family Residence
Built in 1982
0.31 Acres Lot
$653,500 Zestimate®
$194/sqft
$77/mo HOA
What's special
- 7 days
- 974
- 83
Likely to sell faster than
Zillow last checked:
Listing updated:
Listed by:
Dee Anderson 804-305-1819,
EXP Realty, LLC 804-729-5188
Source: CVRMLS,MLS#: 2625484 Originating MLS: Central Virginia Regional MLS
Originating MLS: Central Virginia Regional MLSFacts & features
Interior
Bedrooms & bathrooms
- Bedrooms: 5
- Bathrooms: 3
- Full bathrooms: 3
Primary bedroom
- Description: HW, 2 WIC, Built-In's, Updated Lux Ensuite Bath
- Level: First
- Dimensions: 19.3 x 14.0
Bedroom 2
- Description: Hardwood Floors
- Level: First
- Dimensions: 13.5 x 10.9
Bedroom 3
- Description: Hardwood Floors
- Level: First
- Dimensions: 11.9 x 11.0
Bedroom 4
- Description: Large Bedroom/Multi Purpose Room
- Level: Basement
- Dimensions: 18.3 x 13.7
Bedroom 5
- Description: 5th Bedroom or Office/Study
- Level: Basement
- Dimensions: 14.11 x 10.6
Additional room
- Description: Utility/Storage Room
- Level: Basement
- Dimensions: 10.4 x 8.3
Dining room
- Description: HW, Built-In's, Wet Bat, Wine Fridge
- Level: First
- Dimensions: 18.6 x 15.8
Family room
- Description: Vaulted, HW, Beautifull Stone Wall Fireplace
- Level: First
- Dimensions: 21.5 x 18.8
Florida room
- Description: All Season Porch, Ceramic Flrs, Exit to Deck
- Level: First
- Dimensions: 20.0 x 14.0
Other
- Description: Tub & Shower
- Level: Basement
Other
- Description: Tub & Shower
- Level: First
Kitchen
- Description: Updated, HW, Built-In's, Granite, Island
- Level: First
- Dimensions: 28.9 x 16.11
Recreation
- Description: W/O to Ground Level Deck, Wet Bar, Pool Table
- Level: Basement
- Dimensions: 34.5 x 14.10
Heating
- Electric, Heat Pump
Cooling
- Heat Pump
Appliances
- Included: Dishwasher, Electric Cooking, Electric Water Heater, Disposal, Ice Maker, Microwave, Oven, Refrigerator, Range Hood, Smooth Cooktop, Wine Cooler
Features
- Wet Bar, Bookcases, Built-in Features, Bedroom on Main Level, Dining Area, En Suite Bathroom, Full Bath on Main Level, Fireplace, Granite Counters, High Ceilings, Kitchen Island, Bath in Primary Bedroom, Main Level Primary, Walk-In Closet(s)
- Flooring: Ceramic Tile, Partially Carpeted, Wood
- Windows: Thermal Windows
- Basement: Finished,Partial,Walk-Out Access
- Attic: Pull Down Stairs
- Number of fireplaces: 1
- Fireplace features: Stone, Wood Burning
Interior area
- Total interior livable area: 3,344 sqft
- Finished area above ground: 2,260
- Finished area below ground: 1,084
Property
Parking
- Total spaces: 2
- Parking features: Attached, Covered, Direct Access, Driveway, Garage, Garage Door Opener, Paved, Two Spaces
- Attached garage spaces: 2
- Has uncovered spaces: Yes
Accessibility
- Accessibility features: Accessible Full Bath, Accessible Bedroom, Accessible Kitchen, Low Threshold Shower, Accessible Approach with Ramp
Features
- Levels: One
- Stories: 1
- Patio & porch: Front Porch, Screened, Deck, Porch
- Exterior features: Deck, Sprinkler/Irrigation, Porch, Paved Driveway
- Pool features: Pool, Community
- Fencing: None
- Has view: Yes
- View description: Water
- Has water view: Yes
- Water view: Water
- Waterfront features: Lake, Water Access, Walk to Water
- Body of water: Swift Creek Reservoir
Lot
- Size: 0.31 Acres
- Features: Landscaped, Cul-De-Sac
Details
- Parcel number: 727675998000000
- Zoning description: R7
- Special conditions: Other
Construction
Type & style
- Home type: SingleFamily
- Architectural style: Contemporary,Ranch
- Property subtype: Single Family Residence
Materials
- Brick, Cedar, Drywall, Frame, Shake Siding
- Roof: Shingle
Condition
- Resale
- New construction: No
- Year built: 1982
Utilities & green energy
- Sewer: Public Sewer
- Water: Public
Community & HOA
Community
- Features: Basketball Court, Boat Facilities, Common Grounds/Area, Clubhouse, Dock, Golf, Home Owners Association, Lake, Playground, Park, Pond, Pool, Trails/Paths
- Subdivision: Harbour Bluff
HOA
- Has HOA: Yes
- Amenities included: Management
- Services included: Association Management, Clubhouse, Common Areas, Pool(s), Recreation Facilities, Water Access
- HOA fee: $230 quarterly
Location
- Region: Midlothian
Financial & listing details
- Price per square foot: $194/sqft
- Tax assessed value: $570,500
- Annual tax amount: $5,077
- Date on market: 9/24/2026
- Exclusions: Washer & Dryer
- Ownership: Individuals,Other
- Ownership type: Sole Proprietor
Estimated market value
$653,500
$621,000 - $686,000
$3,211/mo
Price history
| Date | Event | Price |
|---|---|---|
| 9/29/2026 | Pending sale | $649,950$194/sqft |
Source:  CVRMLS #2625484 Report a problem CVRMLS #2625484 Report a problem | ||
| 9/24/2026 | Listed for sale | $649,950+75.7%$194/sqft |
Source: CVRMLS #2625484 Report a problem | ||
| 2/17/2016 | Listing removed | $370,000$111/sqft |
Source: Long & Foster REALTORS #1205974 Report a problem | ||
| 2/15/2016 | Listed for sale | $370,000+4.5%$111/sqft |
Source: Long & Foster REALTORS #1205974 Report a problem | ||
| 6/19/2012 | Sold | $354,000-4.3%$106/sqft |
Source: CVRMLS #1205974 Report a problem | ||
| 3/9/2012 | Listed for sale | $370,000-1.3%$111/sqft |
Source: Long & Foster Real Estate #1205974 Report a problem | ||
| 12/3/2010 | Listing removed | $374,950$112/sqft |
Source: Keller Williams Realty, Richmond West #1020138 Report a problem | ||
| 9/16/2010 | Price change | $374,950-2.6%$112/sqft |
Source: Keller Williams Realty, Richmond West #1020138 Report a problem | ||
| 6/22/2010 | Listed for sale | $385,000+16.7%$115/sqft |
Source: Keller Williams Realty #1020138 Report a problem | ||
| 1/3/2006 | Sold | $329,950+55.6%$99/sqft |
Source: Public Record Report a problem | ||
| 5/7/1998 | Sold | $212,000$63/sqft |
Source: Public Record Report a problem | ||
Public tax history
| Year | Property taxes | Tax assessment |
|---|---|---|
| 2025 | $4,941 +10.9% | $555,200 +12.2% |
| 2024 | $4,455 +2.6% | $495,000 +3.7% |
| 2023 | $4,343 +16.9% | $477,300 +18.1% |
| 2022 | $3,717 +3% | $404,000 +6.4% |
| 2021 | $3,607 +5.1% | $379,700 +5.1% |
| 2020 | $3,431 +0.6% | $361,200 +0.6% |
| 2019 | $3,411 +2% | $359,000 +3.5% |
| 2018 | $3,345 +6.1% | $346,800 +3.3% |
| 2017 | $3,152 | $335,700 +3.1% |
| 2016 | $3,152 +2.4% | $325,700 +2.5% |
| 2015 | $3,077 +2.9% | $317,900 +2.9% |
| 2014 | $2,990 | $308,900 +2.3% |
| 2013 | -- | $302,100 +3.4% |
| 2012 | -- | $292,300 -4% |
| 2011 | -- | $304,600 -1.5% |
| 2010 | -- | $309,300 -3.2% |
| 2009 | -- | $319,400 -5.7% |
| 2008 | -- | $338,600 +2% |
| 2007 | -- | $332,000 +43% |
| 2005 | -- | $232,100 |
| 2004 | -- | $232,100 +4.5% |
| 2003 | -- | $222,200 +1.4% |
| 2002 | -- | $219,200 +0.9% |
| 2001 | -- | $217,200 |
Find assessor info on the county website
Monthly payment
Est. payment
Payment breakdown
Explore the cost of this home by adjusting the details. Changes won't be saved.Climate risks
Neighborhood: 23112
Nearby schools
Schools provided by the listing agent
- Elementary: Clover Hill
- Middle: Swift Creek
- High: Clover Hill
Source: CVRMLS. This data may not be complete. We recommend contacting the local school district to confirm school assignments for this home.
- $568,3003 bd3 ba2.9k sqft5702 Harbour Bluff Ter, Midlothian, VA 23112Off Market
- $441,3003 bd2 ba1.9k sqft5706 Harbour Bluff Ter, Midlothian, VA 23112Off Market
- $563,0004 bd3 ba2.7k sqft5802 Harbour Bluff Ter, Midlothian, VA 23112Off Market
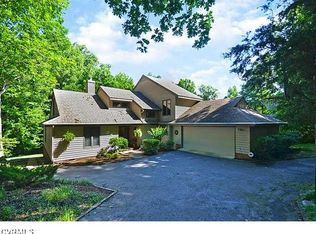
- $467,4003 bd2 ba2k sqft5800 Harbour Bluff Ter, Midlothian, VA 23112Off Market
Similar homes
- $610,0006 bd4 ba3.4k sqft9106 Bailey Oak Dr, Midlothian, VA 23112For Sale
 MLS ID #2622782, Lee Reams, BHG Base Camp. CVRMLS
 - $515,0003 bd2 ba2.1k sqft5801 Harbour Hill Pl, Midlothian, VA 23112For Sale
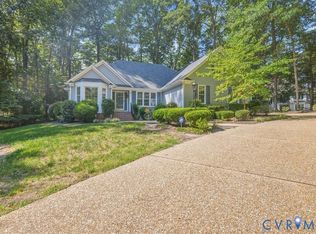 MLS ID #2624164, Keith Wagner, EXP Realty, LLC. CVRMLS
 - $599,0004 bd3 ba2.9k sqft5806 Fox Briar Way, Midlothian, VA 23112For Sale
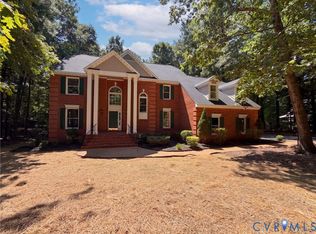 MLS ID #2624885, Verria Hairston, Opendoor Brokerage LLC. CVRMLS
 - $615,0004 bd2 ba2.1k sqft12701 Old Chestnut Cir, Midlothian, VA 23112For Sale
 MLS ID #2617365, Kelly Chaney, Southern Virginia Realty Inc. CVRMLS
