
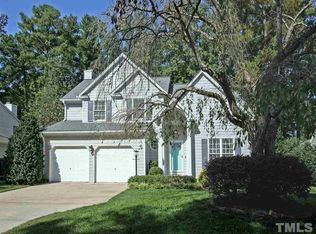
Need to be close to the airport but want tree lined streets and quiet? This charming, well-loved home, just MINUTES FROM RDU, is tucked away in the highly sought after Harrington Grove! HARDWOOD FLOORS and beautiful open staircase wow guests the moment they step into the foyer. Off to the side, the spacious living room with cathedral ceilings and an abundance of natural light, welcomes folks to sit a while. Enjoy preparing meals? This home has a kitchen with lots of cabinet storage and countertop space to create your edible masterpieces! Relish your morning coffee in the breakfast nook overlooking the backyard. Enjoy reading by a fire? The family room features a vented, gas FIREPLACE and offers a versatile area for another sitting room or main floor office. Upstairs, the NEWLY RENOVATED owners' suite with cathedral ceilings, boasts a private bath with WALK-IN-SHOWER and gleaming marble counter tops. You'll have lots of storage in the walk in closet and new double vanity! Two additional bedrooms and bath offer extra space for your loved ones. On pretty days, soak in the sun on the back deck overlooking the serene backyard with FENCE, or you can take advantage of the miles of sidewalks throughout the Harrington Grove Community. This home also features a newly sealed crawl space & NEW ROOF! HVAC and ductwork on upper and lower levels were replaced in 2018-22. This is a MUST SEE!
Sold for $472,600
$472,600
5704 Harrington Grove Dr, Raleigh, NC 27613
3beds
1,919sqft
Single Family Residence, Residential
Built in 1989
10,018.8 Square Feet Lot
$498,400 Zestimate®
$246/sqft
$2,247 Estimated rent
Home value
$498,400
$473,000 - $523,000
$2,247/mo
Zestimate® history
Owner options
List your home for rent
$2,247/mo
Rent Zestimate®
Find your next renter with Zillow Rental Manager. Plus, with online applications, you can quickly screen prospective tenants – for free.
$2,247/mo
Rent Zestimate®
Refinance and save
$2,813/mo
Est. payment
Refinancing to a lower rate could help reduce your monthly payments and save thousands over the life of the loan.
$2,813/mo
Est. payment
Explore your selling options
Work with a Zillow partner agent
Leverage their expertise and Zillow's premium Showcase listings to get your home seen by more buyers.
Get startedList with your own agent
Get your home in front of millions of buyers by listing it on Zillow.
Learn how to do itSell it yourself
Take full control of how buyers see your home on Zillow by listing For Sale by Owner (FSBO).
List your homeWhat's special
Zillow last checked:
Listing updated:
Listed by:
Blanche Stanley 919-291-9307,
HomeTowne Realty
Bought with:
Royle Sit, 286339
Cary-Raleigh Realty, Inc.
Source: Doorify MLS,MLS#: 10023840
Facts & features
Interior
Bedrooms & bathrooms
- Bedrooms: 3
- Bathrooms: 3
- Full bathrooms: 2
- 1/2 bathrooms: 1
Heating
- Forced Air, Natural Gas
Cooling
- Ceiling Fan(s), Central Air, Multi Units
Appliances
- Included: Dishwasher, Dryer, Electric Range, Washer, Water Heater
- Laundry: Laundry Closet, Lower Level
Features
- Bathtub/Shower Combination, Cathedral Ceiling(s), Ceiling Fan(s), Double Vanity, Eat-in Kitchen, Granite Counters, Laminate Counters, Living/Dining Room Combination, Open Floorplan, Smart Thermostat, Storage, Walk-In Closet(s), Walk-In Shower, Water Closet
- Flooring: Carpet, Hardwood, Vinyl
- Windows: Blinds
- Number of fireplaces: 1
- Fireplace features: Family Room, Gas Log, Insert
Interior area
- Total structure area: 1,919
- Total interior livable area: 1,919 sqft
- Finished area above ground: 1,919
- Finished area below ground: 0
Property
Parking
- Total spaces: 6
- Parking features: Attached, Concrete, Driveway, Garage Door Opener, Garage Faces Front, On Street
- Attached garage spaces: 2
- Uncovered spaces: 4
Features
- Levels: Two
- Stories: 2
- Patio & porch: Front Porch
- Exterior features: Fenced Yard, Garden, Rain Gutters
- Pool features: Swimming Pool Com/Fee
- Fencing: Back Yard, Wood
- Has view: Yes
- View description: Neighborhood
Lot
- Size: 10,018 sqft
- Features: Back Yard, Front Yard, Hardwood Trees, Landscaped, Level
Details
- Parcel number: 0779432339
- Zoning: R-6
- Special conditions: Standard
Construction
Type & style
- Home type: SingleFamily
- Architectural style: Cottage, Traditional
- Property subtype: Single Family Residence, Residential
Materials
- Fiber Cement, Wood Siding
- Foundation: Brick/Mortar
- Roof: Shingle
Condition
- New construction: No
- Year built: 1989
- Major remodel year: 1989
Utilities & green energy
- Sewer: Public Sewer
- Water: Public
- Utilities for property: Electricity Connected, Natural Gas Connected, Sewer Connected, Water Connected
Green energy
- Energy efficient items: HVAC, Roof, Thermostat
Community & neighborhood
Community
- Community features: Curbs, Playground, Sidewalks, Street Lights
Location
- Region: Raleigh
- Subdivision: Harrington Grove
HOA & financial
HOA
- Has HOA: Yes
- HOA fee: $66 quarterly
- Services included: Maintenance Grounds
Other
Other facts
- Road surface type: Asphalt
Price history
| Date | Event | Price |
|---|---|---|
| 10/6/2025 | Listing removed | $2,245$1/sqft |
Source: Zillow Rentals Report a problem | ||
| 9/17/2025 | Price change | $2,245-2.2%$1/sqft |
Source: Zillow Rentals Report a problem | ||
| 8/18/2025 | Listed for rent | $2,295$1/sqft |
Source: Zillow Rentals Report a problem | ||
| 8/14/2025 | Listing removed | $2,295$1/sqft |
Source: Zillow Rentals Report a problem | ||
| 8/12/2025 | Price change | $2,295-4.2%$1/sqft |
Source: Zillow Rentals Report a problem | ||
| 8/10/2025 | Listed for rent | $2,395+6.7%$1/sqft |
Source: Zillow Rentals Report a problem | ||
| 6/18/2024 | Listing removed | -- |
Source: Zillow Rentals Report a problem | ||
| 6/12/2024 | Listed for rent | $2,245$1/sqft |
Source: Zillow Rentals Report a problem | ||
| 5/29/2024 | Sold | $472,600+7.4%$246/sqft |
Source:  Doorify MLS #10023840 Report a problem Doorify MLS #10023840 Report a problem | ||
| 4/21/2024 | Pending sale | $440,000$229/sqft |
Source: Doorify MLS #10023840 Report a problem | ||
| 4/18/2024 | Listed for sale | $440,000+147.2%$229/sqft |
Source: Doorify MLS #10023840 Report a problem | ||
| 4/29/2003 | Sold | $178,000$93/sqft |
Source: Public Record Report a problem | ||
Public tax history
| Year | Property taxes | Tax assessment |
|---|---|---|
| 2025 | $4,062 +0.4% | $463,440 |
| 2024 | $4,045 +24.1% | $463,440 +56% |
| 2023 | $3,259 +7.6% | $297,115 |
| 2022 | $3,028 +4% | $297,115 |
| 2021 | $2,911 +1.9% | $297,115 |
| 2020 | $2,858 -3.7% | $297,115 +16.8% |
| 2019 | $2,967 | $254,306 |
| 2018 | $2,967 +11.3% | $254,306 |
| 2017 | $2,666 +2.1% | $254,306 |
| 2016 | $2,611 +7.7% | $254,306 +9.5% |
| 2015 | $2,425 +5.4% | $232,268 |
| 2014 | $2,300 | $232,268 |
| 2013 | -- | $232,268 |
| 2012 | -- | $232,268 |
| 2011 | -- | $232,268 |
| 2010 | -- | $232,268 |
| 2009 | -- | $232,268 |
| 2008 | -- | -- |
| 2007 | -- | -- |
| 2006 | -- | -- |
| 2005 | -- | -- |
| 2004 | -- | -- |
| 2003 | -- | -- |
| 2002 | -- | -- |
| 2001 | -- | -- |
Find assessor info on the county website
Neighborhood: Northwest Raleigh
Nearby schools
GreatSchools rating
- 7/10Sycamore Creek ElementaryGrades: PK-5Distance: 1.2 mi
- 9/10Pine Hollow MiddleGrades: 6-8Distance: 1.8 mi
- 8/10Leesville Road HighGrades: 9-12Distance: 3.2 mi
Schools provided by the listing agent
- Elementary: Wake - Sycamore Creek
- Middle: Wake - Pine Hollow
- High: Wake - Leesville Road
Source: Doorify MLS. This data may not be complete. We recommend contacting the local school district to confirm school assignments for this home.
Get a cash offer in 3 minutes
Find out how much your home could sell for in as little as 3 minutes with a no-obligation cash offer.
Estimated market value
$498,400
Get a cash offer in 3 minutes
Find out how much your home could sell for in as little as 3 minutes with a no-obligation cash offer.
Estimated market value
$498,400
- North Carolina
- Wake County
- Raleigh
- 27613
- Northwest Raleigh
- 5704 Harrington Grove Dr
Nearby cities
Nearby neighborhoods
Nearby zip codes
Other Raleigh Topics
