Skip main navigation
Sold for $700,000
  • $700,000

    5704 Harvest Ridge Road, Battleboro, NC 27809

    3beds
    3,075sqft
    Single Family Residence
    Built in 2023
    0.85 Acres Lot
    $698,400 Zestimate®
    $228/sqft
    $3,258 Estimated rent

    Home value

    $698,400

    $510,000 - $964,000

    $3,258/mo

    Zestimate® history
    Loading
    Loading...

    Owner options

    List your home for rent

    $3,258/mo

    Rent Zestimate®

    Find your next renter with Zillow Rental Manager. Plus, with online applications, you can quickly screen prospective tenants – for free.

    Learn more

    $3,258/mo

    Rent Zestimate®

    Refinance and save

    $4,176/mo

    Est. payment

    Refinancing to a lower rate could help reduce your monthly payments and save thousands over the life of the loan.

    See today's rates

    $4,176/mo

    Est. payment

    Explore your selling options

    Work with a Zillow partner agent

    Leverage their expertise and Zillow's premium Showcase listings to get your home seen by more buyers.

    Get started

    List with your own agent

    Get your home in front of millions of buyers by listing it on Zillow.

    Learn how to do it

    Sell it yourself

    Take full control of how buyers see your home on Zillow by listing For Sale by Owner (FSBO).

    List your home

    What's special

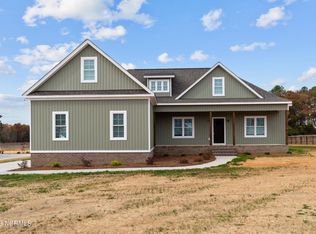
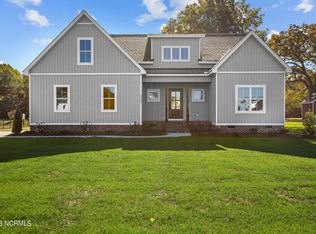
    Magazine-worthy, Elegant, Modern Farmhouse! 5704 Harvest Ridge Road. In the tranquil community of The Farm at Red Oak. Key Features You'll Love: Sophisticated Living Spaces: This custom farmhouse, built by Shearin Homes, leaves no item spared. Step into the open-concept living room and be met with the floor to ceiling stone fireplace. Natural light pours through large windows, illuminating the warm wood tones and sleek design elements. The heart of this home is a Chef-Inspired Gourmet Kitchen boasting premium ZLINE Appliances. From the sleek gas cooktop to the spacious refrigerator, double wall ovens, every detail invites you to cook and entertain with ease. The farmhouse sink, granite countertops, and custom cabinetry elevate the space. Luxurious Bedrooms and Baths: Retreat to any of the three spacious bedrooms, each offering serene, ever-changing farm views and ample closet space. The primary suite features a spa-like bathroom with modern fixtures, elegant tiling, a walk-in shower and a soaking tub designed for ultimate relaxation. Charming Outdoor Haven: The meticulously landscaped backyard is perfect for unwinding under the stars or hosting summer barbecues. The expansive, screened back porch area has an outdoor gas fireplace and overlooks the fields of The Farm making your outdoor spaces your private escape. A Modern Farmhouse Dream: Every detail of this home is thoughtfully curated, from flooring to the timeless design accents. Prime Location: Tucked away in the peaceful The Farm at Red Oak neighborhood, this home offers a serene lifestyle with quick access to local schools, amenities, and major highways for a convenient commute. Schedule your private tour with us today and experience the elegance of this modern farmhouse for yourself!

    Zillow last checked:

    Listing updated:

    Listed by:

    Tammy Eickhoff 919-610-2366,

    EXP Realty LLC - C

    Bought with:

    Rebecca Werner, 330484

    EXP Realty LLC - C

    Source: Hive MLS,MLS#: 100481311MLS LogoOriginating MLS: Rocky Mount Area Association of Realtors

    Facts & features

    Interior

    Bedrooms & bathrooms
    • Bedrooms: 3
    • Bathrooms: 4
    • Full bathrooms: 3
    • 1/2 bathrooms: 1
    Rooms
    • Room types: Master Bedroom, Bedroom 2, Bedroom 3, Living Room, Kitchen, Laundry, Breakfast Nook, Bathroom 1, Bathroom 2, Bathroom 3, Bonus Room, Basement
    Primary bedroom
    • Level: Main
    Bedroom 2
    • Level: Main
    Bedroom 3
    • Level: Main
    Bathroom 1
    • Level: Main
    Bathroom 2
    • Level: Main
    Bathroom 3
    • Level: Main
    Bathroom 4
    • Level: Upper
    Bonus room
    • Level: Upper
    Breakfast nook
    • Level: Main
    Kitchen
    • Level: Main
    Laundry
    • Level: Main
    Living room
    • Level: Main
    Heating
    • Fireplace(s), Forced Air, Electric
    Cooling
    • Central Air
    Appliances
    • Included: Vented Exhaust Fan, Gas Cooktop, Built-In Microwave, Self Cleaning Oven, Refrigerator, Double Oven, Dishwasher, Wall Oven
    • Laundry: Laundry Room
    Features
    • Master Downstairs, Walk-in Closet(s), Vaulted Ceiling(s), Tray Ceiling(s), High Ceilings, Entrance Foyer, Solid Surface, Bookcases, Kitchen Island, Ceiling Fan(s), Pantry, Walk-in Shower, Walk-In Closet(s)
    • Flooring: LVT/LVP
    Interior area
    • Total structure area: 3,075
    • Total interior livable area: 3,075 sqft

    Property

    Parking
    • Total spaces: 3
    • Parking features: Garage Faces Side, Attached, Concrete, Garage Door Opener
    • Has attached garage: Yes
    Features
    • Levels: Two
    • Stories: 2
    • Patio & porch: Covered, Patio, Porch, Screened
    • Fencing: Back Yard
    Lot
    • Size: 0.85 Acres
    • Dimensions: 105 x 158 x 161 x 103 x 250
    • Features: Cul-De-Sac
    Details
    • Additional structures: Shed(s)
    • Parcel number: 382300489694
    • Zoning: Res
    • Special conditions: Standard

    Construction

    Type & style
    • Home type: SingleFamily
    • Property subtype: Single Family Residence
    Materials
    • Vinyl Siding
    • Foundation: Crawl Space
    • Roof: Architectural Shingle
    Condition
    • New construction: No
    • Year built: 2023

    Utilities & green energy

    • Sewer: Septic Tank
    • Water: Public
    • Utilities for property: Water Available

    Community & HOA

    Community
    • Subdivision: The Farm at Red Oak
    HOA
    • Has HOA: Yes
    • Amenities included: None
    • HOA fee: $450 monthly
    • HOA name: The Farm at Red Oak HOA
    • HOA phone: 555-555-5555
    Location
    • Region: Battleboro

    Financial & listing details

    • Price per square foot: $228/sqft
    • Tax assessed value: $643,230
    • Annual tax amount: $4,631
    • Date on market: 10/7/2025
    • Cumulative days on market: 10 days
    • Listing agreement: Exclusive Right To Sell
    • Listing terms: Cash,Conventional,VA Loan
    • Road surface type: Paved

    Price history

    DateEventPrice
    4/28/2025Sold$700,000-2.1%$228/sqft
    Source: Hive MLS #100481311 Report a problem
    1/6/2025Pending sale$714,900$232/sqft
    Source: Doorify MLS #10068443 Report a problem
    1/6/2025Contingent$714,900$232/sqft
    Source: Hive MLS #100481311 Report a problem
    1/3/2025Listed for sale$714,900+1488.7%$232/sqft
    Source: Hive MLS #100481311 Report a problem
    4/14/2022Sold$45,000-90%$15/sqft
    Source: Public Record Report a problem
    1/20/2022Price change$450,000+1.1%$146/sqft
    Source: Hive MLS #100305169 Report a problem
    12/19/2021Listed for sale$445,000$145/sqft
    Source: Hive MLS #100305169 Report a problem

    Public tax history

    YearProperty taxesTax assessment
    2024$4,632 +143.6%$643,230 +150.9%
    2023$1,901 +775.9%$256,360 +774.1%
    2022$217 $29,330 +25%
    2021-- $23,460
    Find assessor info on the county website

    Neighborhood: 27809

    Nearby schools

    GreatSchools rating
    Schools provided by the listing agent
    • Elementary: Red Oak
    • Middle: Red Oak
    • High: Northern Nash

    Source: Hive MLS. This data may not be complete. We recommend contacting the local school district to confirm school assignments for this home.

    Get pre-qualified for a loan
    At Zillow Home Loans, we can pre-qualify you in as little as 5 minutes with no impact to your credit score.

    An equal housing lender. NMLS #10287.