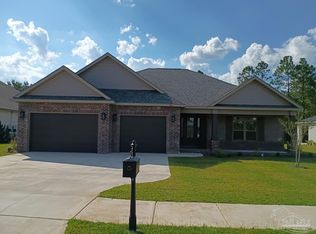
BUILDER OFFERING $20,000 IN "ANYWAY MONEY"! USE IT FOR CLOSING COSTS, RATE BUY DOWN, APPLIANCES, ETC! MOVE IN READY! Beautiful gated community! 5 bedroom, 3 bath home with Monster Back Porch and large yard! Great for commuters; Only a few minutes to Interstate 10 and less than 15 minutes to Davis Hwy in Pensacola. Beautiful Kitchen! All wood cabinets with soft close doors a drawers. Stainless appliances with built in microwave, stand alone double oven plus dishwasher. 3cm Granite countertops throughout the home. Porcelain Wood Look Plank Tile flooring in foyer and all wet areas, including the dining room. The monster porch out back runs the entire width of the house and brings comfort to your outdoor living style. See the photos for more details (Photos are not of the actual house, but they are of the same plan). Estimated completion is end of August 2025)
Sold for $625,000
$625,000
5704 Highland Lake Dr, Milton, FL 32583
5beds
2,557sqft
Single Family Residence
Built in 2025
0.44 Acres Lot
$638,000 Zestimate®
$244/sqft
$2,812 Estimated rent
Home value
$638,000
$581,000 - $695,000
$2,812/mo
Zestimate® history
Owner options
List your home for rent
$2,812/mo
Rent Zestimate®
Find your next renter with Zillow Rental Manager. Plus, with online applications, you can quickly screen prospective tenants – for free.
$2,812/mo
Rent Zestimate®
Refinance and save
$5,578/mo
Est. payment
Refinancing to a lower rate could help reduce your monthly payments and save thousands over the life of the loan.
$5,578/mo
Est. payment
Explore your selling options
Work with a Zillow partner agent
Leverage their expertise and Zillow's premium Showcase listings to get your home seen by more buyers.
Get startedList with your own agent
Get your home in front of millions of buyers by listing it on Zillow.
Learn how to do itSell it yourself
Take full control of how buyers see your home on Zillow by listing For Sale by Owner (FSBO).
List your homeWhat's special
Granite countertopsMonster back porchBuilt in microwaveLarge yardOutdoor living styleBeautiful kitchenWood cabinets
Zillow last checked:
Listing updated:
Listed by:
Jon Payne 850-259-9765,
Mike Price Signature Homes
Bought with:
Megan Donaldson
Bastion Realty LLC
Source: PAR,MLS#: 656359
Facts & features
Interior
Bedrooms & bathrooms
- Bedrooms: 5
- Bathrooms: 3
- Full bathrooms: 3
Primary bedroom
- Level: First
- Area: 260.33
- Dimensions: 17.75 x 14.67
Bedroom
- Level: First
- Area: 121
- Dimensions: 11 x 11
Kitchen
- Level: First
- Area: 132
- Dimensions: 12 x 11
Living room
- Level: First
- Area: 309.17
- Dimensions: 17.58 x 17.58
Heating
- Heat Pump, Central
Cooling
- Heat Pump, Central Air, Ceiling Fan(s)
Appliances
- Included: Electric Water Heater, Built In Microwave, Double Oven, Microwave, Self Cleaning Oven
- Laundry: Inside, W/D Hookups
Features
- Ceiling Fan(s), Crown Molding, High Ceilings, High Speed Internet, Recessed Lighting
- Flooring: Tile, Carpet
- Doors: Insulated Doors
- Windows: Double Pane Windows, Shutters
- Has basement: No
Interior area
- Total structure area: 2,557
- Total interior livable area: 2,557 sqft
Property
Parking
- Total spaces: 2
- Parking features: 2 Car Garage, Garage Door Opener
- Garage spaces: 2
Features
- Levels: One
- Stories: 1
- Patio & porch: Covered, Porch
- Exterior features: Lawn Pump
- Pool features: None, Community
- Has view: Yes
- View description: Lake, Water
- Has water view: Yes
- Water view: Lake, Water
Lot
- Size: 0.44 Acres
- Dimensions: 89x208
- Features: Interior Lot, Sprinkler
Details
- Parcel number: 411n28256700i000140
- Zoning description: Res Single
Construction
Type & style
- Home type: SingleFamily
- Architectural style: Ranch, Traditional
- Property subtype: Single Family Residence
Materials
- Frame
- Foundation: Slab
- Roof: Shingle,Hip
Condition
- New Construction
- New construction: Yes
- Year built: 2025
Details
- Warranty included: Yes
Utilities & green energy
- Electric: Circuit Breakers, Copper Wiring
- Sewer: Public Sewer
- Water: Public
- Utilities for property: Cable Available, Underground Utilities
Green energy
- Energy efficient items: Heat Pump, Insulation, Insulated Walls, Ridge Vent
Community & HOA
Community
- Features: Community Room, Fitness Center, Game Room, Gated, Picnic Area, Sidewalks, Tennis Court(s)
- Security: Smoke Detector(s)
- Subdivision: The Moors Golf & Racquet Club
HOA
- Has HOA: Yes
- Services included: Association, Maintenance Grounds, Insurance, Maintenance, Management, Recreation Facility
- HOA fee: $1,602 annually
Location
- Region: Milton
Financial & listing details
- Price per square foot: $244/sqft
- Tax assessed value: $35,000
- Annual tax amount: $429
- Date on market: 12/13/2024
- Cumulative days on market: 342 days
- Road surface type: Paved
Price history
| Date | Event | Price |
|---|---|---|
| 12/29/2025 | Sold | $625,000+0.8%$244/sqft |
Source:  PAR #656359 Report a problem PAR #656359 Report a problem | ||
| 11/24/2025 | Pending sale | $619,999$242/sqft |
Source: PAR #656359 Report a problem | ||
| 10/25/2025 | Price change | $619,999-0.8%$242/sqft |
Source: PAR #656359 Report a problem | ||
| 10/8/2025 | Price change | $624,999-0.8%$244/sqft |
Source: PAR #656359 Report a problem | ||
| 9/27/2025 | Price change | $629,999-0.8%$246/sqft |
Source: PAR #656359 Report a problem | ||
| 9/21/2025 | Price change | $634,999-0.8%$248/sqft |
Source: PAR #656359 Report a problem | ||
| 9/12/2025 | Price change | $639,999-1.2%$250/sqft |
Source: PAR #656359 Report a problem | ||
| 9/4/2025 | Price change | $647,999-0.3%$253/sqft |
Source: PAR #656359 Report a problem | ||
| 8/15/2025 | Price change | $649,999-2.3%$254/sqft |
Source: PAR #656359 Report a problem | ||
| 7/30/2025 | Price change | $664,999-0.4%$260/sqft |
Source: PAR #656359 Report a problem | ||
| 4/7/2025 | Price change | $667,999-0.3%$261/sqft |
Source: PAR #656359 Report a problem | ||
| 12/13/2024 | Listed for sale | $669,999$262/sqft |
Source: PAR #656359 Report a problem | ||
Public tax history
| Year | Property taxes | Tax assessment |
|---|---|---|
| 2024 | $429 -7.9% | $35,000 +3.3% |
| 2023 | $466 +9.5% | $33,880 +10% |
| 2022 | $425 +8.3% | $30,800 +10% |
| 2021 | $393 -1% | $28,000 |
| 2020 | $397 +4.8% | $28,000 +21.8% |
| 2019 | $379 | $22,990 -34.3% |
| 2018 | $379 +35.5% | $35,000 +84.2% |
| 2017 | $280 | $19,000 |
| 2016 | $280 +22.4% | $19,000 +72.7% |
| 2015 | $228 | $11,000 |
| 2014 | -- | $11,000 +5.3% |
| 2013 | -- | $10,450 -21.4% |
| 2012 | -- | $13,300 |
| 2011 | -- | $13,300 -25.9% |
| 2010 | -- | $17,955 -37.2% |
| 2009 | -- | $28,595 -48.1% |
| 2008 | -- | $55,100 |
| 2007 | -- | -- |
| 2006 | -- | -- |
| 2005 | -- | -- |
| 2004 | -- | -- |
| 2003 | -- | -- |
Find assessor info on the county website
Neighborhood: 32583
Nearby homes
- $625,0005 bd3 ba2.5k sqft5710 Highland Lake Dr, Milton, FL 32583Sold
- $60,0000.501 Acres5698 Highland Lake Dr, Milton, FL 32583Sold
- $634,5004 bd3 ba2.6k sqft5698 Highland Lake Dr, Milton, FL 32583Off Market
- $--0.5 Acres5698 Highland Lake Dr LOT 16, Milton, FL 32583Off Market

- $885,6004 bd5 ba4.8k sqft5716 Highland Lake Dr, Milton, FL 32583Off Market
- $--0.423 Acres12 Highland Lake Dr #I, Milton, FL 32583Off Market
- $--0.5 Acres5692 Highland Lake Dr LOT 16, Milton, FL 32583Off Market
- $60,0000.5 Acres5692 Highland Lake Dr, Milton, FL 32583Sold
Nearby schools
GreatSchools rating
- 4/10Bennett C Russell Elementary SchoolGrades: PK-5Distance: 1.4 mi
- 7/10Avalon Middle SchoolGrades: 6-8Distance: 1.3 mi
- 4/10Milton High SchoolGrades: 9-12Distance: 6.4 mi
Schools provided by the listing agent
- Elementary: Bennett C Russell
- Middle: AVALON
- High: Milton
Source: PAR. This data may not be complete. We recommend contacting the local school district to confirm school assignments for this home.


Get pre-qualified for a loan
At Zillow Home Loans, we can pre-qualify you in as little as 5 minutes with no impact to your credit score.An equal housing lender. NMLS #10287.
Sell for more on Zillow
Get a Zillow Showcase℠ listing at no additional cost and you could sell for .
$638,000
2% more
+$12,760
With Zillow Showcase(estimated)
$650,760
- Florida
- Santa Rosa County
- Milton
- 32583
- 5704 Highland Lake Dr
Nearby cities
Nearby zip codes
Other Milton Topics
