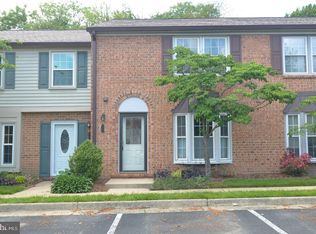
Discover the charm of this well-cared-for 2-bedroom, 2.5-bath home in the desirable Jefferson Green community. The open-concept living and dining areas provide a welcoming setting for relaxation or entertaining, while the kitchen offers ample storage and workspace. The bedrooms upstairs are spacious and feature brand-new carpeting. The townhome backs up to a wooded area, providing added privacy. The association fee includes unassigned parking and a membership to the exclusive Bren Mar Community pool directly across the street. Recent enhancements include a new washer and dryer, a water heater installed in spring 2023, and an HVAC system replaced in 2022. The freshly refinished hardwood floors (2022) add warmth and elegance throughout the living spaces. The home is newly painted, and the overhead lighting was replaced in 2024. Enjoy the tranquil community atmosphere, with its proximity to shopping, dining, and major commuter routes, this home perfectly blends neighborhood charm with everyday accessibility.
Sold for $495,000
$495,000
5704 Independence Cir, Alexandria, VA 22312
2beds
1,296sqft
Townhouse
Built in 1983
-- sqft lot
$502,400 Zestimate®
$382/sqft
$2,790 Estimated rent
Home value
$502,400
$467,000 - $538,000
$2,790/mo
Zestimate® history
Owner options
List your home for rent
$2,790/mo
Rent Zestimate®
Find your next renter with Zillow Rental Manager. Plus, with online applications, you can quickly screen prospective tenants – for free.
$2,790/mo
Rent Zestimate®
Refinance and save
$3,081/mo
Est. payment
Refinancing to a lower rate could help reduce your monthly payments and save thousands over the life of the loan.
$3,081/mo
Est. payment
Explore your selling options
Work with a Zillow partner agent
Leverage their expertise and Zillow's premium Showcase listings to get your home seen by more buyers.
Get startedList with your own agent
Get your home in front of millions of buyers by listing it on Zillow.
Learn how to do itSell it yourself
Take full control of how buyers see your home on Zillow by listing For Sale by Owner (FSBO).
List your homeWhat's special
Brand-new carpetingAdded privacyFreshly refinished hardwood floors
Zillow last checked:
Listing updated:
Listed by:
Francis Allen Miller IV 757-474-5896,
Compass
Bought with:
Douglas Metz, 0225245172
Pearson Smith Realty, LLC
Source: Bright MLS,MLS#: VAFX2215608
Facts & features
Interior
Bedrooms & bathrooms
- Bedrooms: 2
- Bathrooms: 3
- Full bathrooms: 2
- 1/2 bathrooms: 1
- Main level bathrooms: 1
Rooms
- Room types: Living Room, Dining Room, Primary Bedroom, Bedroom 2, Kitchen, Foyer
Heating
- Forced Air, Natural Gas
Cooling
- Central Air, Electric
Appliances
- Included: Dishwasher, Disposal, Dryer, Exhaust Fan, Oven/Range - Electric, Refrigerator, Washer, Electric Water Heater
- Laundry: Dryer In Unit, Washer In Unit
Features
- Dining Area, Kitchen - Table Space, Eat-in Kitchen, Primary Bath(s), Open Floorplan, Floor Plan - Traditional
- Flooring: Wood
- Doors: Sliding Glass, Storm Door(s)
- Windows: Bay/Bow, Screens, Window Treatments
- Has basement: No
- Has fireplace: No
Interior area
- Total structure area: 1,296
- Total interior livable area: 1,296 sqft
- Finished area above ground: 1,296
Property
Parking
- Parking features: Unassigned, Parking Lot
Accessibility
- Accessibility features: Accessible Entrance
Features
- Levels: Two
- Stories: 2
- Patio & porch: Patio
- Pool features: Community
- Fencing: Back Yard
- Has view: Yes
- View description: Garden, Trees/Woods
Lot
- Features: Backs to Trees, Backs - Open Common Area
Details
- Additional structures: Above Grade
- Parcel number: 0811 13 5704
- Zoning: 212
- Special conditions: Standard
Construction
Type & style
- Home type: Townhouse
- Architectural style: Colonial
- Property subtype: Townhouse
Materials
- Combination, Brick
- Foundation: Slab
- Roof: Composition
Condition
- New construction: No
- Year built: 1983
Details
- Builder model: LAFAYETTE
Utilities & green energy
- Sewer: Public Sewer
- Water: Public
Community & HOA
Community
- Condo and coop fee: $270 monthly
- Subdivision: Jefferson Green
HOA
- Has HOA: No
- Amenities included: Common Grounds, Pool, Tennis Court(s)
- Services included: Common Area Maintenance, Insurance, Road Maintenance, Snow Removal, Trash, Fiber Optics at Dwelling, Water, Sewer, Pool(s)
- HOA name: Jefferson Green Unit Owners Association (uoa) Inc.
Location
- Region: Alexandria
Financial & listing details
- Price per square foot: $382/sqft
- Tax assessed value: $301,360
- Annual tax amount: $3,237
- Date on market: 1/16/2025
- Listing agreement: Exclusive Right To Sell
- Ownership: Condominium
Price history
| Date | Event | Price |
|---|---|---|
| 2/28/2025 | Sold | $495,000+2.1%$382/sqft |
Source:  Bright MLS #VAFX2215608 Report a problem Bright MLS #VAFX2215608 Report a problem | ||
| 2/5/2025 | Contingent | $485,000$374/sqft |
Source: Bright MLS #VAFX2215608 Report a problem | ||
| 1/31/2025 | Listed for sale | $485,000$374/sqft |
Source: Bright MLS #VAFX2215608 Report a problem | ||
| 1/21/2025 | Contingent | $485,000$374/sqft |
Source: Bright MLS #VAFX2215608 Report a problem | ||
| 1/16/2025 | Listed for sale | $485,000+49.2%$374/sqft |
Source: Bright MLS #VAFX2215608 Report a problem | ||
| 8/20/2019 | Listing removed | $2,100$2/sqft |
Source: Chambers Theory, LLC Report a problem | ||
| 8/7/2019 | Price change | $2,100-4.5%$2/sqft |
Source: Chambers Theory, LLC. #VAFX1081768 Report a problem | ||
| 6/28/2019 | Listed for rent | $2,200$2/sqft |
Source: Chambers Theory, LLC Report a problem | ||
| 6/27/2016 | Sold | $325,000$251/sqft |
Source: Public Record Report a problem | ||
| 5/12/2016 | Pending sale | $325,000$251/sqft |
Source: Weichert REALTORS #FX9651856 Report a problem | ||
| 5/9/2016 | Listed for sale | $325,000+19.5%$251/sqft |
Source: Weichert REALTORS #FX9651856 Report a problem | ||
| 12/2/2010 | Sold | $272,000+19.6%$210/sqft |
Source: Public Record Report a problem | ||
| 7/18/2003 | Sold | $227,500$176/sqft |
Source: Public Record Report a problem | ||
Public tax history
| Year | Property taxes | Tax assessment |
|---|---|---|
| 2025 | $5,292 +12.8% | $457,770 +13% |
| 2024 | $4,693 +2.7% | $405,110 |
| 2023 | $4,572 +2.6% | $405,110 +4% |
| 2022 | $4,454 | $389,530 +6% |
| 2021 | -- | $367,480 +3% |
| 2020 | $4,222 +11% | $356,780 +11% |
| 2019 | $3,803 +1.8% | $321,360 +1.8% |
| 2018 | $3,738 +8.1% | $315,830 +6% |
| 2017 | $3,459 -0.9% | $297,950 -1.1% |
| 2016 | $3,491 +7.8% | $301,360 +3.9% |
| 2015 | $3,237 +5.3% | $290,080 +5.1% |
| 2014 | $3,074 | $276,030 +10% |
| 2013 | -- | $250,940 -3.2% |
| 2012 | -- | $259,150 |
| 2011 | -- | $259,150 |
| 2010 | -- | $259,150 |
| 2009 | -- | $259,150 -23% |
| 2008 | -- | $336,560 |
| 2007 | -- | $336,560 +95.5% |
| 2003 | -- | $172,175 +27.7% |
| 2002 | -- | $134,805 +13% |
| 2001 | -- | $119,295 |
Find assessor info on the county website
Neighborhood: 22312
Nearby homes
- $475,6002 bd3 ba1.2k sqft5700 Independence Cir, Alexandria, VA 22312Off Market
- $483,1003 bd2 ba1.4k sqft5702 Independence Cir, Alexandria, VA 22312Off Market
- $448,8002 bd2 ba1.2k sqft5706 Independence Cir, Alexandria, VA 22312Off Market
- $479,7003 bd2 ba1.4k sqft5708 Independence Cir, Alexandria, VA 22312Off Market
- $500,4003 bd2 ba1.4k sqft5710 Independence Cir, Alexandria, VA 22312Off Market
- $469,4002 bd3 ba1.2k sqft5712 Independence Cir, Alexandria, VA 22312Off Market
- $475,2002 bd3 ba1.2k sqft5714 Independence Cir, Alexandria, VA 22312Off Market
- $455,3002 bd2 ba1.2k sqft5716 Independence Cir, Alexandria, VA 22312Off Market
Nearby schools
GreatSchools rating
- 5/10Bren Mar Park Elementary SchoolGrades: PK-5Distance: 0.6 mi
- 3/10Holmes Middle SchoolGrades: 6-8Distance: 1.3 mi
- 4/10Edison High SchoolGrades: 9-12Distance: 1.5 mi
Schools provided by the listing agent
- High: Edison
- District: Fairfax County Public Schools
Source: Bright MLS. This data may not be complete. We recommend contacting the local school district to confirm school assignments for this home.
Get a cash offer in 3 minutes
Find out how much your home could sell for in as little as 3 minutes with a no-obligation cash offer.
Estimated market value
$502,400
Get a cash offer in 3 minutes
Find out how much your home could sell for in as little as 3 minutes with a no-obligation cash offer.
Estimated market value
$502,400
- Virginia
- Fairfax County
- Alexandria
- 22312
- 5704 Independence Cir
Nearby cities
Nearby neighborhoods
Nearby zip codes
Other Alexandria Topics
