Situated on a cul-de-sac and backing to open space, this meticulously maintained 4 bedroom | 4 bathroom home showcases quality finishes and a thoughtfully designed floor plan, just moments from Daniel's Park, Castle Pines amenities and schools. Beyond the two-story foyer entry, the main level offers seamless flow between living spaces and hardwood flooring throughout. Soaring ceilings and transom windows create an airy feel in the great room, where a distinctive floor-to-ceiling gas fireplace surround serves as the focal point. The kitchen is centered around a large island with additional cabinets, counter-height seating, stainless steel appliances, and a gas range, with an adjoining dining area and sliding door access to outdoor living. A welcoming den | office space situated at the front of the home and a convenient powder bath complete the main level. Upstairs, the spacious primary suite includes a five-piece en suite bath with soaking tub, glass-framed walk-in shower, dual vanities, and walk-in closet. New carpet extends throughout the upper level, which also includes two secondary bedrooms, a full bath, and a conveniently located laundry room. The lower level expands the living space with a family | media room, custom wet bar, guest bedroom, and full bath, providing flexibility for guests or recreation. Plantation shutters throughout the home add elevated style, and custom forged iron railings on both upper and lower staircases complement the home's timeless design. Outside, extensive stonework and terraced outdoor living areas complement the spacious deck and lawn below, creating multiple spaces to enjoy Colorado's outdoor lifestyle. A 3-car tandem garage provides ample room for vehicles, storage, and gear. Residents also enjoy access to the Daniel's Gate Rec Association clubhouse and pool. With Daniel's Park, miles of trails, and Castle Pines conveniences just moments away, this home offers it all with the very best of Castle Pines living.
Sold for $795,000
$795,000
5704 Jasper Pointe Circle, Castle Rock, CO 80108
4beds
2,674sqft
Single Family Residence
Built in 2003
9,583 Square Feet Lot
$793,000 Zestimate®
$297/sqft
$3,634 Estimated rent
Home value
$793,000
$753,000 - $833,000
$3,634/mo
Zestimate® history
Owner options
List your home for rent
$3,634/mo
Rent Zestimate®
Find your next renter with Zillow Rental Manager. Plus, with online applications, you can quickly screen prospective tenants – for free.
$3,634/mo
Rent Zestimate®
Refinance and save
$4,770/mo
Est. payment
Refinancing to a lower rate could help reduce your monthly payments and save thousands over the life of the loan.
$4,770/mo
Est. payment
Explore your selling options
Work with a Zillow partner agent
Leverage their expertise and Zillow's premium Showcase listings to get your home seen by more buyers.
Get startedList with your own agent
Get your home in front of millions of buyers by listing it on Zillow.
Learn how to do itSell it yourself
Take full control of how buyers see your home on Zillow by listing For Sale by Owner (FSBO).
List your homeWhat's special
Zillow last checked:
Listing updated:
Listed by:
Stacie Chadwick 303-829-4713 schadwick@livsothebysrealty.com,
LIV Sotheby's International Realty,
Lindsay Crosby 406-581-8930,
LIV Sotheby's International Realty
Bought with:
Kirsten Walsh, 40036950
Berkshire Hathaway HomeServices Colorado, LLC - Highlands Ranch Real Estate
Source: REcolorado as distributed by MLS GRID,MLS#: 4854050
Facts & features
Interior
Bedrooms & bathrooms
- Bedrooms: 4
- Bathrooms: 4
- Full bathrooms: 3
- 1/2 bathrooms: 1
- Main level bathrooms: 1
Bedroom
- Description: Sizable Upper Level Primary Suite With En Suite Bathroom And Walk-In Closet.
- Features: Primary Suite
- Level: Upper
Bedroom
- Description: Secondary Guest Bedroom With Plantation Shutters And New Carpet.
- Level: Upper
Bedroom
- Description: Secondary Guest Bedroom With Plantation Shutters And New Carpet.
- Level: Upper
Bedroom
- Description: Lower Level Conforming Bedroom, Perfect For Guests, Gym, Or Office.
- Level: Basement
Bathroom
- Description: Convenient Main Level Powder Bath.
- Level: Main
Bathroom
- Description: Spacious En Suite Bathroom With Walk-In Closet Access, Double Vanity, Glass-Framed Shower, And Large Soaking Tub.
- Features: En Suite Bathroom, Primary Suite
- Level: Upper
Bathroom
- Description: Full Upper Level Bathroom With Double Vanity.
- Level: Upper
Bathroom
- Description: Convenient Lower Level Full Bathroom.
- Level: Basement
Dining room
- Description: Statement Chandelier And Sliding Door Access To Backyard Outdoor Living.
- Level: Main
Family room
- Description: Additional Main Level Living Or Office Space Located At The Front Of The Home.
- Level: Main
Family room
- Description: Lower Level Media | Family Room, Wired For Sound, Sectional Sofa Included.
- Level: Basement
Great room
- Description: Double-Height Ceilings, Transom Windows, Plantation Shutters, And A Statement Fireplace Surround.
- Level: Main
Kitchen
- Description: Open Layout With Large Island With Cabinet Storage, Counter-Height Seating, And Stainless Steel Appliances.
- Level: Main
Laundry
- Description: Upper Level Laundry With Ample Hanging Racks, Washer And Dryer Included.
- Level: Upper
Heating
- Forced Air, Natural Gas
Cooling
- Central Air
Appliances
- Included: Bar Fridge, Dishwasher, Disposal, Dryer, Freezer, Microwave, Oven, Range, Refrigerator, Washer, Wine Cooler
Features
- Built-in Features, Ceiling Fan(s), Eat-in Kitchen, Entrance Foyer, Five Piece Bath, Granite Counters, High Ceilings, Kitchen Island, Open Floorplan, Primary Suite, Walk-In Closet(s), Wet Bar
- Flooring: Carpet, Vinyl, Wood
- Windows: Window Coverings
- Basement: Finished,Partial,Sump Pump
- Number of fireplaces: 1
- Fireplace features: Gas, Great Room
Interior area
- Total structure area: 2,674
- Total interior livable area: 2,674 sqft
- Finished area above ground: 1,955
- Finished area below ground: 500
Property
Parking
- Total spaces: 3
- Parking features: Concrete, Exterior Access Door, Tandem
- Attached garage spaces: 3
Features
- Levels: Two
- Stories: 2
- Patio & porch: Deck, Patio
- Exterior features: Lighting, Rain Gutters
- Fencing: Partial
- Has view: Yes
- View description: Mountain(s)
Lot
- Size: 9,583 Square Feet
- Features: Cul-De-Sac, Greenbelt, Landscaped, Sprinklers In Front, Sprinklers In Rear
Details
- Parcel number: R0425057
- Special conditions: Standard
Construction
Type & style
- Home type: SingleFamily
- Architectural style: Traditional
- Property subtype: Single Family Residence
Materials
- Stone, Stucco, Wood Siding
- Roof: Composition
Condition
- Year built: 2003
Utilities & green energy
- Sewer: Public Sewer
- Water: Public
- Utilities for property: Cable Available, Electricity Connected, Natural Gas Connected, Phone Available
Community & HOA
Community
- Subdivision: Castle Pines North
HOA
- Has HOA: Yes
- Amenities included: Clubhouse, Pool
- Services included: Maintenance Grounds, Recycling, Snow Removal, Trash
- HOA fee: $86 monthly
- HOA name: Romar West
- HOA phone: 303-482-2213
Location
- Region: Castle Pines
Financial & listing details
- Price per square foot: $297/sqft
- Tax assessed value: $773,354
- Annual tax amount: $5,216
- Date on market: 6/27/2026
- Listing terms: Cash,Conventional,Other
- Exclusions: Additional Personal Property Not Listed In Inclusions And Any Staging Materials. inclusions: Patio Furniture; Grill On Back Patio; Piano; Sectional Sofa In Basement; Washer & Dryer; White Cabinet In Finished Under Stair Storage; Garage: 2 Ceiling Mounted Upper Racks And Shelving, 2 Cabinets, Rolling Tool Shelf, Upright Freezer, Deck Box, Upright Plastic Cabinets, Beverage Fridge, Small Wine Fridge; Outdoor Storage Shed/Box On The East Side Of The Home.
- Ownership: Individual
- Electric utility on property: Yes
- Road surface type: Paved
Price history
| Date | Event | Price |
|---|---|---|
| 8/4/2026 | Sold | $795,000$297/sqft |
Source:  REcolorado as distributed by MLS GRID #4854050 Report a problem REcolorado as distributed by MLS GRID #4854050 Report a problem | ||
| 7/7/2026 | Pending sale | $795,000$297/sqft |
Source: REcolorado as distributed by MLS GRID #4854050 Report a problem | ||
| 6/27/2026 | Listed for sale | $795,000+149.5%$297/sqft |
Source: REcolorado as distributed by MLS GRID #4854050 Report a problem | ||
| 3/11/2003 | Sold | $318,603$119/sqft |
Source: Public Record Report a problem | ||
Public tax history
| Year | Property taxes | Tax assessment |
|---|---|---|
| 2025 | $4,894 -1% | $48,340 -9.4% |
| 2024 | $4,941 +40.2% | $53,340 -1% |
| 2023 | $3,524 -3.8% | $53,860 +46.6% |
| 2022 | $3,664 | $36,730 -2.8% |
| 2021 | -- | $37,790 +4.9% |
| 2020 | $3,620 +9.5% | $36,010 |
| 2019 | $3,307 | $36,010 +11.4% |
| 2018 | $3,307 +6.5% | $32,330 |
| 2017 | $3,107 -11.4% | $32,330 +0.9% |
| 2016 | $3,506 -10.1% | $32,040 |
| 2015 | $3,899 +16.6% | $32,040 +22.3% |
| 2014 | $3,344 | $26,190 |
| 2013 | -- | $26,190 +10.8% |
| 2012 | -- | $23,630 |
| 2011 | -- | $23,630 -17.2% |
| 2010 | -- | $28,530 -10.7% |
| 2009 | $2,053 | $31,960 |
| 2008 | -- | $31,960 +15.4% |
| 2007 | -- | $27,690 |
| 2006 | $3,534 +25.2% | $27,690 +15.2% |
| 2004 | $2,824 +2.7% | $24,030 +113.2% |
| 2003 | $2,749 | $11,270 +299.8% |
| 2002 | -- | $2,819 |
| 2001 | -- | -- |
Find assessor info on the county website
Neighborhood: 80108
Nearby homes
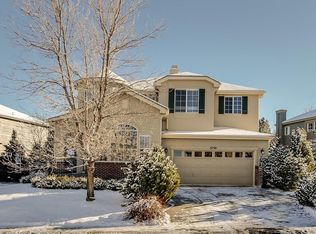
- $814,9003 bd3 ba3.8k sqft5730 Jasper Pointe Cir, Castle Pines, CO 80108Off Market
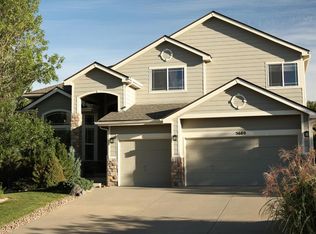
- $1,005,8005 bd4 ba4.4k sqft5680 Jasper Pointe Cir, Castle Pines, CO 80108Off Market
- $831,1003 bd3 ba2.5k sqft5760 Jasper Pointe Cir, Castle Pines, CO 80108Off Market
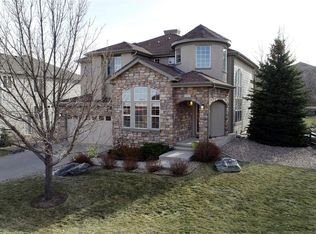
- $866,3004 bd4 ba3.7k sqft5672 Jasper Pointe Cir, Castle Pines, CO 80108Off Market
- $962,7005 bd3 ba4.2k sqft5703 Jasper Pointe Cir, Castle Pines, CO 80108Off Market
- $826,1003 bd3 ba2.4k sqft5721 Jasper Pointe Cir, Castle Pines, CO 80108Off Market
- $1,042,6004 bd4 ba4.2k sqft5681 Jasper Pointe Cir, Castle Pines, CO 80108Off Market
- $769,9003 bd3 ba2.2k sqft5794 Jasper Pointe Cir, Castle Pines, CO 80108Off Market
Nearby schools
GreatSchools rating
- 10/10Timber Trail Elementary SchoolGrades: PK-5Distance: 1.8 mi
- 9/10Rocky Heights Middle SchoolGrades: 6-8Distance: 1.6 mi
- 10/10Rock Canyon High SchoolGrades: 9-12Distance: 1.9 mi
Schools provided by the listing agent
- Elementary: Timber Trail
- Middle: Rocky Heights
- High: Rock Canyon
- District: Douglas RE-1
Source: REcolorado as distributed by MLS GRID. This data may not be complete. We recommend contacting the local school district to confirm school assignments for this home.
Get a cash offer in 3 minutes
Find out how much your home could sell for in as little as 3 minutes with a no-obligation cash offer.
Estimated market value
$793,000
Get a cash offer in 3 minutes
Find out how much your home could sell for in as little as 3 minutes with a no-obligation cash offer.
Estimated market value
$793,000
- Colorado
- Douglas County
- Castle Pines
- 80108
- 5704 Jasper Pointe Circle
