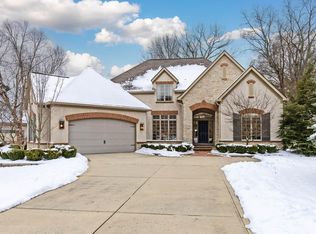
Thoughtfully crafted with a clear emphasis on timeless architecture, enduring materials, and elevated craftsmanship, this exceptional luxury patio home reflects the kind of quality typically associated with Central Ohio's premier custom builders. From the solid construction and refined finishes to the intelligent floor plan and attention to everyday livability, the home was designed to deliver both elegance and longevity while offering the ease of low-maintenance living buyers increasingly seek today. With more than 4,000 square feet of finished living space across three levels, the home was thoughtfully designed for comfortable everyday living, elegant entertaining, and flexible guest accommodations. The main level features a sought-after first-floor primary suite, dramatic two-story great room with fireplace, formal dining room, private den/home office, and a spacious island kitchen with abundant cabinetry, oversized walk-in pantry, casual dining area, and peaceful views of the mature rear setting.
Upstairs, two generously sized bedrooms, a full bath, and a versatile loft/flex space create an ideal secondary living area, study zone, or guest retreat. The finished lower level is a major bonus, offering tall ceilings, an expansive family room, wet bar, fourth bedroom, full bath, and extensive unfinished storage rarely found in patio home communities.
Outdoor living is equally impressive, with an elevated deck overlooking a private, park-like setting surrounded by mature landscaping. Additional highlights include a side-load two-car garage, irrigation system, and HOA-provided lawn care and snow removal for easy, lock-and-leave living.
Located just moments from Atrium Park, shopping, dining, Worthington, Dublin, Powell, Riverside Drive, SR-315, and I-270, this home delivers the privacy of a quiet cul-de-sac with exceptional access to everything Northwest Columbus has to offer. A rare opportunity to own a custom-built home with timeless design, generous space,
Sold for $900,000
$900,000
5704 Juliana Pl, Columbus, OH 43235
4beds
4,078sqft
Single Family Residence
Built in 2010
10,018 Square Feet Lot
$906,200 Zestimate®
$221/sqft
$5,277 Estimated rent
Home value
$906,200
$861,000 - $952,000
$5,277/mo
Zestimate® history
Owner options
List your home for rent
$5,277/mo
Rent Zestimate®
Find your next renter with Zillow Rental Manager. Plus, with online applications, you can quickly screen prospective tenants – for free.
$5,277/mo
Rent Zestimate®
Refinance and save
$5,587/mo
Est. payment
Refinancing to a lower rate could help reduce your monthly payments and save thousands over the life of the loan.
$5,587/mo
Est. payment
Explore your selling options
Work with a Zillow partner agent
Leverage their expertise and Zillow's premium Showcase listings to get your home seen by more buyers.
Get startedList with your own agent
Get your home in front of millions of buyers by listing it on Zillow.
Learn how to do itSell it yourself
Take full control of how buyers see your home on Zillow by listing For Sale by Owner (FSBO).
List your homeWhat's special
Zillow last checked:
Listing updated:
Listed by:
Andrew W Robinson 614-323-1249,
Real of Ohio
Bought with:
James D Meyer, 448453
Cutler Real Estate
Stephen M Dial, 2001009859
Cutler Real Estate
Source: Columbus and Central Ohio Regional MLS ,MLS#: 226016455
Facts & features
Interior
Bedrooms & bathrooms
- Bedrooms: 4
- Bathrooms: 4
- Full bathrooms: 3
- 1/2 bathrooms: 1
- Main level bedrooms: 1
Heating
- Forced Air
Cooling
- Central Air
Appliances
- Included: Dishwasher, Electric Range, Gas Water Heater, Microwave, Refrigerator
Features
- Flooring: Wood, Carpet, Ceramic/Porcelain
- Windows: Insulated Windows
- Basement: Egress Window(s),Full
- Number of fireplaces: 1
- Fireplace features: One, Gas Log
- Common walls with other units/homes: No Common Walls
Interior area
- Total structure area: 4,078
- Total interior livable area: 4,078 sqft
Property
Parking
- Total spaces: 2
- Parking features: Attached, Side Load
- Attached garage spaces: 2
Features
- Levels: Three Or More
- Patio & porch: Deck
Lot
- Size: 10,018 Square Feet
Details
- Parcel number: 010263835
- Special conditions: Standard
Construction
Type & style
- Home type: SingleFamily
- Architectural style: Traditional
- Property subtype: Single Family Residence
Materials
- Foundation: Stone
Condition
- New construction: No
- Year built: 2010
Utilities & green energy
- Sewer: Public Sewer
- Water: Public
Community & HOA
Community
- Subdivision: HALEY HOLLOW
HOA
- Has HOA: Yes
- Amenities included: Cluster/PatioHomFeat
- Services included: Maintenance Grounds, Snow Removal
- HOA fee: $725 quarterly
Location
- Region: Columbus
Financial & listing details
- Price per square foot: $221/sqft
- Tax assessed value: $812,800
- Annual tax amount: $12,767
- Date on market: 5/15/2026
- Listing terms: Conventional
Price history
| Date | Event | Price |
|---|---|---|
| 6/12/2026 | Sold | $900,000$221/sqft |
Source:  Columbus and Central Ohio Regional MLS #226016455 Report a problem Columbus and Central Ohio Regional MLS #226016455 Report a problem | ||
| 5/17/2026 | Contingent | $900,000$221/sqft |
Source: Columbus and Central Ohio Regional MLS #226016455 Report a problem | ||
| 5/15/2026 | Listed for sale | $900,000+40.6%$221/sqft |
Source: Columbus and Central Ohio Regional MLS #226016455 Report a problem | ||
| 12/17/2019 | Sold | $640,000-1.5%$157/sqft |
Source: Columbus and Central Ohio Regional MLS #219041277 Report a problem | ||
| 11/3/2019 | Pending sale | $650,000$159/sqft |
Source: Berkshire Hathaway Home Services Calhoon Company, REALTORS #219041277 Report a problem | ||
| 11/1/2019 | Listed for sale | $650,000+6%$159/sqft |
Source: Berkshire Hathaway HomeServices Calhoon Company, Realtors #219041277 Report a problem | ||
| 9/30/2019 | Sold | $613,000+298.1%$150/sqft |
Source: Public Record Report a problem | ||
| 7/9/2010 | Sold | $154,000+14.9%$38/sqft |
Source: Public Record Report a problem | ||
| 2/1/2006 | Sold | $134,000$33/sqft |
Source: Public Record Report a problem | ||
| 2/18/2003 | Sold | $134,000$33/sqft |
Source: Public Record Report a problem | ||
Public tax history
| Year | Property taxes | Tax assessment |
|---|---|---|
| 2024 | $12,767 +1.3% | $284,480 |
| 2023 | $12,604 +20% | $284,480 +40.5% |
| 2022 | $10,502 -0.2% | $202,480 |
| 2021 | $10,520 -0.1% | $202,480 |
| 2020 | $10,534 -15.8% | $202,480 -1.8% |
| 2019 | $12,508 +0.2% | $206,190 |
| 2018 | $12,482 | $206,190 |
| 2017 | $12,482 -1% | $206,190 +8.3% |
| 2016 | $12,613 +10.2% | $190,400 |
| 2015 | $11,449 | $190,400 |
| 2014 | $11,449 +104.3% | $190,400 +1% |
| 2013 | $5,604 -3.7% | $188,475 +93.8% |
| 2011 | $5,820 +280.9% | $97,265 |
| 2005 | $1,528 -5.7% | -- |
| 2004 | $1,620 +20.1% | -- |
| 2003 | $1,349 | -- |
Find assessor info on the county website
Neighborhood: Linworth Village
Nearby homes
- $944,1003 bd2 ba1.8k sqft723 Juliana Pl, Columbus, OH 43235Off Market
- $1,033,9004 bd3 ba3k sqft5692 Juliana Pl, Columbus, OH 43235Off Market

- $1,072,3003 bd4 ba4k sqft705 Lindsey Marie Ln, Columbus, OH 43235Off Market

- $1,200,0004 bd4 ba3.7k sqft693 Lindsey Marie Ln, Columbus, OH 43235Sold
- $1,013,4004 bd4 ba819 sqft5693 Juliana Pl, Columbus, OH 43235Off Market
- $1,129,3003 bd3 ba2.4k sqft5705 Juliana Pl, Columbus, OH 43235Off Market
- $1,001,5003 bd5 ba2.7k sqft747 Lindsey Marie Ln, Columbus, OH 43235Off Market
- $671,5003 bd2 ba1.8k sqft5610 Olentangy River Rd, Columbus, OH 43235Off Market
Nearby schools
GreatSchools rating
- 5/10Gables Elementary SchoolGrades: K-5Distance: 1.5 mi
- 6/10Ridgeview Middle SchoolGrades: 6-8Distance: 2.1 mi
- 5/10Centennial High SchoolGrades: 9-12Distance: 1.5 mi
Get a cash offer in 3 minutes
Find out how much your home could sell for in as little as 3 minutes with a no-obligation cash offer.
Estimated market value
$906,200
Get a cash offer in 3 minutes
Find out how much your home could sell for in as little as 3 minutes with a no-obligation cash offer.
Estimated market value
$906,200
- Ohio
- Franklin County
- Columbus
- 43235
- Linworth Village
- 5704 Juliana Pl
Nearby cities
Nearby neighborhoods
Nearby zip codes
Other Columbus Topics
