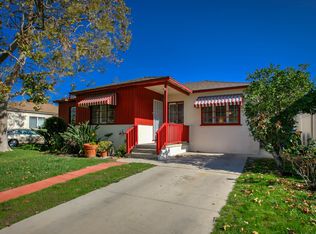
Completely remodeled Encino home with open floor plan that includes den with fireplace, dining area and gourmet kitchen in approximately 1,842 square feet of living space. 3 + 2 with Hickory hardwood floors, crown moldings throughout. Gorgeous kitchen w/custom cherry wood cabinets, granite counters, travertine tumbled stone flooring and backsplash, bay window, peninsula, large island with a second chefs sink and skylights. Indoor laundry room with a utility sink and tons of built in cabinets. Master suite with 2 walk in closets, master bath includes jacuzzi tub, separate large custom shower and double sinks with granite counters. Manicured landscaping with drip system. Full copper plumbing, recessed lighting, dual zone central HVAC, dual paned windows, fans in all bedrooms and den, plantation shutters throughout the majority of the house, and a rare detached oversized 20x25 SF garage, RV access potential. Custom retractable screen on front door. Private back yard has park like grounds with large low maintenance deck and much more. Traditional sale in this prime Encino location - walkiing distance to Trader Joe's, close to major freeways, shopping, parks and rec centers. This is a must see.<br/><br/>Brokered And Advertised By: Gribin Properties<br/>Listing Agent: Gregory Greene
This property is off market, which means it's not currently listed for sale or rent on Zillow. This may be different from what's available on other websites or public sources.