Skip main navigation
Sold for $763,900
  • $763,900

    5704 Lyngate Ct, Lanham, MD 20706

    4beds
    5,390sqft
    Single Family Residence
    Built in 1997
    0.34 Acres Lot
    $762,400 Zestimate®
    $142/sqft
    $5,459 Estimated rent

    Home value

    $762,400

    $679,000 - $854,000

    $5,459/mo

    Zestimate® history
    Loading
    Loading...

    Owner options

    List your home for rent

    $5,459/mo

    Rent Zestimate®

    Find your next renter with Zillow Rental Manager. Plus, with online applications, you can quickly screen prospective tenants – for free.

    Learn more

    $5,459/mo

    Rent Zestimate®

    Refinance and save

    $4,928/mo

    Est. payment

    Refinancing to a lower rate could help reduce your monthly payments and save thousands over the life of the loan.

    See today's rates

    $4,928/mo

    Est. payment

    Explore your selling options

    Work with a Zillow partner agent

    Leverage their expertise and Zillow's premium Showcase listings to get your home seen by more buyers.

    Get started

    List with your own agent

    Get your home in front of millions of buyers by listing it on Zillow.

    Learn how to do it

    Sell it yourself

    Take full control of how buyers see your home on Zillow by listing For Sale by Owner (FSBO).

    List your home

    What's special

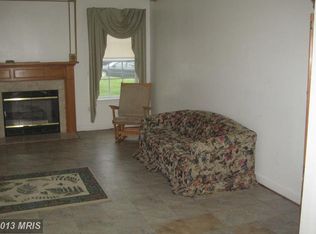
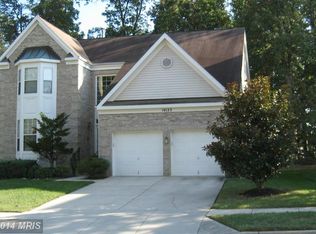
    Experience the epitome of luxury living in this stunning Colonial home, nestled in the prestigious Glenn Estates. With a major renovation set for 2025, this residence promises to elevate your lifestyle with high-end features and exquisite design. Spanning over 5000sqft of finished space, this thoughtfully designed home boasts four spacious bedrooms and three and a half elegantly appointed bathrooms. The heart of the home features a cozy wood-burning fireplace, perfect for creating warm memories during chilly evenings. The fully finished daylight basement offers endless possibilities for entertainment or relaxation, seamlessly connecting to the main living areas. Step outside to enjoy the expansive 0.34-acre lot, providing ample space for outdoor gatherings or tranquil moments in nature. The attached front-entry garage accommodates two vehicles, ensuring convenience and ease. As a resident of Glenn Estates, you'll have access to the exclusive clubhouse, fostering a sense of community and connection. The upcoming renovations will enhance the already impressive features, ensuring that this home remains a sanctuary of comfort and sophistication. Indulge in a lifestyle where luxury meets warmth, and every detail is designed for your enjoyment. This is more than just a home; it's a retreat that invites you to create lasting memories. Don't miss the opportunity to make this exceptional property your own.

    Zillow last checked:

    Listing updated:

    Listed by:

    Alex Martinez 240-258-2668,

    The Agency DC,

    Co-Listing Agent: Walter A Ayala 202-888-1127,

    The Agency DC

    Bought with:

    Joie Ashworth, 654957

    Weichert, REALTORS

    Source: Bright MLS,MLS#: MDPG2182244MLS Logo

    Facts & features

    Interior

    Bedrooms & bathrooms
    • Bedrooms: 4
    • Bathrooms: 4
    • Full bathrooms: 3
    • 1/2 bathrooms: 1
    • Main level bathrooms: 1
    Bedroom 1
    • Level: Upper
    Bedroom 2
    • Level: Upper
    Bedroom 3
    • Level: Upper
    Bedroom 4
    • Level: Upper
    Bathroom 1
    • Level: Upper
    Bathroom 1
    • Level: Lower
    Bathroom 2
    • Level: Upper
    Half bath
    • Level: Main
    Heating
    • Forced Air, Central
    Cooling
    • Central Air, Electric
    Appliances
    • Included: Gas Water Heater
    Features
    • Basement: Full,Connecting Stairway,Finished
    • Number of fireplaces: 1
    • Fireplace features: Wood Burning
    Interior area
    • Total structure area: 5,439
    • Total interior livable area: 5,390 sqft
    • Finished area above ground: 3,640
    • Finished area below ground: 1,750

    Property

    Parking
    • Total spaces: 2
    • Parking features: Garage Faces Front, Attached
    • Attached garage spaces: 2
    • Details: Garage Sqft: 400
    Accessibility
    • Accessibility features: Accessible Entrance
    Features
    • Levels: Three
    • Stories: 3
    • Pool features: None
    Lot
    • Size: 0.34 Acres
    Details
    • Additional structures: Above Grade, Below Grade
    • Parcel number: 17202282275
    • Zoning: RR
    • Special conditions: Standard

    Construction

    Type & style
    • Home type: SingleFamily
    • Architectural style: Colonial
    • Property subtype: Single Family Residence
    Materials
    • Frame
    • Foundation: Brick/Mortar
    • Roof: Architectural Shingle
    Condition
    • New construction: No
    • Year built: 1997
    • Major remodel year: 2025

    Utilities & green energy

    • Sewer: Public Sewer
    • Water: Public

    Community & neighborhood

    Location
    • Region: Lanham
    • Subdivision: Glenn Estates

    HOA & financial

    HOA
    • Has HOA: Yes
    • HOA fee: $175 quarterly
    • Amenities included: Clubhouse

    Other

    Other facts
    • Listing agreement: Exclusive Agency
    • Ownership: Fee Simple

    Price history

    DateEventPrice
    2/12/2026Sold$763,900+0.5%$142/sqft
    Source: Bright MLS #MDPG2182244 Report a problem
    1/13/2026Pending sale$759,900$141/sqft
    Source: Bright MLS #MDPG2182244 Report a problem
    1/10/2026Price change$759,900-1.3%$141/sqft
    Source: Bright MLS #MDPG2182244 Report a problem
    12/20/2025Price change$769,900-0.6%$143/sqft
    Source: Bright MLS #MDPG2182244 Report a problem
    11/24/2025Price change$774,900-0.6%$144/sqft
    Source: Bright MLS #MDPG2182244 Report a problem
    11/6/2025Listed for sale$779,900+66%$145/sqft
    Source: Bright MLS #MDPG2182244 Report a problem
    3/5/2018Sold$469,900$87/sqft
    Source: Public Record Report a problem
    2/12/2018Pending sale$469,900$87/sqft
    Source: RE/MAX LEADING EDGE #1004273897 Report a problem
    1/22/2018Listed for sale$469,900$87/sqft
    Source: Re/Max Leading Edge #1004273897 Report a problem
    1/22/2018Pending sale$469,900$87/sqft
    Source: Re/Max Leading Edge #1004273897 Report a problem
    12/26/2017Pending sale$469,900$87/sqft
    Source: RE/MAX LEADING EDGE #1004273897 Report a problem
    12/5/2017Listed for sale$469,900+25.3%$87/sqft
    Source: Re/Max Leading Edge #1004273897 Report a problem
    7/5/2017Sold$375,000+33.3%$70/sqft
    Source: Public Record Report a problem
    6/19/1997Sold$281,370$52/sqft
    Source: Public Record Report a problem

    Public tax history

    YearProperty taxesTax assessment
    2025$10,166 +49.4%$657,200 +7.4%
    2024$6,803 +8%$611,800 +8%
    2023$6,298 $566,400
    2022$6,298 +5.9%$566,400 +5.9%
    2021$5,946 +3.1%$534,733 +3.1%
    2020$5,770 -12.5%$518,900 +16.9%
    2019$6,593 $443,700
    2018$6,593 +9.3%$443,700 +9.3%
    2017$6,035 -19.2%$406,100 +2.8%
    2016$7,467 $395,033 +2.9%
    2015$7,467 $383,967 +3%
    2014$7,467 $372,900
    2013-- $372,900
    2012-- $372,900 -39.7%
    2011-- $618,170 +0.4%
    2010-- $615,832 +0.4%
    2009-- $613,496 +0.4%
    2008-- $611,160 +16.1%
    2007-- $526,532 +19.2%
    2006-- $441,906 +23.7%
    2005-- $357,280 +4.2%
    2004-- $342,770
    2003-- $342,770 +9.2%
    2002-- $313,750 +1.9%
    2001-- $307,890

    Find assessor info on the county website

    Neighborhood: 20706

    Nearby schools

    GreatSchools rating
    Schools provided by the listing agent
    • District: Prince George's County Public Schools

    Source: Bright MLS. This data may not be complete. We recommend contacting the local school district to confirm school assignments for this home.

    Get a cash offer in 3 minutes
    Find out how much your home could sell for in as little as 3 minutes with a no-obligation cash offer.
    Estimated market value
    $762,400
    Get a cash offer in 3 minutes
    Find out how much your home could sell for in as little as 3 minutes with a no-obligation cash offer.
    Estimated market value
    $762,400