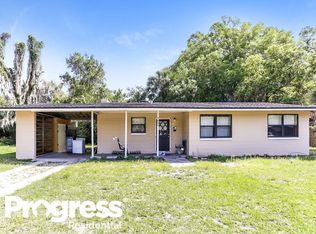
This charming move-in ready 3BR/1BA block home in Jacksonville offers approximately 1000 sqft of solid 1953 construction blended with thoughtful modern updates. The residence features a newer roof, plumbing, and electrical systems, along with fresh interior exterior paint, and interior laundry room. A standout feature of this home is the high-efficiency window package, which includes Energy Star rated, double pane insulated windows with aluminum frames and Low Emissivity (Low-E) glass for maximum energy savings. The functional layout includes a 1-car carport with an additional storage room. Situated on a generous 8,486 sq ft lot, the property boasts a spacious front yard and a large backyard perfect for entertaining, gardening, or future expansion. Enjoy living in a quiet, established neighborhood with easy access to Downtown and the beach. Boating enthusiasts will love the nearby public marina 3 blocks away with boat ramp access to the St. Johns River for endless outdoor recreation!
Closed
$210,000
5704 MICHIGAN Avenue, Jacksonville, FL 32211
3beds
984sqft
Single Family Residence
Built in 1953
9,147 Square Feet Lot
$209,900 Zestimate®
$213/sqft
$1,464 Estimated rent
Home value
$209,900
$199,000 - $220,000
$1,464/mo
Zestimate® history
Owner options
List your home for rent
$1,464/mo
Rent Zestimate®
Find your next renter with Zillow Rental Manager. Plus, with online applications, you can quickly screen prospective tenants – for free.
$1,464/mo
Rent Zestimate®
Refinance and save
$1,538/mo
Est. payment
Refinancing to a lower rate could help reduce your monthly payments and save thousands over the life of the loan.
$1,538/mo
Est. payment
Explore your selling options
Work with a Zillow partner agent
Leverage their expertise and Zillow's premium Showcase listings to get your home seen by more buyers.
Get startedList with your own agent
Get your home in front of millions of buyers by listing it on Zillow.
Learn how to do itSell it yourself
Take full control of how buyers see your home on Zillow by listing For Sale by Owner (FSBO).
List your homeWhat's special
Spacious front yardNewer roofAluminum framesInterior laundry roomHigh-efficiency window package
Zillow last checked:
Listing updated:
Listed by:
KEITH GORDON 727-202-1127,
ALTRU REALTY LLC 888-392-4806
Bought with:
KIM NEALY, 3561069
CROSSVIEW REALTY
Source: realMLS,MLS#: 2136840
Facts & features
Interior
Bedrooms & bathrooms
- Bedrooms: 3
- Bathrooms: 1
- Full bathrooms: 1
Primary bedroom
- Description: Ceiling Fan
- Level: Main
- Area: 156 Square Feet
- Dimensions: 13.00 x 12.00
Bedroom 2
- Level: Main
- Area: 156 Square Feet
- Dimensions: 13.00 x 12.00
Bedroom 3
- Level: Main
- Area: 120 Square Feet
- Dimensions: 12.00 x 10.00
Primary bathroom
- Description: Tub with Shower
- Level: Main
- Area: 72 Square Feet
- Dimensions: 8.00 x 9.00
Kitchen
- Description: Closet Pantry
- Level: Main
- Area: 144 Square Feet
- Dimensions: 12.00 x 12.00
Living room
- Level: Main
- Area: 216 Square Feet
- Dimensions: 18.00 x 12.00
Heating
- Electric, Heat Pump
Cooling
- Central Air
Appliances
- Included: Electric Cooktop, Electric Range, Electric Water Heater, Refrigerator
- Laundry: Electric Dryer Hookup, In Unit, Sink, Washer Hookup
Features
- Built-in Features, Ceiling Fan(s), Open Floorplan, Pantry, Primary Bathroom - Tub with Shower, Master Downstairs
- Flooring: Carpet, Tile
Interior area
- Total structure area: 1,298
- Total interior livable area: 984 sqft
Property
Parking
- Total spaces: 1
- Parking features: Attached, Carport, Covered
- Carport spaces: 1
Accessibility
- Accessibility features: Accessible Entrance
Features
- Levels: One
- Stories: 1
- Patio & porch: Front Porch
- Fencing: Back Yard,Privacy,Wood
- Has view: Yes
- View description: City
Lot
- Size: 9,147 Square Feet
- Dimensions: 86 x 110
- Features: Cleared, Other
Details
- Parcel number: 1174330000
Construction
Type & style
- Home type: SingleFamily
- Architectural style: Ranch,Traditional
- Property subtype: Single Family Residence
Materials
- Block
- Roof: Shingle
Condition
- Updated/Remodeled
- New construction: No
- Year built: 1953
Utilities & green energy
- Sewer: Septic Tank
- Water: Public
- Utilities for property: Cable Available, Electricity Connected, Water Connected
Community & HOA
Community
- Subdivision: Jacquelines
HOA
- Has HOA: No
Location
- Region: Jacksonville
Financial & listing details
- Price per square foot: $213/sqft
- Tax assessed value: $121,850
- Annual tax amount: $2,517
- Date on market: 3/26/2026
- Listing terms: Cash,Conventional,FHA,VA Loan
- Road surface type: Asphalt
Price history
| Date | Event | Price |
|---|---|---|
| 6/15/2026 | Sold | $210,000-2.3%$213/sqft |
Source:  realMLS #2136840 Report a problem realMLS #2136840 Report a problem | ||
| 5/12/2026 | Pending sale | $215,000$218/sqft |
Source: realMLS #2136840 Report a problem | ||
| 4/20/2026 | Price change | $215,000-8.5%$218/sqft |
Source: realMLS #2136840 Report a problem | ||
| 3/26/2026 | Listed for sale | $235,000+459.5%$239/sqft |
Source: realMLS #2136840 Report a problem | ||
| 3/14/2026 | Listing removed | $1,650$2/sqft |
Source: Zillow Rentals Report a problem | ||
| 1/24/2026 | Listed for rent | $1,650$2/sqft |
Source: Zillow Rentals Report a problem | ||
| 9/4/2020 | Sold | $42,000-37.6%$43/sqft |
Source: Public Record Report a problem | ||
| 6/19/2019 | Sold | $67,300$68/sqft |
Source: Public Record Report a problem | ||
Public tax history
| Year | Property taxes | Tax assessment |
|---|---|---|
| 2024 | $2,188 +5.3% | $107,082 +10% |
| 2023 | $2,078 +17.6% | $97,348 +10% |
| 2022 | $1,767 +11.2% | $88,499 +10% |
| 2021 | $1,590 +17.5% | $80,454 +20.9% |
| 2020 | $1,354 +4.1% | $66,550 +7.9% |
| 2019 | $1,301 +8.1% | $61,658 +10% |
| 2018 | $1,204 | $56,053 +6.2% |
| 2017 | $1,204 +7.2% | $52,788 +13.9% |
| 2016 | $1,123 +7.8% | $46,326 +5.3% |
| 2015 | $1,042 +2.8% | $44,013 +44.3% |
| 2014 | $1,013 | $30,508 +1.5% |
| 2013 | -- | $30,058 -46.4% |
| 2012 | -- | $56,103 +3% |
| 2011 | -- | $54,469 +1.3% |
| 2010 | -- | $53,783 +2.7% |
| 2009 | -- | $52,370 +5.7% |
| 2006 | -- | $49,556 +3% |
| 2005 | $429 | $48,113 +3% |
| 2004 | -- | $46,712 +1.9% |
| 2003 | $404 | $45,841 +2.4% |
| 2002 | -- | $44,767 +1.6% |
| 2001 | -- | $44,062 +3% |
| 2000 | -- | $42,779 +2.7% |
| 1999 | -- | $41,654 |
Find assessor info on the county website
Neighborhood: Arlington
Nearby homes
- $189,1004 bd1 ba1k sqft5650 Michigan Ave, Jacksonville, FL 32211Off Market
- $215,4003 bd2 ba1.2k sqft5714 Michigan Ave, Jacksonville, FL 32211Off Market

- $265,5006 bd4 ba2.2k sqft5715 Wiltshire St, Jacksonville, FL 32211For Sale
- $186,6003 bd1 ba1.5k sqft5703 Wiltshire St, Jacksonville, FL 32211Off Market
- $203,8003 bd1 ba1.3k sqft5703 Michigan Ave, Jacksonville, FL 32211Off Market
- $221,6003 bd2 ba1.6k sqft5655 Michigan Ave, Jacksonville, FL 32211Off Market
- $271,8004 bd2 ba1.8k sqft1816 Almira St, Jacksonville, FL 32211Off Market
- $172,4003 bd1 ba984 sqft5713 Michigan Ave, Jacksonville, FL 32211Off Market
Nearby schools
GreatSchools rating
- 5/10Arlington Elementary SchoolGrades: PK-5Distance: 0.5 mi
- 3/10Arlington Middle SchoolGrades: 6-8Distance: 1.9 mi
- 2/10Terry Parker High SchoolGrades: 9-12Distance: 1.5 mi
Schools provided by the listing agent
- Elementary: Arlington
- Middle: Arlington
- High: Terry Parker
Source: realMLS. This data may not be complete. We recommend contacting the local school district to confirm school assignments for this home.
Get a cash offer in 3 minutes
Find out how much your home could sell for in as little as 3 minutes with a no-obligation cash offer.
Estimated market value
$209,900
Get a cash offer in 3 minutes
Find out how much your home could sell for in as little as 3 minutes with a no-obligation cash offer.
Estimated market value
$209,900
- Florida
- Duval County
- Jacksonville
- 32211
- Arlington
- 5704 MICHIGAN Avenue
Nearby cities
Nearby neighborhoods
Nearby zip codes
Other Jacksonville Topics
