Skip main navigation
Sold
  • $210,000

    5704 Milhouse Rd, Indianapolis, IN 46221

    3beds
    1,216sqft
    Residential, Single Family Residence
    Built in 1979
    0.35 Acres Lot
    $209,000 Zestimate®
    $173/sqft
    $1,614 Estimated rent

    Home value

    $209,000

    $199,000 - $219,000

    $1,614/mo

    Zestimate® history
    Loading
    Loading...

    Owner options

    List your home for rent

    $1,614/mo

    Rent Zestimate®

    Find your next renter with Zillow Rental Manager. Plus, with online applications, you can quickly screen prospective tenants – for free.

    Learn more

    $1,614/mo

    Rent Zestimate®

    Refinance and save

    $1,409/mo

    Est. payment

    Refinancing to a lower rate could help reduce your monthly payments and save thousands over the life of the loan.

    See today's rates

    $1,409/mo

    Est. payment

    Explore your selling options

    Work with a Zillow partner agent

    Leverage their expertise and Zillow's premium Showcase listings to get your home seen by more buyers.

    Get started

    List with your own agent

    Get your home in front of millions of buyers by listing it on Zillow.

    Learn how to do it

    Sell it yourself

    Take full control of how buyers see your home on Zillow by listing For Sale by Owner (FSBO).

    List your home

    What's special

    Mini barnLarge wood deckMaintenance-free guttersInviting outdoor spacesPrivate fully fenced yardCovered front porchThree-bedroom two-bath ranch
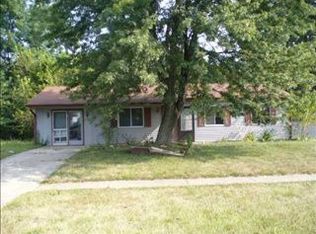
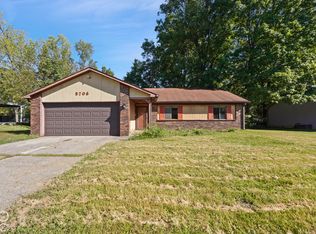
    Welcome home to this charming three-bedroom, two-bath ranch in Decatur Township! Set on a spacious lot with mature trees, this home offers comfortable living, inviting outdoor spaces, & NO HOA! With three bedrooms & two full baths, the layout offers room to spread out without sacrificing the ease of single-level living. From quiet mornings on the porch to evenings by the fireplace, there's space to settle in. Inside, the generous living room features a vaulted ceiling, a bay window that welcomes natural light, & a wood-burning fireplace with a custom-made mantel. The split-bedroom floor plan offers added privacy, while the primary suite includes a full bath & walk-in closet. The eat-in kitchen is a welcoming spot for morning coffee, weeknight meals, and gatherings with friends. Appliances are included, and the countertops were updated in 2017. Out back, enjoy a private, fully fenced yard with a large wood deck, & mini barn. Whether you're hosting a cookout or unwinding after a long day, this outdoor space has plenty to offer. A covered front porch provides another inviting place to relax. Need room for vehicles, tools, or hobbies? The oversized, heated two-car garage delivers flexible space for projects and storage, plus welcome comfort during Indiana winters. Other highlights include an air-conditioning unit installed in 2017 and maintenance-free gutters. Enjoy the convenience of southwest Indianapolis living, with Carson Park and Southwestway Park offering nearby opportunities to get outdoors. Access to I-465, I-70, Indianapolis International Airport, & downtown Indianapolis puts commuting, travel, shopping, and dining within reach. Priced to reflect its AS-IS condition, this home is an opportunity to bring your vision to life. Its practical layout, distinctive features, & inviting outdoor spaces create a great starting point for thoughtful updates & personal touches. Make it your own & turn this house into a place you'll be proud to call home!

    Zillow last checked:

    Listing updated:

    Listed by:

    James Somerville james.somerville.realty@comcast.net,

    Cottingham Realty, Appraisal

    Bought with:

    Richard Pyle

    RE/MAX Complete

    Jeffrey Cummings

    RE/MAX Complete

    Source: MIBOR as distributed by MLS GRID,MLS#: 22130882MLS Logo

    Facts & features

    Interior

    Bedrooms & bathrooms
    • Bedrooms: 3
    • Bathrooms: 2
    • Full bathrooms: 2
    • Main level bathrooms: 2
    • Main level bedrooms: 3
    Primary bedroom
    • Features: Luxury Vinyl Plank
    • Level: Main
    • Area: 204 Square Feet
    • Dimensions: 17X12
    Bedroom 2
    • Features: Luxury Vinyl Plank
    • Level: Main
    • Area: 130 Square Feet
    • Dimensions: 13X10
    Bedroom 3
    • Features: Luxury Vinyl Plank
    • Level: Main
    • Area: 121 Square Feet
    • Dimensions: 11X11
    Kitchen
    • Level: Main
    • Area: 120 Square Feet
    • Dimensions: 12X10
    Laundry
    • Level: Main
    • Area: 60 Square Feet
    • Dimensions: 10X6
    Living room
    • Level: Main
    • Area: 204 Square Feet
    • Dimensions: 17X12
    Living room
    • Level: Main
    • Area: 255 Square Feet
    • Dimensions: 15X17
    Heating
    • Forced Air, Natural Gas
    Cooling
    • Central Air
    Appliances
    • Included: Dryer, Gas Water Heater, Microwave, Electric Oven, Range Hood, Refrigerator, Washer
    • Laundry: Main Level
    Features
    • Attic Access, Attic Pull Down Stairs, Vaulted Ceiling(s), High Speed Internet, Eat-in Kitchen, Smart Thermostat, Walk-In Closet(s)
    • Has basement: No
    • Attic: Access Only,Pull Down Stairs
    • Number of fireplaces: 1
    • Fireplace features: Living Room, Wood Burning
    Interior area
    • Total structure area: 1,216
    • Total interior livable area: 1,216 sqft

    Property

    Parking
    • Total spaces: 2
    • Parking features: Attached, Concrete
    • Attached garage spaces: 2
    • Details: Garage Parking Other(Finished Garage, Garage Door Opener)
    Features
    • Levels: One
    • Stories: 1
    • Patio & porch: Covered, Deck
    • Fencing: Fenced,Full
    Lot
    • Size: 0.35 Acres
    • Features: Sidewalks, Mature Trees
    Details
    • Additional structures: Barn Mini
    • Parcel number: 491301117023000200
    • Special conditions: None,As Is
    • Horse amenities: None

    Construction

    Type & style
    • Home type: SingleFamily
    • Architectural style: Ranch,Traditional
    • Property subtype: Residential, Single Family Residence
    Materials
    • Wood Brick
    • Foundation: Block
    Condition
    • New construction: No
    • Year built: 1979

    Utilities & green energy

    • Electric: 200+ Amp Service
    • Water: Public
    • Utilities for property: Electricity Connected, Sewer Connected, Water Connected

    Community & HOA

    Community
    • Security: Carbon Monoxide Detector(s), Smoke Detector(s)
    • Subdivision: Old Mill Park
    HOA
    • Has HOA: No
    Location
    • Region: Indianapolis

    Financial & listing details

    • Price per square foot: $173/sqft
    • Tax assessed value: $212,600
    • Annual tax amount: $2,250
    • Date on market: 10/10/2026
    • Cumulative days on market: 5 days
    • Electric utility on property: Yes

    Price history

    DateEventPrice
    11/12/2026Sold$210,000$173/sqft
    Source: MIBOR as distributed by MLS GRID #22130882 Report a problem
    10/14/2026Pending sale$210,000$173/sqft
    Source: MIBOR as distributed by MLS GRID #22130882 Report a problem
    10/10/2026Listed for sale$210,000+81%$173/sqft
    Source: MIBOR as distributed by MLS GRID #22130882 Report a problem
    7/20/2017Sold$116,000-2.5%$95/sqft
    Source: MIBOR as distributed by MLS GRID #21468193 Report a problem
    5/22/2017Listed for sale$119,000+15.5%$98/sqft
    Source: Correll Realty LLC #21468193 Report a problem
    11/19/2004Sold$103,000$85/sqft
    Source: MIBOR as distributed by MLS GRID #2450605 Report a problem

    Public tax history

    YearProperty taxesTax assessment
    2025$2,398 +15%$212,600 -1.3%
    2024$2,086 +7.3%$215,300 +14.2%
    2023$1,943 +22.9%$188,500 +8%
    2022$1,581 +6.7%$174,600 +24.2%
    2021$1,482 +6.9%$140,600 +5.7%
    2020$1,386 +8.9%$133,000 +7.1%
    2019$1,273 +1.8%$124,200 +7.4%
    2018$1,251 -6.5%$115,600 +5.8%
    2017$1,338 +15.5%$109,300 -2.3%
    2016$1,158 +12%$111,900 +18.5%
    2014$1,034 +5%$94,400 +5.8%
    2013$985 $89,200 -8.1%
    2012$985 $97,100 -0.4%
    2011-- $97,500 -4.3%
    2010$1,039 -2.3%$101,900 -2.2%
    2009$1,064 $104,200 -2.7%
    2007-- $107,100 +3.4%
    2006-- $103,600 +6.9%
    2005-- $96,900
    Find assessor info on the county website

    Neighborhood: Valley Mills

    Nearby schools

    GreatSchools rating
    Schools provided by the listing agent
    • Elementary: Gold Academy
    • Middle: Decatur Middle School
    • High: Decatur Central High School

    Source: MIBOR as distributed by MLS GRID. This data may not be complete. We recommend contacting the local school district to confirm school assignments for this home.

    Get a cash offer in 3 minutes
    Find out how much your home could sell for in as little as 3 minutes with a no-obligation cash offer.
    Estimated market value

    $209,000

    Get a cash offer in 3 minutes
    Find out how much your home could sell for in as little as 3 minutes with a no-obligation cash offer.
    Estimated market value

    $209,000