LOCATION & UPGRADES! This all brick & stone, exquisite custom-built paradise is nestled on a 1.4 acre lot on a quiet cul-de-sac. This thoughtfully crafted home features an open-concept floorplan that lives like a ranch, with 2 bedrooms & 2.5 baths on the 1st floor. The family room features built-in shelving, custom cabinetry, natural stone gas log FP while the kitchen boasts of SS Kitchen Aid appliances, under cabinet lighting, 9 ft island, separate built-in ice maker & double ovens. The tucked away owners suite is sure to please with an abundance of natural light & beautiful tray ceiling. Relax in luxury in your private bath w/ whirlpool tub, walk-in shower & full-length double vanity w/custom cabinetry. The 2nd floor features a bonus room w/surround sound & expansive storage area. Enjoy sunsets over the pond on the fairway of Bentwinds Golf Course, from the spacious sunroom or on the maintenance free trex deck. The backyard is a fully fenced outdoor paradise. There is a 20x30 detached garage/workshop with AC, 110&220 outlets, epoxy flooring, 1/2 bath & utility sink. Gutter guards & landscape lighting in place.
Sold for $1,180,000
$1,180,000
5704 Mulligan Way, Fuquay Varina, NC 27526
4beds
4,561sqft
Single Family Residence, Residential
Built in 2017
1.41 Acres Lot
$1,320,900 Zestimate®
$259/sqft
$4,279 Estimated rent
Home value
$1,320,900
$1.25M - $1.40M
$4,279/mo
Zestimate® history
Owner options
List your home for rent
$4,279/mo
Rent Zestimate®
Find your next renter with Zillow Rental Manager. Plus, with online applications, you can quickly screen prospective tenants – for free.
$4,279/mo
Rent Zestimate®
Refinance and save
$6,913/mo
Est. payment
Refinancing to a lower rate could help reduce your monthly payments and save thousands over the life of the loan.
$6,913/mo
Est. payment
Explore your selling options
Work with a Zillow partner agent
Leverage their expertise and Zillow's premium Showcase listings to get your home seen by more buyers.
Get startedList with your own agent
Get your home in front of millions of buyers by listing it on Zillow.
Learn how to do itSell it yourself
Take full control of how buyers see your home on Zillow by listing For Sale by Owner (FSBO).
List your homeWhat's special
Zillow last checked:
Listing updated:
Listed by:
April Stephens 919-651-4663,
eXp Realty, LLC - C
Bought with:
Cynthia Quarantello, 267569
Real Broker LLC
Janet Ellis, 226437
Real Broker LLC
Source: Doorify MLS,MLS#: 2533293
Facts & features
Interior
Bedrooms & bathrooms
- Bedrooms: 4
- Bathrooms: 5
- Full bathrooms: 4
- 1/2 bathrooms: 1
Heating
- Electric, Heat Pump, Propane
Cooling
- Central Air, Electric, Heat Pump
Appliances
- Included: Dishwasher, Double Oven, Dryer, Gas Range, Gas Water Heater, Microwave, Refrigerator, Tankless Water Heater, Oven, Washer, Water Purifier, Water Softener
- Laundry: Laundry Room, Main Level
Features
- Bathtub/Shower Combination, Bookcases, Pantry, Ceiling Fan(s), Coffered Ceiling(s), Double Vanity, Eat-in Kitchen, Entrance Foyer, High Ceilings, Master Downstairs, Separate Shower, Smooth Ceilings, Tray Ceiling(s), Vaulted Ceiling(s), Walk-In Closet(s), Walk-In Shower, Water Closet, Whirlpool Tub
- Flooring: Carpet, Hardwood, Tile
- Windows: Blinds
- Number of fireplaces: 1
- Fireplace features: Family Room, Gas Log, Propane, Stone
Interior area
- Total structure area: 4,561
- Total interior livable area: 4,561 sqft
- Finished area above ground: 4,561
- Finished area below ground: 0
Property
Parking
- Total spaces: 5
- Parking features: Attached, Concrete, Detached, Driveway, Garage, Garage Faces Side
- Attached garage spaces: 3
Features
- Levels: One and One Half
- Stories: 1.5
- Patio & porch: Deck, Patio, Porch
- Exterior features: Fenced Yard, Lighting, Rain Gutters, Smart Camera(s)/Recording
- Has view: Yes
Lot
- Size: 1.41 Acres
- Features: Landscaped
Details
- Additional structures: Workshop
- Parcel number: 0678115014
- Special conditions: Standard
Construction
Type & style
- Home type: SingleFamily
- Architectural style: French Provincial
- Property subtype: Single Family Residence, Residential
Materials
- Brick Veneer, Stone
Condition
- New construction: No
- Year built: 2017
Utilities & green energy
- Sewer: Septic Tank
- Water: Well
Community & HOA
Community
- Subdivision: Augusta Place
Location
- Region: Fuquay Varina
Financial & listing details
- Price per square foot: $259/sqft
- Tax assessed value: $1,287,304
- Annual tax amount: $6,552
- Date on market: 9/21/2023
Price history
| Date | Event | Price |
|---|---|---|
| 3/22/2024 | Sold | $1,180,000-7.5%$259/sqft |
Source:  Doorify MLS #2533293 Report a problem Doorify MLS #2533293 Report a problem | ||
| 2/17/2024 | Pending sale | $1,275,000$280/sqft |
Source: Doorify MLS #2533293 Report a problem | ||
| 2/3/2024 | Listed for sale | $1,275,000$280/sqft |
Source: Doorify MLS #2533293 Report a problem | ||
| 1/29/2024 | Pending sale | $1,275,000$280/sqft |
Source: Doorify MLS #2533293 Report a problem | ||
| 10/24/2023 | Price change | $1,275,000-5.6%$280/sqft |
Source: Doorify MLS #2533293 Report a problem | ||
| 10/12/2023 | Price change | $1,350,000-3.5%$296/sqft |
Source: Doorify MLS #2533293 Report a problem | ||
| 9/21/2023 | Listed for sale | $1,399,000+508.3%$307/sqft |
Source: Doorify MLS #2533293 Report a problem | ||
| 9/27/2016 | Sold | $230,000$50/sqft |
Source: Public Record Report a problem | ||
Public tax history
| Year | Property taxes | Tax assessment |
|---|---|---|
| 2025 | $8,254 +3% | $1,287,304 |
| 2024 | $8,014 +22.3% | $1,287,304 +53.7% |
| 2023 | $6,552 +7.9% | $837,704 |
| 2022 | $6,070 +2.8% | $837,704 |
| 2021 | $5,907 +1.7% | $837,704 |
| 2020 | $5,809 +13.8% | $837,704 +28.7% |
| 2019 | $5,104 | $650,966 +4.6% |
| 2018 | $5,104 | $622,556 +484% |
| 2017 | -- | $106,600 |
| 2016 | $742 -17.8% | $106,600 -18% |
| 2015 | $903 | $130,000 |
Find assessor info on the county website
Neighborhood: 27526
Nearby homes
- $822,5004 bd3 ba3.7k sqft5700 Mulligan Way, Fuquay Varina, NC 27526Off Market

- $946,700-- bd3 ba3.1k sqft5712 Mulligan Way, Fuquay Varina, NC 27526Off Market
- $804,8003 bd5 ba3.4k sqft5701 Mulligan Way, Fuquay Varina, NC 27526Off Market
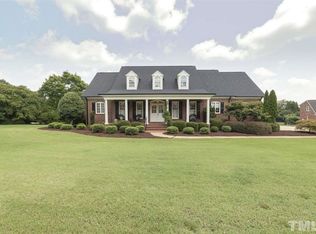
- $597,700-- bd3 ba2.3k sqft3601 Bentwinds Bluffs Ln, Fuquay Varina, NC 27526Off Market
- $620,700-- bd3 ba2.7k sqft3533 Bentwinds Bluffs Ln, Fuquay Varina, NC 27526Off Market
- $626,800-- bd3 ba2.3k sqft3605 Bentwinds Bluffs Ln, Fuquay Varina, NC 27526Off Market
- $25,2000.9 Acres6728 Old Mills Rd, Fuquay Varina, NC 27526Off Market
- $650,500-- bd3 ba2.5k sqft3609 Bentwinds Bluffs Ln, Fuquay Varina, NC 27526Off Market
Nearby schools
GreatSchools rating
- 9/10Ballentine ElementaryGrades: PK-5Distance: 0.8 mi
- 8/10Herbert Akins Road MiddleGrades: 6-8Distance: 2.5 mi
- 6/10Willow Spring HighGrades: 9-12Distance: 3.4 mi
Schools provided by the listing agent
- Elementary: Wake - Ballentine
- Middle: Wake - Herbert Akins Road
- High: Wake - Willow Spring
Source: Doorify MLS. This data may not be complete. We recommend contacting the local school district to confirm school assignments for this home.
Get a cash offer in 3 minutes
Find out how much your home could sell for in as little as 3 minutes with a no-obligation cash offer.
Estimated market value
$1,320,900
Get a cash offer in 3 minutes
Find out how much your home could sell for in as little as 3 minutes with a no-obligation cash offer.
Estimated market value
$1,320,900
- North Carolina
- Wake County
- Fuquay Varina
- 27526
- 5704 Mulligan Way
Nearby cities
Nearby zip codes
Other Fuquay Varina Topics
