Skip main navigation
Sold
  • $472,000

    5704 N Greeley Ave, Portland, OR 97217

    3beds
    1,850sqft
    Residential, Single Family Residence
    Built in 1908
    4,791.6 Square Feet Lot
    $474,600 Zestimate®
    $255/sqft
    $3,074 Estimated rent

    Home value

    $474,600

    $446,000 - $508,000

    $3,074/mo

    Zestimate® history
    Loading
    Loading...

    Owner options

    List your home for rent

    $3,074/mo

    Rent Zestimate®

    Find your next renter with Zillow Rental Manager. Plus, with online applications, you can quickly screen prospective tenants – for free.

    Learn more

    $3,074/mo

    Rent Zestimate®

    Refinance and save

    $2,878/mo

    Est. payment

    Refinancing to a lower rate could help reduce your monthly payments and save thousands over the life of the loan.

    See today's rates

    $2,878/mo

    Est. payment

    Explore your selling options

    Work with a Zillow partner agent

    Leverage their expertise and Zillow's premium Showcase listings to get your home seen by more buyers.

    Get started

    List with your own agent

    Get your home in front of millions of buyers by listing it on Zillow.

    Learn how to do it

    Sell it yourself

    Take full control of how buyers see your home on Zillow by listing For Sale by Owner (FSBO).

    List your home

    What's special

    Fully fenced yardFresh interior paintFrench doorsRefinished hardwoodsRaised garden bedsOriginal millworkFruit trees
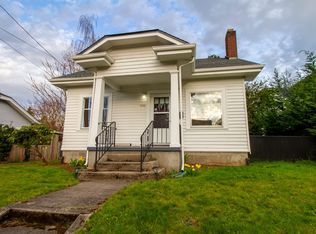
    This classic 1908 charmer sits on a sunny corner lot in the heart of one of North Portland’s most walkable neighborhoods, with a wisteria-wrapped front porch offering front-row seats to the hustle + bustle of Overlook. Inside, timeless character shines with refinished hardwoods, fresh interior paint, and lofty 10-foot ceilings with picture railing, original millwork, and a cozy gas fireplace framed by artisan tile and original built-ins. French doors lead to the dining room with antique lighting, a beautiful picture window overlooking the garden, and a built-in buffet with beveled mirror backsplash and glass knobs. With 3 bedrooms and 2 bathrooms, there’s plenty of room to live, work, and/or entertain to your heart's content. The unfinished basement provides generous storage and laundry space, with future finishing potential for those with vision. The fully fenced yard features a sliding gate that provides secure off-street parking, along with raised garden beds, fruit trees, and an established grape arbor. Major updates include: new roof (2019), exterior paint, double-pane windows, furnace and A/C (2023), sewer line (2013), and a decommissioned oil tank. Zoned CM1, offering flexibility for small business, office, or mixed-use with strong exposure along Greeley St and excellent visibility to vehicular traffic, public transit riders, cyclists and pedestrians alike, making it appealing to both owner-occupants and investors seeking live/work or income potential. Just steps to Adidas HQ, as well as neighborhood coffee shops, food carts, pubs, restaurants, parks and easy transit to the rest of the city. Don't "Overlook" this opportunity! [Home Energy Score = 2. HES Report at https://rpt.greenbuildingregistry.com/hes/OR10241795]

    Zillow last checked:

    Listing updated:

    Listed by:

    Spencer Voris 541-218-6372,

    Keller Williams Realty Professionals

    Bought with:

    Mateo Barta, 201245002

    Urban Nest Realty

    Source: RMLS (OR),MLS#: 743176790MLS Logo

    Facts & features

    Interior

    Bedrooms & bathrooms
    • Bedrooms: 3
    • Bathrooms: 2
    • Full bathrooms: 2
    • Main level bathrooms: 1
    Primary bedroom
    • Features: Bathroom, Closet, Double Closet, Ensuite, Laminate Flooring
    • Level: Upper
    • Area: 414
    • Dimensions: 18 x 23
    Bedroom 2
    • Features: Hardwood Floors, Closet, High Ceilings
    • Level: Main
    • Area: 108
    • Dimensions: 12 x 9
    Bedroom 3
    • Features: Hardwood Floors, High Ceilings
    • Level: Main
    • Area: 126
    • Dimensions: 9 x 14
    Dining room
    • Features: Builtin Features, French Doors, Hardwood Floors, High Ceilings
    • Level: Main
    • Area: 195
    • Dimensions: 13 x 15
    Kitchen
    • Features: Dishwasher, Disposal, Gas Appliances, Pantry, Free Standing Range, Free Standing Refrigerator, High Ceilings, Sink
    • Level: Main
    • Area: 176
    • Width: 16
    Living room
    • Features: Builtin Features, Fireplace, Hardwood Floors, High Ceilings
    • Level: Main
    • Area: 165
    • Dimensions: 11 x 15
    Heating
    • Forced Air, Fireplace(s)
    Cooling
    • Central Air
    Appliances
    • Included: Disposal, Free-Standing Gas Range, Free-Standing Refrigerator, Gas Appliances, Stainless Steel Appliance(s), Washer/Dryer, Dishwasher, Free-Standing Range, Gas Water Heater
    Features
    • Floor 3rd, High Ceilings, Closet, Built-in Features, Pantry, Sink, Bathroom, Double Closet
    • Flooring: Hardwood, Laminate, Tile, Wood
    • Doors: French Doors
    • Windows: Double Pane Windows, Vinyl Frames
    • Basement: Partial,Unfinished
    • Number of fireplaces: 1
    • Fireplace features: Gas
    Interior area
    • Total structure area: 1,850
    • Total interior livable area: 1,850 sqft

    Property

    Parking
    • Parking features: Driveway, Off Street
    • Has uncovered spaces: Yes
    Features
    • Stories: 3
    • Patio & porch: Patio, Porch
    • Exterior features: Garden, Raised Beds, Yard, Exterior Entry
    • Fencing: Fenced
    Lot
    • Size: 4,791 sqft
    • Dimensions: 50 x 100
    • Features: Corner Lot, Level, On Busline, SqFt 5000 to 6999
    Details
    • Parcel number: R306701
    • Zoning: CM1

    Construction

    Type & style
    • Home type: SingleFamily
    • Architectural style: Bungalow,Cottage
    • Property subtype: Residential, Single Family Residence
    Materials
    • Wood Siding
    • Foundation: Concrete Perimeter
    • Roof: Composition
    Condition
    • Resale
    • New construction: No
    • Year built: 1908

    Utilities & green energy

    • Gas: Gas
    • Sewer: Public Sewer
    • Water: Public

    Community & neighborhood

    Security
    • Security features: None
    Location
    • Region: Portland
    • Subdivision: Overlook Neighborhood

    Other

    Other facts
    • Listing terms: Cash,Conventional,FHA,VA Loan
    • Road surface type: Paved

    Price history

    DateEventPrice
    1/30/2026Sold$472,000-0.6%$255/sqft
    Source: RMLS (OR) #743176790 Report a problem
    1/13/2026Pending sale$475,000$257/sqft
    Source: RMLS (OR) #743176790 Report a problem
    1/8/2026Listed for sale$475,000+72.7%$257/sqft
    Source: RMLS (OR) #743176790 Report a problem
    3/24/2021Listing removed--
    Source: Owner Report a problem
    7/4/2019Listing removed$2,300$1/sqft
    Source: Owner Report a problem
    6/1/2019Listed for rent$2,300+22.7%$1/sqft
    Source: Owner Report a problem
    12/19/2016Listing removed$1,875-10.7%$1/sqft
    Source: ZAD Realty & Property Management Report a problem
    6/28/2016Listing removed$2,100+6.3%$1/sqft
    Source: ZAD Realty & Property Management Report a problem
    5/17/2015Listing removed$1,975$1/sqft
    Source: ZAD Realty & Property Management Report a problem
    5/6/2015Listed for rent$1,975+10%$1/sqft
    Source: ZAD Realty & Property Management Report a problem
    10/11/2013Listing removed$1,795$1/sqft
    Source: ZAD Realty & Property Management Report a problem
    10/3/2013Listed for rent$1,795$1/sqft
    Source: Zad Realty & Property Management Report a problem
    9/23/2013Sold$275,000$149/sqft
    Source: RMLS (OR) #13024522 Report a problem
    7/26/2013Pending sale$275,000$149/sqft
    Source: Windermere Cronin & Caplan Realty Group, Inc. #13024522 Report a problem
    7/20/2013Listed for sale$275,000+120%$149/sqft
    Source: Windermere Cronin & Caplan Realty Group, Inc. #13024522 Report a problem
    6/23/2000Sold$125,000+13.6%$68/sqft
    Source: Public Record Report a problem
    6/30/1997Sold$110,000+28.7%$59/sqft
    Source: Public Record Report a problem
    11/1/1995Sold$85,500$46/sqft
    Source: Public Record Report a problem

    Public tax history

    YearProperty taxesTax assessment
    2025$4,371 +3.7%$162,220 +3%
    2024$4,214 +4%$157,500 +3%
    2023$4,052 +2.2%$152,920 +3%
    2022$3,964 +1.7%$148,470 +3%
    2021$3,897 +9%$144,150 +3%
    2020$3,576 +3.8%$139,960 +3%
    2019$3,444 $135,890 +3%
    2018$3,444 +3%$131,940 +3%
    2017$3,343 +14%$128,100 +3%
    2016$2,932 $124,370 +3%
    2015$2,932 +2.7%$120,750 +3%
    2014$2,855 +3.9%$117,240 +3%
    2013$2,747 +10.5%$113,830 +3%
    2012$2,485 +3.9%$110,520 +3%
    2011$2,392 +5.4%$107,310 +3%
    2010$2,269 +2.7%$104,190 +3%
    2009$2,210 +6%$101,160 +3%
    2008$2,086 +0.3%$98,220 +3%
    2007$2,079 +11.4%$95,360 +3%
    2006$1,867 +4.7%$92,590 +3%
    2005$1,784 -8.2%$89,900 +3%
    2004$1,943 +2.3%$87,290 +3%
    2003$1,900 +8.9%$84,750 +3%
    2002$1,745 +28.8%$82,290 +27.2%
    2000$1,355 +7.5%$64,690 +3%
    1999$1,260 $62,810

    Find assessor info on the county website

    Neighborhood: Overlook

    Nearby schools

    GreatSchools rating
    Schools provided by the listing agent
    • Elementary: Beach
    • Middle: Ockley Green
    • High: Jefferson,Roosevelt

    Source: RMLS (OR). This data may not be complete. We recommend contacting the local school district to confirm school assignments for this home.

    Get a cash offer in 3 minutes
    Find out how much your home could sell for in as little as 3 minutes with a no-obligation cash offer.
    Estimated market value
    $474,600
    Get a cash offer in 3 minutes
    Find out how much your home could sell for in as little as 3 minutes with a no-obligation cash offer.
    Estimated market value
    $474,600