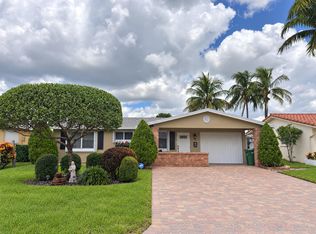
Tropical oasis awaits! This beautifully renovated, waterfront home, in Mainlands 7 of Tamarac Lakes, a centrally located, all-ages community, offering the ultimate Florida lifestyle. Step outside into your private, fully fenced backyard featuring a lush garden, filled with vibrant, mature fruit trees and serene water views. Inside, you will find a beautifully updated kitchen, low-maintenance tile flooring throughout the spacious main living areas, and stylish laminate wood floors in the bedrooms. Key premium upgrades include a brand-new AC unit for complete peace of mind, new ceiling fans & light fixtures, and hurricane impact windows. Impeccably kept, move-in ready, and perfectly located near top dining, shopping, and major highways. Don't Miss Out! Call listing agent to schedule a tour!
For sale
$389,900
5704 NW 47th Lane, Tamarac, FL 33319
2beds
1,068sqft
Single Family Residence
Built in 1969
5,131 Square Feet Lot
$376,700 Zestimate®
$365/sqft
$115/mo HOA
What's special
Beautifully renovatedLush gardenBeautifully updated kitchenBrand-new ac unitWaterfront homeSerene water viewsHurricane impact windows
- 6 days
- 111
- 8
Likely to sell faster than
Zillow last checked:
Listing updated:
Listed by:
Dominic Allan Easton 561-541-7535,
Realsperity
Source: BeachesMLS,MLS#: B26072650 Originating MLS: BeachesMLS
Originating MLS: BeachesMLSFacts & features
Interior
Bedrooms & bathrooms
- Bedrooms: 2
- Bathrooms: 2
- Full bathrooms: 2
- Main level bathrooms: 2
- Main level bedrooms: 2
Heating
- Central, Electric
Cooling
- Central Air, Ceiling Fan(s), Electric
Appliances
- Included: Dryer, Dishwasher, Electric Range, Electric Water Heater, Ice Maker, Microwave, Oven, Refrigerator, Water Heater, Washer
- Laundry: Washer Hookup, Electric Dryer Hookup, Inside, Main Level, Laundry Room
Features
- Built-in Features, Bedroom on Main Level, Breakfast Area, Eat-in Kitchen, Living/Dining Room, Custom Mirrors, Main Level Primary, Storage
- Flooring: Laminate, Tile
- Windows: Storm Window(s)
- Has fireplace: No
Interior area
- Total structure area: 1,650
- Total interior livable area: 1,068 sqft
Video & virtual tour
Property
Parking
- Total spaces: 5
- Parking features: Attached Carport, Carport, Driveway
- Carport spaces: 1
- Uncovered spaces: 4
- Details: CarportSpaces:1.00
Accessibility
- Accessibility features: None
Features
- Levels: One
- Stories: 1
- Exterior features: Awning(s), Lighting, Storage, Room For Pool
- Pool features: Heated
- Fencing: Back Yard,Chain Link
- Has view: Yes
- View description: Canal, Garden, Water
- Has water view: Yes
- Water view: Canal,Water
- Waterfront features: Canal Access, Canal Front, Navigable Water
- Frontage type: Waterfront
- Frontage length: 50.00,50.00
Lot
- Size: 5,131 Square Feet
- Features: Fruit Trees, Interior Lot, Landscaped, < 1/4 Acre
Details
- Parcel number: 494112240640
- Zoning: R-1
- Special conditions: Standard
- Other equipment: Call Listing Agent, Other
Construction
Type & style
- Home type: SingleFamily
- Architectural style: Ranch,Traditional
- Property subtype: Single Family Residence
Materials
- Block, Concrete, Stucco
- Foundation: Slab
- Roof: Shingle
Condition
- Resale
- New construction: No
- Year built: 1969
Utilities & green energy
- Sewer: Public Sewer
- Water: Public
- Utilities for property: Cable Available, Electricity Connected, Other, Phone Available, Sewer Connected, Water Available
Green energy
- Energy efficient items: HVAC
Community & HOA
Community
- Features: Home Owners Association
- Security: Smoke Detector(s), Security Lights
- Subdivision: MAINLANDS OF TAMARAC LAKES
HOA
- Has HOA: Yes
- Amenities included: Billiard Room, Clubhouse, Community Kitchen, Pool, Shuffleboard Court
- Services included: Common Areas, Maintenance Grounds, Recreation Facilities
- HOA fee: $115 monthly
- HOA name: Mainlands of Tamarac Lakes Section 7
- HOA phone: 954-368-2706
Location
- Region: Tamarac
Financial & listing details
- Price per square foot: $365/sqft
- Tax assessed value: $177,100
- Annual tax amount: $3,634
- Date on market: 9/4/2026
- Cumulative days on market: 6 days
- Listing terms: Cash,Conventional,FHA,VA Loan
- Electric utility on property: Yes
- Road surface type: Paved
Estimated market value
$376,700
$358,000 - $396,000
$2,441/mo
Price history
| Date | Event | Price |
|---|---|---|
| 9/4/2026 | Listed for sale | $389,900+129.4%$365/sqft |
Source:  BeachesMLS #B26072650 Report a problem BeachesMLS #B26072650 Report a problem | ||
| 3/24/2021 | Listing removed | -- |
Source: Owner Report a problem | ||
| 10/31/2016 | Sold | $170,000-12.8%$159/sqft |
Source: Public Record Report a problem | ||
| 9/22/2016 | Listed for sale | $195,000+43.4%$183/sqft |
Source: Owner Report a problem | ||
| 7/7/2008 | Sold | $136,000-46.2%$127/sqft |
Source: Public Record Report a problem | ||
| 9/14/2006 | Sold | $253,000+29.7%$237/sqft |
Source: Public Record Report a problem | ||
| 4/28/2005 | Sold | $195,000+89.3%$183/sqft |
Source: Public Record Report a problem | ||
| 8/29/2001 | Sold | $103,000$96/sqft |
Source: Public Record Report a problem | ||
Public tax history
| Year | Property taxes | Tax assessment |
|---|---|---|
| 2025 | $3,634 +3.4% | $172,450 +2.9% |
| 2024 | $3,516 +2.2% | $167,590 +3% |
| 2023 | $3,439 +6.9% | $162,710 +3% |
| 2022 | $3,217 +2.4% | $157,980 +3% |
| 2021 | $3,142 +2.1% | $153,380 +1.9% |
| 2020 | $3,077 +1.9% | $150,480 +2.3% |
| 2019 | $3,019 | $147,100 +1.9% |
| 2018 | $3,019 +3.3% | $144,360 +2.1% |
| 2017 | $2,923 +1.4% | $141,400 +30.1% |
| 2016 | $2,883 -10.1% | $108,660 +10% |
| 2015 | $3,209 +14.6% | $98,790 +10% |
| 2014 | $2,800 | $89,810 +10% |
| 2013 | $2,800 +18.5% | $81,650 +4% |
| 2012 | $2,362 +6.5% | $78,520 -9.2% |
| 2011 | $2,218 -0.1% | $86,520 -2.8% |
| 2010 | $2,220 -21.4% | $89,000 -26.6% |
| 2009 | $2,824 -2.3% | $121,320 -28.8% |
| 2008 | $2,890 -23.5% | $170,400 -15.1% |
| 2007 | $3,778 -9.4% | $200,780 +15.9% |
| 2006 | $4,171 | $173,240 +74.1% |
| 2005 | -- | $99,520 +3% |
| 2004 | $1,940 +1.8% | $96,630 +1.9% |
| 2003 | $1,907 -13.9% | $94,830 +15.7% |
| 2002 | $2,214 +164.1% | $81,940 +49.8% |
| 2001 | $838 +5% | $54,690 |
| 2000 | $798 | -- |
Find assessor info on the county website
Monthly payment
Est. payment
Payment breakdown
Explore the cost of this home by adjusting the details. Changes won't be saved.Climate risks
Neighborhood: 33319
Nearby schools
Schools provided by the listing agent
- Elementary: Broadview
- Middle: Lauderdale Lakes
- High: Boyd H. Anderson
Source: BeachesMLS. This data may not be complete. We recommend contacting the local school district to confirm school assignments for this home.

Similar homes
- $369,9002 bd2 ba1.1k sqftMainlands Of Tamarac Lake, Tamarac, FL 33319For Sale

 MLS ID #A12084032, Ricardo Rios, LoKation. MIAMI
 - $370,0002 bd2 ba1.1k sqft4818 NW 58TH Street, Tamarac, FL 33319For Sale

 MLS ID #B26067831, Garon G Gaynor, LoKation. BeachesMLS
 - $414,9002 bd2 ba1.3k sqft4507 NW 46th Street, Tamarac, FL 33319For Sale
 MLS ID #B26074162, Dawna Cservak, KFortuna Sunshine Realty Inc. BeachesMLS
 - $429,0002 bd2 ba1.5k sqftMainlands Of Tamarac Lake, Fort Lauderdale, FL 33319For Sale
 MLS ID #A12081727, Olga Conway, LoKation. MIAMI
 - $365,0002 bd2 ba1.3k sqft4600 NW 45th Street, Tamarac, FL 33319For SaleMLS ID #B26021683, Linda M Pascale, Balistreri Real Estate Inc. BeachesMLS
- $386,5002 bd2 ba1.5k sqft4716 NW 49TH Place, Tamarac, FL 33319For SaleMLS ID #B26058822, Gonzalo Cadavieco, Cadamex Realty Group. BeachesMLS
- $370,0002 bd2 ba1.1k sqftMainlands Of Tamarac Lake, Tamarac, FL 33319For SaleMLS ID #A12077006, Yvrose Thomas, United Realty Group Inc. MIAMI
- $315,0002 bd2 ba1.1k sqftMainlands Of Tamarac Lake, Tamarac, FL 33319For SaleMLS ID #A12082732, Maritza Sanchez-Lagomarcino, United Realty Group Inc.. MIAMI
- $355,0002 bd2 ba1.2k sqft4405 NW 48th Avenue, Tamarac, FL 33319For SaleMLS ID #B26068474, Karen Christine Negron, Fathom Realty FL, LLC. BeachesMLS
- $299,9002 bd2 ba1.2k sqft4740 NW 49TH Court, Tamarac, FL 33319For SaleMLS ID #B26071701, Shalom Mansour, Wiz Realty. BeachesMLS
- $399,0002 bd2 ba1.5k sqft4629 NW 45th Court, Tamarac, FL 33319For SaleMLS ID #B26035110, Steven Margolis, RE/MAX Experience. BeachesMLS
- $354,9002 bd2 ba1.5k sqft4701 NW 47th Terrace, Tamarac, FL 33319For SaleMLS ID #B26062856, Linda Faille-Roy, RE/MAX Consultants Realty 1. BeachesMLS
- $354,9002 bd2 ba1.5k sqft4703 NW 45th Court, Tamarac, FL 33319For SaleMLS ID #B26062877, Linda Faille-Roy, RE/MAX Consultants Realty 1. BeachesMLS
- $350,0002 bd2 ba1.5k sqft4517 NW 49th Court, Tamarac, FL 33319For SaleMLS ID #B26050955, Leonardo Alvarado, My Florida Bella Property Inc. BeachesMLS
- $365,0002 bd2 ba1.3k sqft4712 Mainland Drive, Tamarac, FL 33319For SaleMLS ID #B26016816, Linda Faille-Roy, RE/MAX Consultants Realty 1. BeachesMLS
- $365,0002 bd2 ba1.5k sqftMainlands Of Tamarac Lake, Tamarac, FL 33319For SaleMLS ID #A12015065, Sandra Rathe, Real Broker LLC. MIAMI
- $347,0002 bd2 ba1.5k sqftMainlands Of Tamarac Lake, Fort Lauderdale, FL 33319For SaleMLS ID #A11976659, Tyler Silverman, Elite Housing Advisors, LLC.. MIAMI
- $360,5002 bd2 ba1.3k sqftOakland Estates 1st Sec, Lauderdale Lakes, FL 33319For SaleMLS ID #A12061973, Yusimi Martin, EXP Realty LLC. MIAMI
- $424,9002 bd2 ba1.3k sqftMainlands Of Tamarac Lake, Fort Lauderdale, FL 33319For SaleMLS ID #A12047841, Ahmad Abdul Reda, United Realty Group Inc.. MIAMI
- $334,9002 bd2 ba1.1k sqftMainlands Of Tamarac Lake, Fort Lauderdale, FL 33319For SaleMLS ID #A12069794, Diane Bergeron, LoKation. MIAMI
