BEST VALUE IN 37205*Welcome to this beautifully crafted brick home, nestled in an exclusive 12-residence community near Belle Meade—one of Nashville’s most sought-after locations. Built in 2018, this well maintained home offers the perfect blend of modern luxury, timeless design, and everyday functionality and at only $267/SF, it's a steal!!
Enjoy the convenience of being minutes from Green Hills, Sylvan Park, Hospitals, and Downtown, with some of the city’s finest restaurants, shops, and parks just around the corner.
Inside, the open-concept layout features a light-filled living area, a sleek white kitchen, two spacious owner’s suites—one on the main level and one on second floor, and flexible spaces perfect for a home office, gym, and two large bonus room for movie nights or game days. Sand and Finish hardwood flooring, gas stovetop, marble countertops and a 2 car garage are icing on the cake.
Step outside to enjoy landscaping maintained by the HOA, giving you more time to relax and enjoy your surroundings on your rocking chair front porch.
Active
Price cut: $25.5K (8/4)
$999,500
5704 Old Harding Pike, Nashville, TN 37205
4beds
3,742sqft
Single Family Residence, Residential
Built in 2018
1,742 Square Feet Lot
$-- Zestimate®
$267/sqft
$200/mo HOA
What's special
Rocking chair front porchGas stovetopBeautifully crafted brick homeTimeless designOpen-concept layoutModern luxurySleek white kitchen
- 24 days |
- 661 |
- 38 |
Zillow last checked:
Listing updated:
Listed by:
Walter T. Roberts 615-300-7728,
Pilkerton Realtors 615-371-2474,
Thomas Rassas,
Compass
Source: RealTracs MLS as distributed by MLS GRID,MLS#: 3072564
Facts & features
Interior
Bedrooms & bathrooms
- Bedrooms: 4
- Bathrooms: 4
- Full bathrooms: 3
- 1/2 bathrooms: 1
- Main level bedrooms: 1
Bedroom 1
- Features: Suite
- Level: Suite
- Area: 195 Square Feet
- Dimensions: 15x13
Bedroom 2
- Features: Bath
- Level: Bath
- Area: 270 Square Feet
- Dimensions: 18x15
Bedroom 3
- Features: Extra Large Closet
- Level: Extra Large Closet
- Area: 169 Square Feet
- Dimensions: 13x13
Bedroom 4
- Features: Extra Large Closet
- Level: Extra Large Closet
- Area: 154 Square Feet
- Dimensions: 14x11
Primary bathroom
- Features: Double Vanity
- Level: Double Vanity
Kitchen
- Features: Pantry
- Level: Pantry
- Area: 154 Square Feet
- Dimensions: 14x11
Living room
- Features: Great Room
- Level: Great Room
- Area: 440 Square Feet
- Dimensions: 22x20
Recreation room
- Features: Third Floor
- Level: Third Floor
- Area: 280 Square Feet
- Dimensions: 20x14
Heating
- Central, Natural Gas
Cooling
- Central Air, Electric
Appliances
- Included: Built-In Gas Oven, Built-In Gas Range, Dishwasher, Disposal, Microwave, Refrigerator
- Laundry: Electric Dryer Hookup, Washer Hookup
Features
- Entrance Foyer, Extra Closets, High Ceilings, Open Floorplan, Walk-In Closet(s)
- Flooring: Wood, Tile
- Basement: Crawl Space
Interior area
- Total structure area: 3,742
- Total interior livable area: 3,742 sqft
- Finished area above ground: 3,742
Property
Parking
- Total spaces: 2
- Parking features: Garage Door Opener, Garage Faces Rear
- Attached garage spaces: 2
Features
- Levels: Three Or More
- Stories: 3
- Patio & porch: Deck, Covered, Porch
Lot
- Size: 1,742 Square Feet
- Dimensions: .04
- Features: Level
- Topography: Level
Details
- Parcel number: 116130F01100CO
- Special conditions: Standard
Construction
Type & style
- Home type: SingleFamily
- Architectural style: Contemporary
- Property subtype: Single Family Residence, Residential
Materials
- Brick
- Roof: Shingle
Condition
- New construction: No
- Year built: 2018
Utilities & green energy
- Sewer: Public Sewer
- Water: Public
- Utilities for property: Electricity Available, Natural Gas Available, Water Available, Cable Connected
Community & HOA
Community
- Security: Smoke Detector(s)
- Subdivision: Belle Post
HOA
- Has HOA: Yes
- Services included: Maintenance Grounds
- HOA fee: $200 monthly
Location
- Region: Nashville
Financial & listing details
- Price per square foot: $267/sqft
- Tax assessed value: $1,187,100
- Annual tax amount: $8,351
- Date on market: 8/1/2026
- Electric utility on property: Yes
Estimated market value
Not available
Estimated sales range
Not available
Not available
Price history
| Date | Event | Price |
|---|---|---|
| 8/4/2026 | Price change | $999,500-2.5%$267/sqft |
Source:  RealTracs MLS as distributed by MLS GRID #3072564 Report a problem RealTracs MLS as distributed by MLS GRID #3072564 Report a problem | ||
| 7/8/2026 | Price change | $1,025,000-2.4%$274/sqft |
Source: RealTracs MLS as distributed by MLS GRID #3072564 Report a problem | ||
| 6/23/2026 | Price change | $1,050,000-1.4%$281/sqft |
Source: RealTracs MLS as distributed by MLS GRID #3072564 Report a problem | ||
| 6/10/2026 | Price change | $1,065,000-0.9%$285/sqft |
Source: RealTracs MLS as distributed by MLS GRID #3072564 Report a problem | ||
| 5/25/2026 | Price change | $1,075,000-1.8%$287/sqft |
Source: RealTracs MLS as distributed by MLS GRID #3072564 Report a problem | ||
| 1/7/2026 | Listed for sale | $1,095,000-2.5%$293/sqft |
Source: RealTracs MLS as distributed by MLS GRID #3072564 Report a problem | ||
| 12/1/2025 | Listing removed | $1,122,600$300/sqft |
Source: RealTracs MLS as distributed by MLS GRID #2800379 Report a problem | ||
| 10/7/2025 | Price change | $1,122,600-0.2%$300/sqft |
Source: RealTracs MLS as distributed by MLS GRID #2800379 Report a problem | ||
| 6/18/2025 | Price change | $1,125,000-1.7%$301/sqft |
Source: RealTracs MLS as distributed by MLS GRID #2800379 Report a problem | ||
| 5/23/2025 | Price change | $1,145,000-0.9%$306/sqft |
Source: RealTracs MLS as distributed by MLS GRID #2800379 Report a problem | ||
| 4/14/2025 | Price change | $1,155,000-0.9%$309/sqft |
Source: RealTracs MLS as distributed by MLS GRID #2800379 Report a problem | ||
| 3/21/2025 | Listed for sale | $1,165,000-0.9%$311/sqft |
Source: RealTracs MLS as distributed by MLS GRID #2800379 Report a problem | ||
| 11/5/2024 | Listing removed | $1,175,000$314/sqft |
Source: RealTracs MLS as distributed by MLS GRID #2697531 Report a problem | ||
| 10/17/2024 | Price change | $1,175,000-1.7%$314/sqft |
Source: RealTracs MLS as distributed by MLS GRID #2697531 Report a problem | ||
| 8/29/2024 | Listed for sale | $1,195,000$319/sqft |
Source: RealTracs MLS as distributed by MLS GRID #2697531 Report a problem | ||
| 7/19/2024 | Listing removed | -- |
Source: RealTracs MLS as distributed by MLS GRID #2656315 Report a problem | ||
| 7/1/2024 | Price change | $1,195,000-2.4%$319/sqft |
Source: RealTracs MLS as distributed by MLS GRID #2656315 Report a problem | ||
| 6/18/2024 | Price change | $1,225,000-2%$327/sqft |
Source: RealTracs MLS as distributed by MLS GRID #2656315 Report a problem | ||
| 5/22/2024 | Listed for sale | $1,250,000+4.2%$334/sqft |
Source: RealTracs MLS as distributed by MLS GRID #2656315 Report a problem | ||
| 10/12/2023 | Listing removed | -- |
Source: RealTracs MLS as distributed by MLS GRID #2536097 Report a problem | ||
| 8/29/2023 | Price change | $1,200,000-2%$321/sqft |
Source: RealTracs MLS as distributed by MLS GRID #2536097 Report a problem | ||
| 8/3/2023 | Price change | $1,225,000-2%$327/sqft |
Source: RealTracs MLS as distributed by MLS GRID #2536097 Report a problem | ||
| 7/17/2023 | Price change | $1,250,000-2%$334/sqft |
Source: RealTracs MLS as distributed by MLS GRID #2536097 Report a problem | ||
| 6/15/2023 | Listed for sale | $1,275,000+70.2%$341/sqft |
Source: RealTracs MLS as distributed by MLS GRID #2536097 Report a problem | ||
| 8/12/2021 | Sold | $749,000$200/sqft |
Source: RealTracs MLS as distributed by MLS GRID #2248423 Report a problem | ||
| 6/30/2021 | Pending sale | $749,000+12.2%$200/sqft |
Source: RealTracs MLS as distributed by MLS GRID #2248423 Report a problem | ||
| 9/18/2019 | Sold | $667,800$178/sqft |
Source: Public Record Report a problem | ||
Public tax history
| Year | Property taxes | Tax assessment |
|---|---|---|
| 2025 | $8,351 +26.1% | $296,775 +45.8% |
| 2024 | $6,624 | $203,575 |
| 2023 | $6,624 | $203,575 |
| 2022 | $6,624 -1% | $203,575 |
| 2021 | $6,694 -1.5% | $203,575 +26.5% |
| 2020 | $6,795 +33.8% | $160,975 |
| 2019 | $5,079 +283.3% | $160,975 +283.3% |
| 2018 | $1,325 -48.3% | $42,000 |
| 2017 | $2,564 +93.5% | $42,000 +23.5% |
| 2016 | $1,325 | $34,000 |
Find assessor info on the county website
Monthly payment
Est. payment
Payment breakdown
Explore the cost of this home by adjusting the details. Changes won't be saved.Climate risks
Neighborhood: West Meade
Nearby schools
GreatSchools rating
- 6/10Gower Elementary SchoolGrades: PK-5Distance: 3 mi
- 5/10H G Hill Middle SchoolGrades: 6-8Distance: 0.9 mi
- 5/10James Lawson High SchoolGrades: 9-12Distance: 6.3 mi
Schools provided by the listing agent
- Elementary: Gower Elementary
- Middle: H. G. Hill Middle
- High: James Lawson High School
Source: RealTracs MLS as distributed by MLS GRID. This data may not be complete. We recommend contacting the local school district to confirm school assignments for this home.
- $1,146,4004 bd3 ba3.7k sqft5706 Old Harding Pike, Nashville, TN 37205Off Market
- $1,147,0004 bd5 ba3.7k sqft505 Belle Post Rd, Nashville, TN 37205Off Market
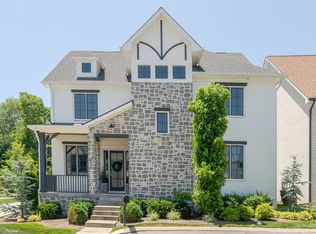
- $1,211,1005 bd5 ba3.7k sqft6016 Post Rd, Nashville, TN 37205Off Market

- $783,600-- bd-- ba-- sqft5701 Old Harding Rd, Nashville, TN 37205Off Market
- $1,207,2004 bd4 ba3.5k sqft6042 Sedberry Rd, Nashville, TN 37205Off Market
- $654,1002 bd2 ba1.1k sqft102 Haverford Dr, Nashville, TN 37205Off Market
- $1,154,4004 bd3 ba3.7k sqft6040 Sedberry Rd, Nashville, TN 37205Off Market
- $1,153,4004 bd4 ba3k sqft104 Haverford Dr, Nashville, TN 37205Off Market
A local agent can set up tours, give advice and negotiate with sellers.
A local lender can help you make sure your offer is ready when you are.
Similar homes
- $1,275,0004 bd3 ba2.8k sqft5911 Post Rd, Nashville, TN 37205For Sale

 MLS ID #3270499, Margaret Flowers Orton. RealTracs MLS as distributed by MLS GRID
 - $1,000,0004 bd4 ba4.1k sqft6613 Holt Rd, Nashville, TN 37211For Sale
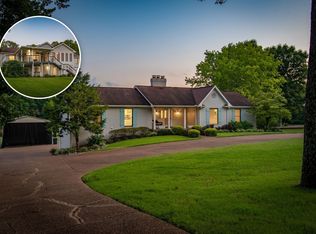 MLS ID #3514149, Brittney Testerman Griffith. RealTracs MLS as distributed by MLS GRID
 - $1,249,0004 bd4 ba3.5k sqft236 Burlington Pl, Nashville, TN 37215For Sale
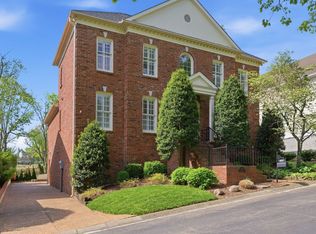 MLS ID #3525808, Dan Stewart. RealTracs MLS as distributed by MLS GRID
 - $1,200,0004 bd4 ba3k sqft908B Gale Ln, Nashville, TN 37204For Sale
 MLS ID #3260310, Caroline Smith. RealTracs MLS as distributed by MLS GRID
 - $1,050,0004 bd3 ba3.1k sqft700 Burleigh Ct, Nashville, TN 37221For SaleMLS ID #3305581, Happy Fulk. RealTracs MLS as distributed by MLS GRID
- $1,449,9004 bd4 ba3.2k sqft120C Lincoln Ct, Nashville, TN 37205For SaleMLS ID #3222935, Steve Reigle. RealTracs MLS as distributed by MLS GRID
- $849,9004 bd4 ba2.5k sqft3506 Hillsdale Ave #A, Nashville, TN 37205For SaleMLS ID #3256297, Lara K. Kirby | KIRBY GROUP. RealTracs MLS as distributed by MLS GRID
- $1,100,0004 bd4 ba3.2k sqft2210 Grantland Ave, Nashville, TN 37204For SaleMLS ID #3243375, Chadd Bryant. RealTracs MLS as distributed by MLS GRID
- $1,175,0005 bd5 ba3.2k sqft513B Moore Ave, Nashville, TN 37203For SaleMLS ID #3520727, Adam Lanning. RealTracs MLS as distributed by MLS GRID
- $985,0004 bd3 ba2.8k sqft72 Ravenwood Hills Cir, Nashville, TN 37215For SaleMLS ID #3239903, Robert Young. RealTracs MLS as distributed by MLS GRID
- $1,049,0003 bd4 ba2.4k sqft2500B 9th Ave S #B, Nashville, TN 37204For SaleMLS ID #3242374, Gary Ashton. RealTracs MLS as distributed by MLS GRID
- $1,350,0005 bd4 ba3.7k sqft782 Saussy Pl, Nashville, TN 37205For SaleMLS ID #3166244, Mary Beth Thomas. RealTracs MLS as distributed by MLS GRID
- $1,049,9994 bd5 ba2.1k sqft3304C Hobbs Rd, Nashville, TN 37215For SaleMLS ID #3057187, Anni Hilton. RealTracs MLS as distributed by MLS GRID
- $975,0004 bd3 ba2.3k sqft57 Brookhill Cir, Nashville, TN 37215For SaleMLS ID #3179768, Kari Powell. RealTracs MLS as distributed by MLS GRID
- $845,0004 bd3 ba2.8k sqft503 Holly Hill Ct, Nashville, TN 37221For SaleMLS ID #3318500, Eric Workman. RealTracs MLS as distributed by MLS GRID
- $939,9993 bd3 ba2.8k sqft3708 Ackerman Ct, Nashville, TN 37204For SaleMLS ID #3224224, Cathy Rowan East. RealTracs MLS as distributed by MLS GRID
- $1,195,0005 bd4 ba3.3k sqft4431 Soper Ave, Nashville, TN 37204For SaleMLS ID #3319309, Lisa Gaston. RealTracs MLS as distributed by MLS GRID
- $1,075,0005 bd4 ba3k sqft716 Hampton Cv, Franklin, TN 37064For SaleMLS ID #3514151, Jenni Weber. RealTracs MLS as distributed by MLS GRID
- $965,0004 bd3 ba2.8k sqft410 Stable Dr, Franklin, TN 37069For SaleMLS ID #3319360, Brandon Butler. RealTracs MLS as distributed by MLS GRID
- $1,099,0003 bd3 ba2.5k sqft20 Lexington Grn, Nashville, TN 37215For SaleMLS ID #3244729, Nancy D. Brock. RealTracs MLS as distributed by MLS GRID
