Skip main navigation
Off market
Street View
  • $389,000

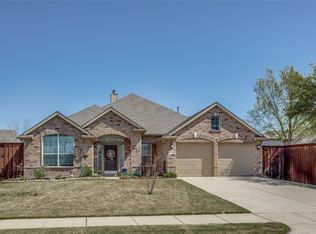
    5704 Parkplace Dr, Argyle, TX 76226

    4beds
    2baths
    2,224sqft
    SingleFamily
    Built in 2003
    7,888 Square Feet Lot
    $389,000 Zestimate®
    $175/sqft
    $2,670 Estimated rent

    Home value

    $389,000

    $370,000 - $408,000

    $2,670/mo

    Zestimate® history
    Loading
    Loading...

    Owner options

    List your home for rent

    $2,670/mo

    Rent Zestimate®

    Find your next renter with Zillow Rental Manager. Plus, with online applications, you can quickly screen prospective tenants – for free.

    Learn more

    $2,670/mo

    Rent Zestimate®

    Refinance and save

    $2,801/mo

    Est. payment

    Refinancing to a lower rate could help reduce your monthly payments and save thousands over the life of the loan.

    See today's rates

    $2,801/mo

    Est. payment

    Explore your selling options

    Work with a Zillow partner agent

    Leverage their expertise and Zillow's premium Showcase listings to get your home seen by more buyers.

    Get started

    List with your own agent

    Get your home in front of millions of buyers by listing it on Zillow.

    Learn how to do it

    Sell it yourself

    Take full control of how buyers see your home on Zillow by listing For Sale by Owner (FSBO).

    List your home

    What's special

    Gently lived in goff home! Fresh paint and carpet!*single story across from jogging path*large living area with corner cast-stone fireplace*open to kitchen and breakfast rooms*42 inch cabinets*huge breakfast bar*window seat in breakfast*tray ceiling in master suite*his and hers closets*large garden tub*separate shower*split bedrooms*large patio and fenced backyard*community pool, playground area, ponds with fountains, clubhouse*country living at its best!Single Family PropertyStatus: ActiveArea: 41County: DentonSubdivision: Country Lakes NorthYear Built: 20034 total bedroom(s)2 total bath(s)2 total full bath(s)Approximately 2224 sq. ft.Single storyType: Single DetachedStyle: TraditionalMaster bedroomLiving roomKitchenLaundry roomMaster bedroom is 18x17Living room is 18x18Kitchen is 13x12Fireplace(s)Fireplace features: Decorative Fireplace, Gas Logs Fireplace, Gas Starter Fireplace, Stone Fireplace2 covered parking space(s)2 car garageAttached parkingParking features: Front ParkingHeating features: Central Heat-ElectricCentral air conditioningCentral heatCooling features: Central Air-ElectricInterior features: Carpet, Ceramic Tile Floor, Vinyl Floor, Burglar Alarm, Fire/Smoke Detector, Owned Alarm, Smoke Detector, Built-in Microwave, Dishwasher, Disposal, Freestanding Range - Electric, Oven - Electric, Self Clean, Vent Mechanism, Water Line to Refrigerator, Cable TV Available, Decorative Lighting, Built-ins, Garden Tub, Linen Closet, Separate Shower, Separate Vanities, Split Bedrooms, Walk-in Closets, Breakfast Bar, Dryer Hookup-Electric, Full Size Washer/Dryer Area, Separate Utility Room, Washer Hookup, Security System, Bedroom 2 is 12x11, Bedroom 3 is 11x11, Bedroom 4 is 12x12Inclusions: HOA Fee Includes: Full Use of Facilities, Management FeesExterior features: Gutters, Lighting System, Patio Open, Satellite Dish, Sprinkler SystemExterior construction: Brick, Fiber Cement, Slab FoundationEnergy Info: Ceiling Fans, Gas Water Heater, Insulated Doors, Thermo WindowsR

    This property is off market, which means it's not currently listed for sale or rent on Zillow. This may be different from what's available on other websites or public sources.
    Facts & features

    Interior

    Bedrooms & bathrooms
    • Bedrooms: 4
    • Bathrooms: 2
    Heating
    • Other
    Cooling
    • Central
    Features
    • Has fireplace: Yes
    • Fireplace features: Electric
    Interior area
    • Total interior livable area: 2,224 sqft

    Property

    Parking
    • Parking features: Garage - Attached
    Features
    • Exterior features: Brick
    Lot
    • Size: 7,888 Square Feet
    Details
    • Parcel number: R249082

    Construction

    Type & style
    • Home type: SingleFamily
    Materials
    • Foundation: Slab
    • Roof: Composition
    Condition
    • Year built: 2003

    Community & HOA

    HOA
    • Has HOA: Yes
    • HOA fee: $169 monthly
    Location
    • Region: Argyle

    Financial & listing details

    • Price per square foot: $175/sqft
    • Tax assessed value: $373,702
    • Annual tax amount: $5,701

    Price history

    DateEventPrice
    4/30/2008Listing removed$185,000$83/sqft
    Source: Keller Williams Realty #10911670 Report a problem
    4/5/2008Listed for sale$185,000$83/sqft
    Source: Keller Williams Realty #10911670 Report a problem

    Public tax history

    YearProperty taxesTax assessment
    2025$5,701 -7.7%$373,702 -2.2%
    2024$6,178 +11.3%$382,000 +8.1%
    2023$5,551 -11.1%$353,385 +10%
    2022$6,243 +5.3%$321,259 +10%
    2021$5,931 +7.6%$292,054 +10%
    2020$5,510 +4.1%$265,504 +6.6%
    2019$5,294 +2%$249,000 +6%
    2018$5,191 +12.6%$235,000 +5%
    2017$4,611 $223,850 +10%
    2016$4,611 +16.4%$203,500 +10%
    2015$3,963 $185,000 +9.5%
    2014$3,963 $169,000 +3%
    2013$3,963 $164,000 -5.7%
    2012-- $173,821 +5.3%
    2011-- $165,000 -5.9%
    2010-- $175,319 -1.1%
    2009-- $177,300 +3.3%
    2007$3,747 -0.7%$171,718 +2.4%
    2006$3,775 +7.3%$167,691 +5.8%
    2005$3,519 $158,441 -1.1%
    2004-- $160,143 +604%
    2003-- $22,749
    Find assessor info on the county website

    Neighborhood: Country Lakes Estates

    Nearby schools

    GreatSchools rating
    Get a cash offer in 3 minutes
    Find out how much your home could sell for in as little as 3 minutes with a no-obligation cash offer.
    Estimated market value
    $389,000
    Get a cash offer in 3 minutes
    Find out how much your home could sell for in as little as 3 minutes with a no-obligation cash offer.
    Estimated market value
    $389,000