Skip main navigation
Sold for $325,000
  • $325,000

    5704 Pin Oak Ave, Milton, FL 32583

    5beds
    2,106sqft
    Single Family Residence
    Built in 2001
    0.26 Acres Lot
    $342,900 Zestimate®
    $154/sqft
    $2,178 Estimated rent

    Home value

    $342,900

    $326,000 - $360,000

    $2,178/mo

    Zestimate® history
    Loading
    Loading...

    Owner options

    List your home for rent

    $2,178/mo

    Rent Zestimate®

    Find your next renter with Zillow Rental Manager. Plus, with online applications, you can quickly screen prospective tenants – for free.

    Learn more

    $2,178/mo

    Rent Zestimate®

    Refinance and save

    $2,070/mo

    Est. payment

    Refinancing to a lower rate could help reduce your monthly payments and save thousands over the life of the loan.

    See today's rates

    $2,070/mo

    Est. payment

    Explore your selling options

    Work with a Zillow partner agent

    Leverage their expertise and Zillow's premium Showcase listings to get your home seen by more buyers.

    Get started

    List with your own agent

    Get your home in front of millions of buyers by listing it on Zillow.

    Learn how to do it

    Sell it yourself

    Take full control of how buyers see your home on Zillow by listing For Sale by Owner (FSBO).

    List your home

    What's special

    Cozy eat-in kitchenFenced yardSpacious bedroomSeparate dining roomFreshly painted throughoutDual primary closetsNew water heater
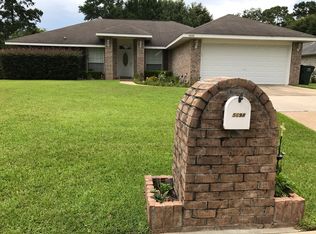
    Nestled off Avalon Blvd, this all-brick home combines convenience with a touch of elegance. The standout feature is the expansive 500 sqft sunroom, a versatile space bathed in natural light, perfect for a variety of activities. Located near the interstate, the home provides easy access to beautiful beaches and local attractions, offering the best of both worlds - tranquil living with the convenience of nearby amenities. The home is thoughtfully laid out, boasting an updated new roof and new water heater, ensuring reliability and comfort. Freshly painted throughout and with carpet in the bedrooms, the house is ready for its new owners. The floor plan includes a separate dining room, a cozy eat-in kitchen, and a generously sized living room, ideal for both daily living and entertaining. The master suite is a true retreat, featuring a spacious bedroom and bathroom with dual primary closets and sinks, providing abundant storage. The fenced yard and storage shed complete the outdoor space, adding functionality to this charming home. This property is not just a house, but a blend of style and practicality, ready to be called your home.

    Zillow last checked:

    Listing updated:

    Listed by:

    Sabrina Simpson 850-760-8786,

    Service Matters Realty, Inc.

    Bought with:

    Sabrina Simpson

    Service Matters Realty, Inc.

    Source: PAR,MLS#: 640217MLS Logo

    Facts & features

    Interior

    Bedrooms & bathrooms
    • Bedrooms: 5
    • Bathrooms: 3
    • Full bathrooms: 3
    Primary bedroom
    • Level: First
    Dining room
    • Level: First
    Kitchen
    • Level: First
    Heating
    • Central
    Cooling
    • Central Air, Ceiling Fan(s), ENERGY STAR Qualified Equipment
    Appliances
    • Included: Electric Water Heater, Dryer, Washer, Dishwasher, Disposal, Refrigerator, Self Cleaning Oven, ENERGY STAR Qualified Dishwasher, ENERGY STAR Qualified Dryer, ENERGY STAR Qualified Refrigerator, ENERGY STAR Qualified Washer
    • Laundry: Inside, W/D Hookups
    Features
    • Baseboards, Ceiling Fan(s), High Ceilings, High Speed Internet, Vaulted Ceiling(s), Smart Thermostat
    • Flooring: Tile, Vinyl, Carpet
    • Windows: Double Pane Windows, Blinds
    • Has basement: No
    Interior area
    • Total structure area: 2,106
    • Total interior livable area: 2,106 sqft

    Property

    Parking
    • Total spaces: 2
    • Parking features: 2 Car Garage, Garage Door Opener
    • Garage spaces: 2
    Features
    • Levels: One
    • Stories: 1
    • Exterior features: Rain Gutters
    • Pool features: None
    • Fencing: Back Yard
    Lot
    • Size: 0.26 Acres
    Details
    • Parcel number: 181n28545300a000070
    • Zoning description: Res Single
    • Special conditions: Third Party Approval

    Construction

    Type & style
    • Home type: SingleFamily
    • Architectural style: Traditional
    • Property subtype: Single Family Residence
    Materials
    • Brick
    • Foundation: Slab
    • Roof: Shingle
    Condition
    • Resale
    • New construction: No
    • Year built: 2001

    Utilities & green energy

    • Electric: Circuit Breakers, Copper Wiring
    • Sewer: Public Sewer
    • Water: Public
    • Utilities for property: Cable Available
    Green energy
    • Energy efficient items: Heat Pump, Insulation, Insulated Walls

    Community & neighborhood

    Security
    • Security features: Smoke Detector(s)
    Location
    • Region: Milton
    • Subdivision: Timber Ridge

    HOA & financial

    HOA
    • Has HOA: Yes
    • Services included: None

    Other

    Other facts
    • Price range: $325K - $325K
    • Road surface type: Paved

    Price history

    DateEventPrice
    3/22/2024Sold$325,000-3%$154/sqft
    Source: PAR #640217 Report a problem
    2/22/2024Pending sale$335,000$159/sqft
    Source: PAR #640217 Report a problem
    2/15/2024Listed for sale$335,000+157.9%$159/sqft
    Source: PAR #640217 Report a problem
    7/16/2001Sold$129,900$62/sqft
    Source: Public Record Report a problem

    Public tax history

    YearProperty taxesTax assessment
    2024$3,406 +123.9%$254,719 +57.1%
    2023$1,521 -5%$162,117 +3%
    2022$1,601 +1.2%$157,395 +3%
    2021$1,583 +0.7%$152,811 +1.4%
    2020$1,572 +2.8%$150,701 +2.3%
    2019$1,529 $147,313 +1.9%
    2018$1,529 +1.6%$144,566 +2.1%
    2017$1,505 $141,593 +2.1%
    2016$1,505 +0.9%$138,681 +0.7%
    2015$1,491 -1.7%$137,717 +0.8%
    2014$1,518 $136,624 +1.5%
    2013-- $134,605 -1.3%
    2012-- $136,319 -2.7%
    2011-- $140,160 +1.5%
    2010-- $138,089 +2.7%
    2009-- $134,458 +0.1%
    2008-- $134,324
    2007-- --
    2006-- --
    2005-- --
    2004-- --
    2003-- --
    2002-- --
    2001-- --
    2000-- --

    Find assessor info on the county website

    Neighborhood: 32583

    Nearby schools

    GreatSchools rating
    Schools provided by the listing agent
    • Elementary: Bennett C Russell
    • Middle: AVALON
    • High: Pace

    Source: PAR. This data may not be complete. We recommend contacting the local school district to confirm school assignments for this home.

    Get pre-qualified for a loan
    At Zillow Home Loans, we can pre-qualify you in as little as 5 minutes with no impact to your credit score.

    An equal housing lender. NMLS #10287.

    Sell for more on Zillow
    Get a Zillow Showcase℠ listing at no additional cost and you could sell for .
    $342,900
    2% more
    +$6,858
    With Zillow Showcase(estimated)
    $349,758