Welcome to your dream home! This beautifully updated colonial features 4 spacious bedrooms and 2.5 baths, perfect for anyone looking for both comfort and style. As you enter, you'll be greeted by a charming dining room that sets the tone for cozy family meals. The family room, adorned with an updated stone fireplace, creates a warm and inviting atmosphere for gatherings and relaxation. The newly refinished hardwood floors flow seamlessly throughout the main level, leading you to an inviting kitchen that boasts stunning granite countertops, an island for extra prep space, and is ideal for entertaining. Head upstairs to find all four bedrooms, including a luxurious master suite with an attached bath and a generous walk-in closet. The recently finished basement offers a delightful playhouse, making it the perfect space for kids or family gatherings. Step outside to your private backyard oasis, complete with a deck that provides picturesque views of the serene pond in the distance. This home is not just a place to live, but a sanctuary to create lasting memories. Don’t miss your chance to make it yours! Updates Include Roof -2021, Upstairs Carpet 2023 - Upstairs Bedroom - 2023, Basement - 2022, Kitchen - 2022, Hot Water Tank - 2022, Home Warranty provided for peace of mind. Schedule your showing today!!
Closed
$376,000
5704 Rosemont Way, Medina, OH 44256
4beds
2,998sqft
Single Family Residence
Built in 2002
0.25 Acres Lot
$406,300 Zestimate®
$125/sqft
$3,134 Estimated rent
Home value
$406,300
$386,000 - $427,000
$3,134/mo
Zestimate® history
Owner options
List your home for rent
$3,134/mo
Rent Zestimate®
Find your next renter with Zillow Rental Manager. Plus, with online applications, you can quickly screen prospective tenants – for free.
$3,134/mo
Rent Zestimate®
Refinance and save
$2,586/mo
Est. payment
Refinancing to a lower rate could help reduce your monthly payments and save thousands over the life of the loan.
$2,586/mo
Est. payment
Explore your selling options
Work with a Zillow partner agent
Leverage their expertise and Zillow's premium Showcase listings to get your home seen by more buyers.
Get startedList with your own agent
Get your home in front of millions of buyers by listing it on Zillow.
Learn how to do itSell it yourself
Take full control of how buyers see your home on Zillow by listing For Sale by Owner (FSBO).
List your homeWhat's special
Zillow last checked:
Listing updated:
Listed by:
Christopher Moscarino cmoscarino@kw.com440-227-2615,
Keller Williams Elevate
Bought with:
Laura Petek, 2020000440
Real of Ohio
Source: MLS Now,MLS#: 5072492 Originating MLS: Akron Cleveland Association of REALTORS
Originating MLS: Akron Cleveland Association of REALTORSFacts & features
Interior
Bedrooms & bathrooms
- Bedrooms: 4
- Bathrooms: 3
- Full bathrooms: 2
- 1/2 bathrooms: 1
- Main level bathrooms: 1
Heating
- Forced Air
Cooling
- Central Air
Appliances
- Included: Dishwasher, Microwave, Range, Refrigerator
- Laundry: Main Level
Features
- Granite Counters, Kitchen Island
- Basement: Full,Finished
- Number of fireplaces: 1
Interior area
- Total structure area: 2,998
- Total interior livable area: 2,998 sqft
- Finished area above ground: 2,198
- Finished area below ground: 800
Property
Parking
- Total spaces: 2
- Parking features: Attached, Garage
- Attached garage spaces: 2
Features
- Levels: Two
- Stories: 2
- Patio & porch: Deck
Lot
- Size: 0.25 Acres
- Features: Back Yard, Dead End, Front Yard
Details
- Parcel number: 02110B14130
Construction
Type & style
- Home type: SingleFamily
- Architectural style: Colonial
- Property subtype: Single Family Residence
Materials
- Vinyl Siding
- Roof: Asphalt,Fiberglass
Condition
- Year built: 2002
Details
- Warranty included: Yes
Utilities & green energy
- Sewer: Public Sewer
- Water: Public
Community & HOA
Community
- Subdivision: Laurel Xing Ph 02
HOA
- Has HOA: Yes
- Services included: Common Area Maintenance
- HOA fee: $150 annually
- HOA name: Laurel Crossings Hoa
Location
- Region: Medina
Financial & listing details
- Price per square foot: $125/sqft
- Tax assessed value: $376,310
- Annual tax amount: $3,823
- Date on market: 9/26/2024
- Cumulative days on market: 61 days
- Listing terms: Cash,Conventional,FHA,VA Loan
Price history
| Date | Event | Price |
|---|---|---|
| 12/2/2024 | Pending sale | $365,000-2.9%$122/sqft |
Source:  MLS Now #5072492 Report a problem MLS Now #5072492 Report a problem | ||
| 11/26/2024 | Sold | $376,000+3%$125/sqft |
Source: MLS Now #5072492 Report a problem | ||
| 10/1/2024 | Contingent | $365,000$122/sqft |
Source: MLS Now #5072492 Report a problem | ||
| 9/26/2024 | Listed for sale | $365,000+140.9%$122/sqft |
Source: MLS Now #5072492 Report a problem | ||
| 4/8/2009 | Sold | $151,500+1.7%$51/sqft |
Source: Public Record Report a problem | ||
| 3/12/2009 | Listed for sale | $149,000$50/sqft |
Source: Coldwell Banker** #3001722 Report a problem | ||
| 3/3/2009 | Listing removed | $149,000$50/sqft |
Source: foreclosure.com Report a problem | ||
| 2/11/2009 | Listed for sale | $149,000+10.4%$50/sqft |
Source: foreclosure.com Report a problem | ||
| 1/23/2009 | Sold | $135,000-24.1%$45/sqft |
Source: Public Record Report a problem | ||
| 3/6/2003 | Sold | $177,900+466.9%$59/sqft |
Source: Public Record Report a problem | ||
| 12/5/2002 | Sold | $31,381$10/sqft |
Source: Public Record Report a problem | ||
Public tax history
| Year | Property taxes | Tax assessment |
|---|---|---|
| 2025 | $6,101 +32% | $131,710 +54% |
| 2024 | $4,623 +20.9% | $85,510 |
| 2023 | $3,823 -3.2% | $85,510 |
| 2022 | $3,947 +7.5% | $85,510 +28% |
| 2021 | $3,670 | $66,800 |
| 2020 | $3,670 -0.2% | $66,800 |
| 2019 | $3,677 +6.2% | $66,800 +13.8% |
| 2018 | $3,461 -1.3% | $58,710 |
| 2017 | $3,507 +1.4% | $58,710 |
| 2016 | $3,460 +4.8% | $58,710 +10% |
| 2015 | $3,302 +0.2% | $53,370 |
| 2014 | $3,294 -0.1% | $53,370 |
| 2013 | $3,299 +6.8% | $53,370 -4.7% |
| 2012 | $3,088 +1.9% | $56,010 |
| 2011 | $3,030 -0.5% | $56,010 |
| 2010 | $3,045 -9.1% | $56,010 -14.4% |
| 2009 | $3,350 -0.5% | $65,430 |
| 2008 | $3,368 -2.1% | $65,430 |
| 2007 | $3,441 +4.1% | $65,430 +9.9% |
| 2006 | $3,305 -0.1% | $59,530 |
| 2005 | $3,307 +12.5% | $59,530 |
| 2004 | $2,939 +60.2% | $59,530 +69.1% |
| 2003 | $1,835 | $35,200 |
Find assessor info on the county website
Neighborhood: 44256
Nearby homes
- $351,2503 bd4 ba2.4k sqft5698 Rosemont Way, Medina, OH 44256Sold
- $354,8003 bd3 ba2.6k sqft5710 Rosemont Way, Medina, OH 44256Off Market
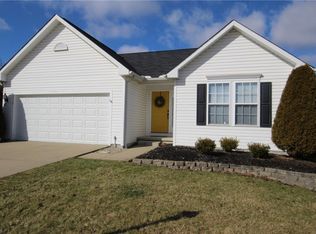
- $368,2004 bd2 ba2k sqft5692 Rosemont Way, Medina, OH 44256Off Market
- $373,1004 bd2 ba2k sqft5716 Rosemont Way, Medina, OH 44256Off Market
- $335,0003 bd3 ba2.4k sqft5686 Rosemont Way, Medina, OH 44256Off Market
- $354,3003 bd2 ba1.9k sqft5722 Rosemont Way, Medina, OH 44256Off Market
- $329,3003 bd2 ba1.5k sqft5680 Rosemont Way, Medina, OH 44256Off Market
- $371,0004 bd3 ba2.5k sqft5728 Rosemont Way, Medina, OH 44256Sold
Nearby schools
GreatSchools rating
- 8/10Ralph E. Waite Elementary SchoolGrades: K-5Distance: 1.8 mi
- 7/10A. I. Root Middle SchoolGrades: 6-8Distance: 0.8 mi
- 7/10Medina High SchoolGrades: 9-12Distance: 2.6 mi
Schools provided by the listing agent
- District: Medina CSD - 5206
Source: MLS Now. This data may not be complete. We recommend contacting the local school district to confirm school assignments for this home.
Get a cash offer in 3 minutes
Find out how much your home could sell for in as little as 3 minutes with a no-obligation cash offer.
Estimated market value
$406,300
Get a cash offer in 3 minutes
Find out how much your home could sell for in as little as 3 minutes with a no-obligation cash offer.
Estimated market value
$406,300
- Ohio
- Medina County
- Medina
- 44256
- 5704 Rosemont Way
Nearby cities
Nearby zip codes
Other Medina Topics
