Skip main navigation
Off market
  • $557,300

    5704 S Yakima Way, Aurora, CO 80015

    3beds
    1,957sqft
    SingleFamily
    Built in 2000
    5,227 Square Feet Lot
    $557,300 Zestimate®
    $285/sqft
    $2,815 Estimated rent

    Home value

    $557,300

    $529,000 - $585,000

    $2,815/mo

    Zestimate® history
    Loading
    Loading...

    Owner options

    List your home for rent

    $2,815/mo

    Rent Zestimate®

    Find your next renter with Zillow Rental Manager. Plus, with online applications, you can quickly screen prospective tenants – for free.

    Learn more

    $2,815/mo

    Rent Zestimate®

    Refinance and save

    $3,266/mo

    Est. payment

    Refinancing to a lower rate could help reduce your monthly payments and save thousands over the life of the loan.

    See today's rates

    $3,266/mo

    Est. payment

    Explore your selling options

    Work with a Zillow partner agent

    Leverage their expertise and Zillow's premium Showcase listings to get your home seen by more buyers.

    Get started

    List with your own agent

    Get your home in front of millions of buyers by listing it on Zillow.

    Learn how to do it

    Sell it yourself

    Take full control of how buyers see your home on Zillow by listing For Sale by Owner (FSBO).

    List your home

    What's special

    Welcome home! Don't delay on this elegant, remodeled, move-in ready home with high-end finishes throughout! You can tell the level of love and maintenance this home has had the minute you walk through the front door. This home embraces everything that you want! The main floor consists of a lovely living room with a bay window and beautiful chandelier wall sconces, the kitchen was remodeled with upgraded granite and backsplash, newly painted cabinets and hardware, stainless steel appliances, island, pantry and eating area. The family room has a ceiling fan and a gas fireplace. The laundry and powder room are updated with granite and newer cabinets and include a washer and dryer. There are two additional closets on the main floor. Upstairs include a beautiful master suite with a sitting room, see-through fireplace, walk-in closet, and a beautiful 5 piece master bathroom, plus 2 additional bedrooms and a full bathroom. The basement is unfinished. Beautiful chandeliers and wall sconces, warm colors, hardwood floors, marble floors, granite, stainless steel appliances, plantation shutters, newer doors and hardware, and ArtCrete coated garage floor with cabinets for extra storage. The backyard consists of a deck, storage shed, and concrete sidewalks to provide easy access on both sides of the back yard and concrete edging as well. TV's mounted in each room are included.

    This property is off market, which means it's not currently listed for sale or rent on Zillow. This may be different from what's available on other websites or public sources.

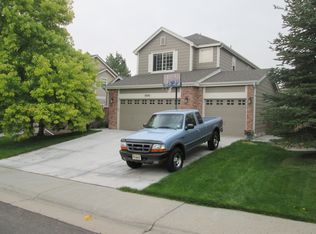
    Facts & features

    Interior

    Bedrooms & bathrooms
    • Bedrooms: 3
    • Bathrooms: 3
    • Full bathrooms: 2
    • 1/2 bathrooms: 1
    Heating
    • Forced air, Gas
    Cooling
    • Central
    Appliances
    • Included: Dishwasher, Dryer, Garbage disposal, Microwave
    Features
    • Ceiling Fan(s), Kitchen Island, Pantry, Walk-In Closet(s), Granite Counters, Eat-in Kitchen, Open Floorplan, Master Suite, Five Piece Bath, Smoke Free
    • Flooring: Tile, Hardwood
    • Windows: Window Coverings
    • Basement: Partially finished
    • Has fireplace: Yes
    • Fireplace features: Family Room, Master Bedroom
    Interior area
    • Total interior livable area: 1,957 sqft
    • Finished area below ground: 0.00

    Property

    Parking
    • Total spaces: 2
    • Parking features: Carport, Garage
    Features
    • Patio & porch: Patio, Front Porch
    • Exterior features: Wood
    • Spa features: Bath
    • Fencing: Full
    Lot
    • Size: 5,227 Square Feet
    • Features: Level, Sprinklers In Front, Sprinklers In Rear
    Details
    • Parcel number: 207313411084
    • Zoning description: AMU

    Construction

    Type & style
    • Home type: SingleFamily
    • Architectural style: Traditional
    Materials
    • Wood
    • Roof: Composition
    Condition
    • Year built: 2000

    Utilities & green energy

    • Sewer: Public Sewer
    • Water: Public

    Community & HOA

    Community
    • Security: Security System, Smoke Detector(s), Carbon Monoxide Detector(s)
    HOA
    • Has HOA: Yes
    • Services included: Trash, Recycling
    • HOA fee: $45 monthly
    Location
    • Region: Aurora

    Financial & listing details

    • Price per square foot: $285/sqft
    • Tax assessed value: $565,300
    • Annual tax amount: $4,333

    Price history

    DateEventPrice
    6/1/2020Sold$455,000-1.1%$232/sqft
    Source: Public Record Report a problem
    4/29/2020Pending sale$459,900$235/sqft
    Source: Keller Williams Dtc #5956580 Report a problem
    4/14/2020Price change$459,900-2.1%$235/sqft
    Source: Keller Williams Dtc #5956580 Report a problem
    4/4/2020Listed for sale$469,900+35.3%$240/sqft
    Source: Keller Williams Dtc #5956580 Report a problem
    5/29/2015Sold$347,250-0.8%$177/sqft
    Source: Public Record Report a problem
    5/9/2015Pending sale$349,999$179/sqft
    Source: RE/MAX ALLIANCE 3000 #6195903 Report a problem
    5/7/2015Listed for sale$349,999+40%$179/sqft
    Source: RE/MAX ALLIANCE 3000 #6195903 Report a problem
    10/5/2012Sold$250,000+0%$128/sqft
    Source: Public Record Report a problem
    8/15/2012Listed for sale$249,900+4.1%$128/sqft
    Source: Coldwell Banker Residential Brokerage #1120420 Report a problem
    7/28/2008Sold$240,000-4%$123/sqft
    Source: Public Record Report a problem
    4/27/2008Listed for sale$249,900+1.6%$128/sqft
    Source: Z57 #640161 Report a problem
    6/27/2006Sold$246,000+11.4%$126/sqft
    Source: Public Record Report a problem
    3/21/2001Sold$220,829$113/sqft
    Source: Public Record Report a problem

    Public tax history

    YearProperty taxesTax assessment
    2025$4,333 +11.3%$35,331 -6.5%
    2024$3,892 +6.6%$37,781 -9.8%
    2023$3,651 -0.8%$41,868 +31.8%
    2022$3,678 $31,755 -2.8%
    2021-- $32,669 +5.2%
    2020$3,524 +5.9%$31,060
    2019$3,328 $31,060 +13%
    2018$3,328 +1.5%$27,482
    2017$3,281 $27,482 +20.1%
    2016-- $22,885
    2015-- $22,885 +11.8%
    2014$2,781 +3.2%$20,465 +8.6%
    2013$2,695 $18,840
    2012-- $18,840
    2011$2,117 +3%$18,840 +11.1%
    2010$2,056 -15.6%$16,960
    2009$2,435 $16,960 -15.5%
    2008-- $20,075
    2007-- $20,075 +3.6%
    2006-- $19,383
    2005-- $19,383 +7.1%
    2002$1,956 +731%$18,090 +867.4%
    2001$235 $1,870
    Find assessor info on the county website

    Neighborhood: 80015

    Nearby schools

    GreatSchools rating
    Schools provided by the listing agent
    • Elementary: Antelope Ridge
    • Middle: Thunder Ridge
    • High: Cherokee Trail
    • District: Cherry Creek 5

    Source: The MLS. This data may not be complete. We recommend contacting the local school district to confirm school assignments for this home.

    Get a cash offer in 3 minutes
    Find out how much your home could sell for in as little as 3 minutes with a no-obligation cash offer.
    Estimated market value
    $557,300
    Get a cash offer in 3 minutes
    Find out how much your home could sell for in as little as 3 minutes with a no-obligation cash offer.
    Estimated market value
    $557,300