Welcome to 5704 Tennyson Drive — a beautifully maintained 3-bedroom, 2.5-bath basement ranch nestled in one of West Knoxville's most desirable zip codes. This move-in ready gem features an open-concept layout with hardwood flooring throughout the main living spaces, a spacious master suite with a tiled walk-in shower, and soaking tub. The kitchen is outfitted with sleek gray cabinetry & backsplash, complimentary countertops, and year old stainless steel appliances. Major mechanicals have been thoughtfully updated, including the HVAC system, a 3-year-old water heater, and a 5-year-old wood burning fireplace. Outside, enjoy a covered front porch, a large fenced backyard with a fire pit, and an above-ground pool with newer lining, pump, and cover. Just 10 minutes to West Town Mall and under $400K — this is Knoxville living at its best!
Closed
$405,000
5704 Tennyson Dr, Knoxville, TN 37909
3beds
1,910sqft
Single Family Residence, Residential
Built in 1993
10,454 Square Feet Lot
$407,300 Zestimate®
$212/sqft
$2,522 Estimated rent
Home value
$407,300
$383,000 - $432,000
$2,522/mo
Zestimate® history
Owner options
List your home for rent
$2,522/mo
Rent Zestimate®
Find your next renter with Zillow Rental Manager. Plus, with online applications, you can quickly screen prospective tenants – for free.
$2,522/mo
Rent Zestimate®
Refinance and save
$2,337/mo
Est. payment
Refinancing to a lower rate could help reduce your monthly payments and save thousands over the life of the loan.
$2,337/mo
Est. payment
Explore your selling options
Work with a Zillow partner agent
Leverage their expertise and Zillow's premium Showcase listings to get your home seen by more buyers.
Get startedList with your own agent
Get your home in front of millions of buyers by listing it on Zillow.
Learn how to do itSell it yourself
Take full control of how buyers see your home on Zillow by listing For Sale by Owner (FSBO).
List your homeWhat's special
Zillow last checked:
Listing updated:
Listed by:
Bart Franklin 865-588-3232,
Realty Executives Associates
Bought with:
Krista Fisher, 367468
VFL Real Estate, Realty Executives
Steven Lee Hensley, 345084
VFL Real Estate, Realty Executives
Source: RealTracs MLS as distributed by MLS GRID,MLS#: 3099991
Facts & features
Interior
Bedrooms & bathrooms
- Bedrooms: 3
- Bathrooms: 3
- Full bathrooms: 2
- 1/2 bathrooms: 1
Heating
- Central, Electric, Natural Gas
Cooling
- Central Air
Appliances
- Included: Dishwasher, Disposal, Range, Oven
- Laundry: Washer Hookup, Electric Dryer Hookup
Features
- Walk-In Closet(s)
- Flooring: Wood, Tile, Vinyl
- Basement: Finished
- Number of fireplaces: 1
Interior area
- Total structure area: 1,910
- Total interior livable area: 1,910 sqft
- Finished area above ground: 1,280
- Finished area below ground: 630
Property
Parking
- Total spaces: 2
- Parking features: Garage Door Opener, Attached
- Attached garage spaces: 2
Features
- Levels: Two
- Patio & porch: Deck
- Has private pool: Yes
- Pool features: Above Ground
- Has view: Yes
- View description: Mountain(s)
Lot
- Size: 10,454 Square Feet
- Dimensions: 80 x 129.92 x IRR
- Features: Level
- Topography: Level
Details
- Parcel number: 092OC012
- Special conditions: Standard
Construction
Type & style
- Home type: SingleFamily
- Architectural style: Traditional
- Property subtype: Single Family Residence, Residential
Materials
- Frame, Vinyl Siding, Other, Brick
Condition
- New construction: No
- Year built: 1993
Utilities & green energy
- Sewer: Public Sewer
- Water: Public
- Utilities for property: Electricity Available, Natural Gas Available, Water Available
Green energy
- Energy efficient items: Windows
Community & HOA
Community
- Security: Security System, Smoke Detector(s)
- Subdivision: Autumn Place Unit 2
Location
- Region: Knoxville
Financial & listing details
- Price per square foot: $212/sqft
- Tax assessed value: $246,300
- Annual tax amount: $2,284
- Date on market: 11/3/2025
- Electric utility on property: Yes
Price history
| Date | Event | Price |
|---|---|---|
| 12/2/2025 | Sold | $405,000+1.5%$212/sqft |
Source:  RealTracs MLS as distributed by MLS GRID #3099991 Report a problem RealTracs MLS as distributed by MLS GRID #3099991 Report a problem | ||
| 11/5/2025 | Pending sale | $399,000$209/sqft |
Source:  East Tennessee Realtors #1320683 Report a problem East Tennessee Realtors #1320683 Report a problem | ||
| 11/3/2025 | Listed for sale | $399,000+61.5%$209/sqft |
Source: East Tennessee Realtors #1320683 Report a problem | ||
| 6/29/2020 | Sold | $247,000+0.8%$129/sqft |
Source: East Tennessee Realtors #1118361 Report a problem | ||
| 5/31/2020 | Pending sale | $245,000$128/sqft |
Source: Slyman Real Estate #1118361 Report a problem | ||
| 5/29/2020 | Listed for sale | $245,000+32.4%$128/sqft |
Source: Slyman Real Estate #1118361 Report a problem | ||
| 5/19/2017 | Sold | $185,000$97/sqft |
Source: RealTracs MLS as distributed by MLS GRID #2859470 Report a problem | ||
| 3/30/2017 | Pending sale | $185,000$97/sqft |
Source: Keller Williams - Knoxville-West #996161 Report a problem | ||
| 3/24/2017 | Listed for sale | $185,000+19.4%$97/sqft |
Source: Keller Williams - Knoxville-West #996161 Report a problem | ||
| 8/7/2006 | Sold | $155,000+21.1%$81/sqft |
Source: Public Record Report a problem | ||
| 4/18/2002 | Sold | $128,000+20.8%$67/sqft |
Source: Public Record Report a problem | ||
| 11/23/1998 | Sold | $106,000+10.4%$55/sqft |
Source: Public Record Report a problem | ||
| 2/24/1995 | Sold | $96,000$50/sqft |
Source: Public Record Report a problem | ||
Public tax history
| Year | Property taxes | Tax assessment |
|---|---|---|
| 2025 | $957 | $61,575 |
| 2024 | $957 | $61,575 |
| 2023 | $957 | $61,575 |
| 2022 | $957 -18.1% | $61,575 +11.8% |
| 2021 | $1,168 +40.6% | $55,075 -64.9% |
| 2020 | $831 | $156,700 |
| 2019 | $831 | $156,700 |
| 2018 | $831 -13.9% | $156,700 +300% |
| 2017 | $965 -43.5% | $39,175 |
| 2016 | $1,707 | -- |
| 2015 | $1,707 | -- |
| 2014 | $1,707 +7.2% | -- |
| 2013 | $1,592 -18.4% | -- |
| 2012 | $1,950 | -- |
| 2011 | $1,950 | $40,450 |
| 2010 | $1,950 | $40,450 |
| 2009 | $1,950 +12% | $40,450 +27.8% |
| 2008 | $1,741 | $31,650 |
| 2007 | $1,741 | $31,650 |
| 2006 | $1,741 | $31,650 |
| 2005 | $1,741 +3.1% | $31,650 +12.6% |
| 2004 | $1,689 +6.2% | $28,100 |
| 2003 | $1,590 | $28,100 |
| 2002 | -- | $28,100 |
| 2001 | -- | $28,100 +10.1% |
| 2000 | -- | $25,525 |
Find assessor info on the county website
Neighborhood: 37909
Nearby homes
- $336,5003 bd2 ba1.2k sqft5708 Tennyson Dr, Knoxville, TN 37909Off Market
- $408,6003 bd4 ba2.2k sqft5700 Tennyson Dr, Knoxville, TN 37909Off Market
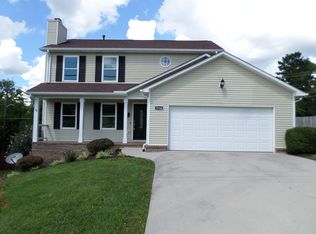
- $313,0003 bd2 ba1.2k sqft5712 Tennyson Dr, Knoxville, TN 37909Off Market
- $425,8004 bd3 ba2.5k sqft5648 Tennyson Dr, Knoxville, TN 37909Off Market

- $329,9003 bd2 ba1.3k sqft5701 Tennyson Dr, Knoxville, TN 37909Off Market
- $325,7003 bd2 ba1.2k sqft5705 Tennyson Dr, Knoxville, TN 37909Off Market
- $340,0003 bd2 ba1.2k sqft5709 Tennyson Dr, Knoxville, TN 37909Sold
- $356,4003 bd2 ba1.6k sqft5716 Tennyson Dr, Knoxville, TN 37909Off Market
Nearby schools
GreatSchools rating
- 6/10West Hills Elementary SchoolGrades: PK-5Distance: 1.9 mi
- 6/10Bearden Middle SchoolGrades: 6-8Distance: 1.2 mi
- 9/10Bearden High SchoolGrades: 9-12Distance: 3 mi
Schools provided by the listing agent
- Elementary: West Hills Elementary
- Middle: Bearden Middle School
- High: Bearden High School
Source: RealTracs MLS as distributed by MLS GRID. This data may not be complete. We recommend contacting the local school district to confirm school assignments for this home.


Get pre-qualified for a loan
At Zillow Home Loans, we can pre-qualify you in as little as 5 minutes with no impact to your credit score.An equal housing lender. NMLS #10287.
- Tennessee
- Knox County
- Knoxville
- 37909
- 5704 Tennyson Dr
Nearby cities
Nearby neighborhoods
Nearby zip codes
Other Knoxville Topics
