This well-maintained house exudes the love and care given to make this house a home. Immaculate inside and out with a spacious floor plan that includes a large living room with a fireplace flanked by windows and a glass paned door that leads to a beautifully landscaped backyard. Two generously sized secondary bedrooms and full bath are split for privacy from the primary bedroom with ensuite bath. The kitchen is located with a window view of the front of the home and offers an abundance of cabinetry and storage. A full-sized laundry room with cabinets and garage access are both easily accessible. The backyard is a private oasis! Enjoy flowering trees and gorgeous perennials to enjoy season after season! A spacious covered patio is ideal for backyard dining or simply a place to relax and enjoy the beauty of nature that surrounds you! This fabulous location is conveniently located to restaurants, shopping and highways for an easy commute if needed!
Sold
Price Unknown
5704 Trail Crest Dr, Arlington, TX 76017
3beds
1,775sqft
Single Family Residence
Built in 1978
6,882 Square Feet Lot
$323,600 Zestimate®
$--/sqft
$2,194 Estimated rent
Home value
$323,600
$298,000 - $349,000
$2,194/mo
Zestimate® history
Owner options
List your home for rent
$2,194/mo
Rent Zestimate®
Find your next renter with Zillow Rental Manager. Plus, with online applications, you can quickly screen prospective tenants – for free.
$2,194/mo
Rent Zestimate®
Refinance and save
Refinancing to a lower rate could help reduce your monthly payments and save thousands over the life of the loan.
Explore your selling options
Work with a Zillow partner agent
Leverage their expertise and Zillow's premium Showcase listings to get your home seen by more buyers.
Get startedList with your own agent
Get your home in front of millions of buyers by listing it on Zillow.
Learn how to do itSell it yourself
Take full control of how buyers see your home on Zillow by listing For Sale by Owner (FSBO).
List your homeWhat's special
Flowering treesPrivate oasisBeautifully landscaped backyardSpacious covered patioFull-sized laundry roomGorgeous perennialsGenerously sized secondary bedrooms
Zillow last checked:
Listing updated:
Listed by:
Melissa Eason 0559425 888-455-6040,
Fathom Realty 888-455-6040
Bought with:
Anne Parsons
Fort Worth Focused Real Estate
Source: NTREIS,MLS#: 20884789
Facts & features
Interior
Bedrooms & bathrooms
- Bedrooms: 3
- Bathrooms: 2
- Full bathrooms: 2
Primary bedroom
- Features: Built-in Features, Ceiling Fan(s), En Suite Bathroom, Walk-In Closet(s)
- Level: First
- Dimensions: 16 x 14
Bedroom
- Features: Ceiling Fan(s), Split Bedrooms
- Level: First
- Dimensions: 12 x 12
Bedroom
- Features: Split Bedrooms
- Level: First
- Dimensions: 12 x 11
Breakfast room nook
- Level: First
- Dimensions: 12 x 8
Dining room
- Level: First
- Dimensions: 10 x 11
Kitchen
- Level: First
- Dimensions: 10 x 15
Living room
- Features: Ceiling Fan(s), Fireplace
- Level: First
- Dimensions: 19 x 14
Utility room
- Features: Utility Room
- Level: First
- Dimensions: 5 x 6
Heating
- Central
Appliances
- Included: Dishwasher, Electric Range, Disposal, Microwave
- Laundry: Washer Hookup, Electric Dryer Hookup, Laundry in Utility Room
Features
- High Speed Internet, Paneling/Wainscoting, Cable TV, Walk-In Closet(s)
- Flooring: Carpet, Ceramic Tile
- Windows: Window Coverings
- Has basement: No
- Number of fireplaces: 1
- Fireplace features: Family Room, Gas Log, Living Room
Interior area
- Total interior livable area: 1,775 sqft
Property
Parking
- Total spaces: 2
- Parking features: Door-Multi, Driveway, Garage Faces Front, Garage, Garage Door Opener, Kitchen Level, Oversized
- Attached garage spaces: 2
- Has uncovered spaces: Yes
Features
- Levels: One
- Stories: 1
- Patio & porch: Rear Porch, Front Porch, Patio, Covered
- Exterior features: Gas Grill, Outdoor Grill, Private Yard, Rain Gutters
- Pool features: None
- Fencing: Back Yard,Privacy,Wood
Lot
- Size: 6,882 Square Feet
- Features: Interior Lot, Landscaped, Subdivision, Few Trees
Details
- Parcel number: 02082624
Construction
Type & style
- Home type: SingleFamily
- Architectural style: Ranch,Traditional,Detached
- Property subtype: Single Family Residence
Materials
- Brick
- Foundation: Slab
- Roof: Composition
Condition
- Year built: 1978
Utilities & green energy
- Sewer: Public Sewer
- Water: Public
- Utilities for property: Sewer Available, Water Available, Cable Available
Community & HOA
Community
- Features: Curbs
- Subdivision: Overland Stage Estates
HOA
- Has HOA: No
Location
- Region: Arlington
Financial & listing details
- Tax assessed value: $309,224
- Annual tax amount: $6,760
- Date on market: 3/29/2025
- Cumulative days on market: 93 days
- Listing terms: Cash,Conventional,FHA,VA Loan
Price history
| Date | Event | Price |
|---|---|---|
| 8/5/2025 | Sold | -- |
Source: NTREIS #20884789 Report a problem | ||
| 7/25/2025 | Pending sale | $339,900$191/sqft |
Source: NTREIS #20884789 Report a problem | ||
| 6/30/2025 | Contingent | $339,900$191/sqft |
Source: NTREIS #20884789 Report a problem | ||
| 5/14/2025 | Listed for sale | $339,900$191/sqft |
Source: NTREIS #20884789 Report a problem | ||
| 5/7/2025 | Contingent | $339,900$191/sqft |
Source: NTREIS #20884789 Report a problem | ||
| 4/25/2025 | Price change | $339,900-2.9%$191/sqft |
Source: NTREIS #20884789 Report a problem | ||
| 3/29/2025 | Listed for sale | $349,900+133.3%$197/sqft |
Source: NTREIS #20884789 Report a problem | ||
| 12/19/2022 | Listing removed | -- |
Source: Owner Report a problem | ||
| 12/17/2022 | Listed for sale | $150,000$85/sqft |
Source: Owner Report a problem | ||
Public tax history
| Year | Property taxes | Tax assessment |
|---|---|---|
| 2025 | $6,760 +666.2% | $309,224 |
| 2024 | $882 -26.2% | $309,224 +0.9% |
| 2023 | $1,196 | $306,435 +8.3% |
| 2022 | -- | $282,862 +18.5% |
| 2021 | $1,210 +4% | $238,605 +14% |
| 2020 | $1,163 +1.2% | $209,295 -0.7% |
| 2019 | $1,149 +3.7% | $210,718 +14.2% |
| 2018 | $1,107 +3.5% | $184,514 +4.1% |
| 2017 | $1,070 +3% | $177,321 +9.6% |
| 2016 | $1,039 -7.6% | $161,773 +16.7% |
| 2015 | $1,124 | $138,628 +8.5% |
| 2014 | $1,124 | $127,800 +5.5% |
| 2013 | -- | $121,100 +0.3% |
| 2012 | -- | $120,700 +3.6% |
| 2011 | -- | $116,500 -0.4% |
| 2010 | -- | $117,000 -6.5% |
| 2009 | -- | $125,100 |
| 2008 | -- | $125,100 |
| 2007 | -- | $125,100 |
| 2006 | -- | $125,100 +5.4% |
| 2005 | -- | $118,700 |
| 2004 | -- | $118,700 |
| 2003 | -- | $118,700 +8.5% |
| 2002 | -- | $109,400 +6.3% |
| 2001 | -- | $102,900 +8.7% |
| 2000 | -- | $94,700 |
Find assessor info on the county website
Neighborhood: Southwest
Nearby homes
- $--3 bd2 ba1.8k sqft5706 Trail Crest Dr, Arlington, TX 76017Sold

- $294,5003 bd2 ba1.6k sqft5702 Trail Crest Dr, Arlington, TX 76017Off Market
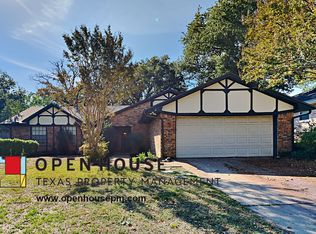
- $343,1003 bd2 ba2.3k sqft5709 Trails Edge Ct, Arlington, TX 76017Off Market
- $331,5003 bd2 ba1.9k sqft5707 Trails Edge Ct, Arlington, TX 76017Off Market
- $305,7003 bd2 ba1.7k sqft5708 Trail Crest Dr, Arlington, TX 76017Off Market
- $330,4003 bd2 ba2k sqft5711 Trails Edge Ct, Arlington, TX 76017Off Market
- $328,8003 bd2 ba1.8k sqft5705 Trail Crest Dr, Arlington, TX 76017Off Market
- $351,5003 bd2 ba2.4k sqft5705 Trails Edge Ct, Arlington, TX 76017Off Market
Nearby schools
GreatSchools rating
- 8/10Moore Elementary SchoolGrades: PK-6Distance: 1.7 mi
- 6/10Boles Junior High SchoolGrades: 7-8Distance: 1.6 mi
- 6/10Martin High SchoolGrades: 9-12Distance: 1.4 mi
Schools provided by the listing agent
- Elementary: Moore
- High: Martin
- District: Arlington ISD
Source: NTREIS. This data may not be complete. We recommend contacting the local school district to confirm school assignments for this home.
Get a cash offer in 3 minutes
Find out how much your home could sell for in as little as 3 minutes with a no-obligation cash offer.
Estimated market value
$323,600
Get a cash offer in 3 minutes
Find out how much your home could sell for in as little as 3 minutes with a no-obligation cash offer.
Estimated market value
$323,600
- Texas
- Tarrant County
- Arlington
- 76017
- Southwest
- 5704 Trail Crest Dr
