Skip main navigation
Sold for $333,000
  • $333,000

    5704 W Asbury Place #102, Lakewood, CO 80227

    2beds
    1,048sqft
    Condominium
    Built in 1990
    -- sqft lot
    $304,600 Zestimate®
    $318/sqft
    $1,933 Estimated rent

    Home value

    $304,600

    $289,000 - $320,000

    $1,933/mo

    Zestimate® history
    Loading
    Loading...

    Owner options

    List your home for rent

    $1,933/mo

    Rent Zestimate®

    Find your next renter with Zillow Rental Manager. Plus, with online applications, you can quickly screen prospective tenants – for free.

    Learn more

    $1,933/mo

    Rent Zestimate®

    Refinance and save

    $2,353/mo

    Est. payment

    Refinancing to a lower rate could help reduce your monthly payments and save thousands over the life of the loan.

    See today's rates

    $2,353/mo

    Est. payment

    Explore your selling options

    Work with a Zillow partner agent

    Leverage their expertise and Zillow's premium Showcase listings to get your home seen by more buyers.

    Get started

    List with your own agent

    Get your home in front of millions of buyers by listing it on Zillow.

    Learn how to do it

    Sell it yourself

    Take full control of how buyers see your home on Zillow by listing For Sale by Owner (FSBO).

    List your home

    What's special

    Sunpointe complexPrivate patioNewer appliancesSliding glass doorsWell-maintained groundsSpacious open floor planAmple cabinet space
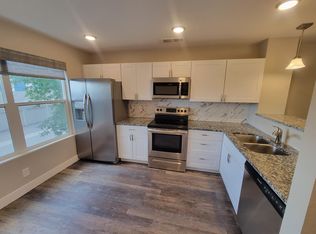
    PRICED TO SELL! Welcome to your new home in the Sunpointe Complex at 5704 W Asbury Place #102, Lakewood, CO! This charming condominium unit offers the perfect blend of comfort, convenience, and affordability. With 1,048 square feet of well-designed living space, this 2-bedroom, 2-bathroom unit is ideal for both first-time homebuyers and savvy investors looking for a great rental opportunity. Step inside and discover a spacious open floor plan that welcomes you with abundant natural light. The living area is perfect for relaxation or entertaining guests, featuring a cozy atmosphere that makes you feel right at home. Sliding glass doors open to your private patio, offering a peaceful spot to enjoy your morning coffee or unwind after a long day. The kitchen is both functional and stylish, boasting newer appliances, ample cabinet space, and a convenient breakfast bar that's perfect for casual dining. The two generously sized bedrooms provide comfortable retreats, with the primary bedroom offering an ensuite bathroom for added privacy and convenience. The second bathroom is conveniently located for guests or residents of the second bedroom. Sunpointe Complex offers a range of amenities, including a sparkling community pool, and well-maintained grounds for leisurely strolls. You'll also appreciate the ease of parking with a dedicated parking space and a detached garage space. Located in the heart of Lakewood, you'll enjoy easy access to shopping, dining, parks, and major highways. Whether you're looking for your first home or a smart investment opportunity, this condominium unit at 5704 W Asbury Place #102 is a fantastic choice. Don't miss your chance to own a piece of the Sunpointe lifestyle. Schedule a showing today and experience the comfort and convenience of this Lakewood gem! New shower tile, glass, flooring, washer, dryer and carpet - all within the last 6 months.

    Zillow last checked:

    Listing updated:

    Listed by:

    Vicki Wimberly 303-210-8577 VICKI.WIMBERLY@CBREALTY.com,

    Coldwell Banker Realty 28

    Bought with:

    Sandra Jones, 100035464

    eXp Realty, LLC

    Source: REcolorado as distributed by MLS GRID,MLS#: 6764751MLS Logo

    Facts & features

    Interior

    Bedrooms & bathrooms
    • Bedrooms: 2
    • Bathrooms: 2
    • Full bathrooms: 2
    • Main level bathrooms: 2
    • Main level bedrooms: 2
    Primary bedroom
    • Description: Balcony Access, Newer Carpet And Paint
    • Level: Main
    • Area: 144 Square Feet
    • Dimensions: 12 x 12
    Bedroom
    • Description: Balcony Access, Newer Carpet And Paint
    • Level: Main
    • Area: 156 Square Feet
    • Dimensions: 13 x 12
    Primary bathroom
    • Description: Full Bath With Shower/Tub Combo
    • Level: Main
    • Area: 40 Square Feet
    • Dimensions: 5 x 8
    Bathroom
    • Description: Full Bath With Shower/Tub Combo
    • Level: Main
    • Area: 59.5 Square Feet
    • Dimensions: 7 x 8.5
    Kitchen
    • Description: Updated Laminate Flooring, New Paint, Lots Of Stoarge, Breakfast Bar
    • Level: Main
    • Area: 132 Square Feet
    • Dimensions: 11 x 12
    Living room
    • Description: Fireplace, New Carpet And Paint
    • Level: Main
    • Area: 255 Square Feet
    • Dimensions: 15 x 17
    Heating
    • Forced Air
    Cooling
    • None
    Appliances
    • Included: Dishwasher, Disposal, Microwave, Oven, Refrigerator
    Features
    • Eat-in Kitchen, High Speed Internet, Laminate Counters, No Stairs, Open Floorplan, Primary Suite
    • Flooring: Carpet, Laminate
    • Windows: Double Pane Windows, Window Coverings
    • Has basement: No
    • Number of fireplaces: 1
    • Fireplace features: Living Room
    • Common walls with other units/homes: End Unit
    Interior area
    • Total structure area: 1,048
    • Total interior livable area: 1,048 sqft
    • Finished area above ground: 1,048

    Property

    Parking
    • Total spaces: 2
    • Parking features: Garage
    • Garage spaces: 1
    • Details: RV Spaces: 1
    Features
    • Levels: One
    • Stories: 1
    • Exterior features: Balcony
    Details
    • Parcel number: 406138
    • Special conditions: Standard

    Construction

    Type & style
    • Home type: Condo
    • Architectural style: Contemporary
    • Property subtype: Condominium
    • Attached to another structure: Yes
    Materials
    • Frame, Wood Siding
    • Roof: Composition
    Condition
    • Year built: 1990

    Utilities & green energy

    • Sewer: Public Sewer
    • Water: Public
    • Utilities for property: Cable Available, Electricity Connected, Natural Gas Connected

    Community & HOA

    Community
    • Subdivision: Sunpointe
    HOA
    • Has HOA: Yes
    • Amenities included: Clubhouse, Pool
    • Services included: Maintenance Grounds, Maintenance Structure, Sewer, Snow Removal, Trash, Water
    • HOA fee: $411 monthly
    • HOA name: COLORADO ASSOCIATION SERVICE
    • HOA phone: 303-232-9200
    Location
    • Region: Lakewood

    Financial & listing details

    • Price per square foot: $318/sqft
    • Tax assessed value: $332,798
    • Annual tax amount: $1,618
    • Date on market: 9/22/2023
    • Listing terms: 1031 Exchange,Cash,Conventional
    • Exclusions: Sellers Personal Property
    • Ownership: Individual
    • Electric utility on property: Yes
    • Road surface type: Paved

    Price history

    DateEventPrice
    5/13/2024Sold$333,000$318/sqft
    Source: REcolorado as distributed by MLS GRID #6764751 Report a problem
    3/18/2024Pending sale$333,000$318/sqft
    Source: REcolorado as distributed by MLS GRID #6764751 Report a problem
    3/12/2024Listed for sale$333,000$318/sqft
    Source: REcolorado as distributed by MLS GRID #6764751 Report a problem
    3/6/2024Pending sale$333,000$318/sqft
    Source: REcolorado as distributed by MLS GRID #6764751 Report a problem
    2/7/2024Price change$333,000-1.5%$318/sqft
    Source: REcolorado as distributed by MLS GRID #6764751 Report a problem
    10/4/2023Price change$338,000-2.9%$323/sqft
    Source: REcolorado as distributed by MLS GRID #6764751 Report a problem
    9/22/2023Listed for sale$348,000+59.8%$332/sqft
    Source: REcolorado as distributed by MLS GRID #6764751 Report a problem
    4/18/2023Listing removed--
    Source: Zillow Rentals Report a problem
    4/8/2023Listed for rent$1,900+5.6%$2/sqft
    Source: Zillow Rentals Report a problem
    2/6/2023Listing removed--
    Source: Zillow Rentals Report a problem
    1/30/2023Price change$1,800-10%$2/sqft
    Source: Zillow Rentals Report a problem
    1/22/2023Price change$2,000-9.1%$2/sqft
    Source: Zillow Rentals Report a problem
    1/16/2023Listed for rent$2,200$2/sqft
    Source: Zillow Rentals Report a problem
    10/20/2017Sold$217,750-0.6%$208/sqft
    Source: Public Record Report a problem
    9/30/2017Listed for sale$219,000+64.7%$209/sqft
    Source: Exit Realty Denver Tech Center #7597229 Report a problem
    7/16/2004Sold$133,000$127/sqft
    Source: Public Record Report a problem

    Public tax history

    YearProperty taxesTax assessment
    2025$1,677 +0.5%$20,800 +13.7%
    2024$1,669 +3.2%$18,295
    2023$1,618 -1.4%$18,295 +5.7%
    2022$1,641 +0%$17,309 -2.8%
    2021$1,640 $17,807 -0.3%
    2020$1,640 +1.3%$17,860
    2019$1,620 +37.1%$17,860 +41.9%
    2018$1,182 $12,587
    2017$1,182 +31.4%$12,587 +25.3%
    2016$899 $10,047
    2015$899 +26.5%$10,047 +36.7%
    2014$711 -11.8%$7,348
    2013$806 +2%$7,348 -12.7%
    2012$790 -13.8%$8,415
    2011$917 +0.1%$8,415 -14.4%
    2010$916 -3.7%$9,830
    2009$951 +0.2%$9,830 -3.4%
    2008$949 -5.3%$10,180
    2007$1,001 +2.4%$10,180 -4.4%
    2006$978 -3%$10,650 -0.7%
    2005$1,008 +9%$10,730
    2004$925 -1.3%$10,730
    2003$937 +1.7%$10,730 +0.1%
    2002$922 +10.1%$10,720 +25.5%
    2001$837 -0.8%$8,540
    2000$844 $8,540
    Find assessor info on the county website

    Neighborhood: Thraemoor

    Nearby schools

    GreatSchools rating
    Schools provided by the listing agent
    • Elementary: Lasley
    • Middle: Alameda Int'l
    • High: Alameda Int'l
    • District: Jefferson County R-1

    Source: REcolorado as distributed by MLS GRID. This data may not be complete. We recommend contacting the local school district to confirm school assignments for this home.

    Get a cash offer in 3 minutes
    Find out how much your home could sell for in as little as 3 minutes with a no-obligation cash offer.
    Estimated market value
    $304,600
    Get a cash offer in 3 minutes
    Find out how much your home could sell for in as little as 3 minutes with a no-obligation cash offer.
    Estimated market value
    $304,600