Skip main navigation
Sold for $215,000
  • $215,000

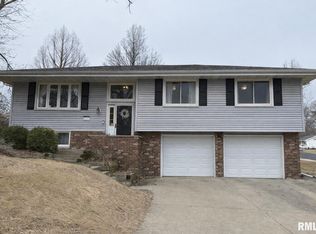
    5704 W Colt Dr, Peoria, IL 61607

    3beds
    1,982sqft
    Single Family Residence, Residential
    Built in 1971
    9,583.2 Square Feet Lot
    $222,700 Zestimate®
    $108/sqft
    $1,755 Estimated rent

    Home value

    $222,700

    $198,000 - $249,000

    $1,755/mo

    Zestimate® history
    Loading
    Loading...

    Owner options

    List your home for rent

    $1,755/mo

    Rent Zestimate®

    Find your next renter with Zillow Rental Manager. Plus, with online applications, you can quickly screen prospective tenants – for free.

    Learn more

    $1,755/mo

    Rent Zestimate®

    Refinance and save

    $1,683/mo

    Est. payment

    Refinancing to a lower rate could help reduce your monthly payments and save thousands over the life of the loan.

    See today's rates

    $1,683/mo

    Est. payment

    Explore your selling options

    Work with a Zillow partner agent

    Leverage their expertise and Zillow's premium Showcase listings to get your home seen by more buyers.

    Get started

    List with your own agent

    Get your home in front of millions of buyers by listing it on Zillow.

    Learn how to do it

    Sell it yourself

    Take full control of how buyers see your home on Zillow by listing For Sale by Owner (FSBO).

    List your home

    What's special

    Modern finishesCustom-built bar areaContemporary vanityChic new fixturesExpansive decksSparkling above-ground poolBeautifully updated bathroom
    Welcome to your private resort at 5704 West Colt in Peoria! This stunningly updated home offers the perfect blend of modern elegance and unparalleled outdoor living. Step inside and be greeted by brand-new, gleaming wood floors that flow seamlessly throughout the main living spaces, creating a warm and inviting atmosphere. The heart of this home is the completely renovated kitchen, a true showpiece for any home chef. It features lots of cabinetry, beautiful countertops, a stylish backsplash, and a full suite of new stainless steel appliances, making both cooking and entertaining an absolute delight. No detail was overlooked in the beautifully updated bathroom. Transformed into spa-like sanctuary, boasting a contemporary vanity, modern finishes, and chic new fixtures, providing a luxurious escape for your daily routine. The true magic happens when you step outside into the breathtaking backyard oasis. This entertainer's paradise is designed for ultimate relaxation and fun. Spend your summers splashing in the sparkling above-ground pool or hosting unforgettable gatherings. Multiple, expansive decks offer endless options for sunbathing, and lounging in style. The highlight is a fantastic, custom-built bar area, perfect for serving refreshments and creating lasting memories with friends and family. This property isn't just a house; it's a lifestyle. Don't miss your chance to own this exceptional Peoria retreat. Your staycation dream home awaits!

    Zillow last checked:

    Listing updated:

    Listed by:

    Adam J Merrick homes@adammerrick.com,

    Adam Merrick Real Estate

    Bought with:

    Jordan Myers, 475167042

    eXp Realty

    Source: RMLS Alliance as distributed by MLS GRID,MLS#: PA1260361MLS LogoOriginating MLS: Peoria Area Association of Realtors

    Facts & features

    Interior

    Bedrooms & bathrooms
    • Bedrooms: 3
    • Bathrooms: 2
    • Full bathrooms: 1
    • 1/2 bathrooms: 1
    Bedroom 1
    • Level: Main
    • Dimensions: 12ft 6in x 12ft 2in
    Bedroom 2
    • Level: Main
    • Dimensions: 12ft 6in x 10ft 6in
    Bedroom 3
    • Level: Main
    • Dimensions: 10ft 6in x 10ft 6in
    Other
    • Level: Main
    • Dimensions: 12ft 1in x 10ft 6in
    Family room
    • Level: Lower
    • Dimensions: 25ft 6in x 14ft 5in
    Kitchen
    • Level: Main
    • Dimensions: 12ft 2in x 10ft 11in
    Laundry
    • Level: Lower
    • Dimensions: 9ft 7in x 8ft 0in
    Living room
    • Level: Main
    • Dimensions: 18ft 0in x 14ft 4in
    Lower level
    • Area: 616
    Main level
    • Area: 1366
    Heating
    • Forced Air
    Cooling
    • Central Air, Whole House Fan
    Appliances
    • Included: Microwave, Range, Water Softener Owned, Gas Water Heater
    Features
    • Ceiling Fan(s)
    • Windows: Blinds
    • Has basement: No
    • Attic: Storage
    Interior area
    • Total structure area: 1,982
    • Total interior livable area: 1,982 sqft

    Property

    Parking
    • Total spaces: 2
    • Parking features: Attached
    • Attached garage spaces: 2
    • Details: Number Of Garage Remotes: 0
    Features
    • Patio & porch: Deck
    • Pool features: Above Ground
    Lot
    • Size: 9,583 sqft
    • Dimensions: 102 x 90 x 114 x 90
    • Features: Corner Lot
    Details
    • Additional structures: Shed(s)
    • Parcel number: 1715276011

    Construction

    Type & style
    • Home type: SingleFamily
    • Property subtype: Single Family Residence, Residential
    Materials
    • Frame, Brick
    • Roof: Shingle
    Condition
    • New construction: No
    • Year built: 1971

    Utilities & green energy

    • Sewer: Public Sewer
    • Water: Public
    • Utilities for property: Cable Available

    Community & neighborhood

    Location
    • Region: Peoria
    • Subdivision: Frontier Estates

    Other

    Other facts
    • Road surface type: Paved

    Price history

    DateEventPrice
    10/1/2025Sold$215,000$108/sqft
    Source: RMLS Alliance as distributed by MLS GRID #PA1260361 Report a problem
    8/23/2025Pending sale$215,000$108/sqft
    Source: RMLS Alliance as distributed by MLS GRID #PA1260361 Report a problem
    8/21/2025Listed for sale$215,000+79.2%$108/sqft
    Source: RMLS Alliance as distributed by MLS GRID #PA1260361 Report a problem
    10/10/2005Sold$120,000$61/sqft
    Source: Public Record Report a problem

    Public tax history

    YearProperty taxesTax assessment
    2024$3,635 +7.6%$52,770 +8%
    2023$3,378 -4.6%$48,860 +7.7%
    2022$3,539 +19.6%$45,380 +4%
    2021$2,960 +6.5%$43,630 +2%
    2020$2,779 +0.2%$42,780
    2019$2,773 -12.3%$42,780 +0%
    2018$3,162 -3.7%$42,770 -1%
    2017$3,282 +2.4%$43,200 -1%
    2016$3,204 +1.1%$43,630 +2%
    2015$3,168 +4.5%$42,780 +1.8%
    2014$3,031 +0.7%$42,040
    2013$3,012 +1.5%$42,040 -3.7%
    2011$2,966 $43,640 -1.4%
    2010-- $44,260 +2.4%
    2009$2,895 +5.3%$43,230 +4%
    2008$2,748 +6%$41,570 +5.3%
    2007$2,591 +15.3%$39,460 +3.3%
    2006$2,247 +4.9%$38,210 +3%
    2005$2,143 +3.2%$37,100 +10.2%
    1998$2,076 $33,670

    Find assessor info on the county website

    Neighborhood: 61607

    Nearby schools

    GreatSchools rating
    Schools provided by the listing agent
    • High: Limestone Comm

    Source: RMLS Alliance as distributed by MLS GRID. This data may not be complete. We recommend contacting the local school district to confirm school assignments for this home.

    Get pre-qualified for a loan
    At Zillow Home Loans, we can pre-qualify you in as little as 5 minutes with no impact to your credit score.

    An equal housing lender. NMLS #10287.

    Sell for more on Zillow
    Get a Zillow Showcase℠ listing at no additional cost and you could sell for .
    $222,700
    2% more
    +$4,454
    With Zillow Showcase(estimated)
    $227,154