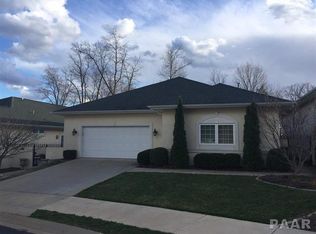
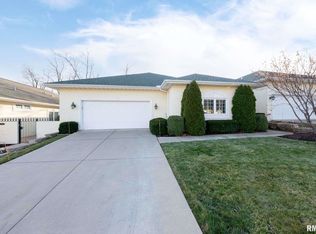
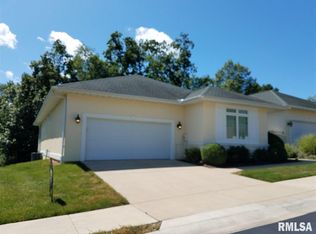
THIS IS IT! Absolutely gorgeous 3 BR/3BR RANCH nestled in the picturesque Village Grande at Ancient Oaks Development! Exceptionally well maintained & beautifully landscaped surroundings makes your mind play tricks on you! The moment you pass through the stately iron gated entrance & proceed down the winding road you will not believe you are still in Peoria; You will feel like you have reached your vacation destination! And how about not having to worry about mowing your lawn, shoveling your sidewalks & driveway, or power washing your home! Yep, the Association does that for you so you can just kick back and enjoy. This home has been lovingly cared for and continually updated with with an abundance of upscale amenities and updates throughout. Over 1735 sq. ft. on the main level perfect for convenient living and fun entertaining and another 1460 spectacular finished sq ft. in basement including beautiful bar, pool table and even a high end murphy bed, full bath & dressing room! Home definitely has the WOW Factor with each & every room you stroll through. Features 10' ceilings, fireplaced great room, gorgeous lighting, fans & fixtures, new leaded glass door to basement, new elec. panel, Tesla charger in garage 2023, replaced windows & sliding door 2021, new dryer 2024, updated painting, flooring, kitchen appliances & on and on. Set up your appointment to come tour today. It will not last long! Say hello to your new vacation spot...I mean HOME!
Sold for $329,000
Zillow last checked:
Listing updated:
Bought with:
Sandi J Beck, 475167681
RE/MAX Traders Unlimited
Source: RMLS Alliance as distributed by MLS GRID,MLS#: PA1250069 Originating MLS: Peoria Area Association of Realtors
Originating MLS: Peoria Area Association of Realtors
Price history
| Date | Event | Price |
|---|---|---|
| 6/14/2024 | Sold | $329,000$103/sqft |
Source:  RMLS Alliance as distributed by MLS GRID #PA1250069 Report a problem RMLS Alliance as distributed by MLS GRID #PA1250069 Report a problem | ||
| 5/13/2024 | Pending sale | $329,000$103/sqft |
Source: RMLS Alliance as distributed by MLS GRID #PA1250069 Report a problem | ||
| 5/8/2024 | Listed for sale | $329,000+26.8%$103/sqft |
Source: RMLS Alliance as distributed by MLS GRID #PA1250069 Report a problem | ||
| 12/18/2013 | Sold | $259,500-3.1%$81/sqft |
Source: RMLS Alliance as distributed by MLS GRID #PA1140943 Report a problem | ||
| 10/8/2013 | Price change | $267,900-6%$84/sqft |
Source: Jim Maloof Realtor #1140943 Report a problem | ||
| 7/23/2013 | Price change | $284,900-5%$89/sqft |
Source: Jim Maloof Realtor #1140943 Report a problem | ||
| 5/29/2013 | Price change | $299,900-1.6%$94/sqft |
Source: Jim Maloof Realtor #1140943 Report a problem | ||
| 3/19/2013 | Price change | $304,900-7.6%$95/sqft |
Source: Jim Maloof Realtor #1140943 Report a problem | ||
| 1/10/2013 | Listed for sale | $329,900+10%$103/sqft |
Source: Jim Maloof Realtor #1140943 Report a problem | ||
| 10/2/2012 | Listing removed | $299,900$94/sqft |
Source: RE/MAX UNLIMITED #1127492 Report a problem | ||
| 7/12/2012 | Price change | $299,900-6.1%$94/sqft |
Source: RE/MAX UNLIMITED #1127492 Report a problem | ||
| 11/9/2011 | Price change | $319,500-3%$100/sqft |
Source: RE/MAX UNLIMITED #1127492 Report a problem | ||
| 6/14/2011 | Listed for sale | $329,500+37.3%$103/sqft |
Source: RE/MAX UNLIMITED #1127492 Report a problem | ||
| 9/12/2003 | Sold | $240,000$75/sqft |
Source: Public Record Report a problem | ||


Get pre-qualified for a loan
At Zillow Home Loans, we can pre-qualify you in as little as 5 minutes with no impact to your credit score.An equal housing lender. NMLS #10287.
Sell for more on Zillow
Get a Zillow Showcase℠ listing at no additional cost and you could sell for .
$374,000
2% more
+$7,480
With Zillow Showcase(estimated)
$381,480
