Skip main navigation
Sold for $550,000
  • $550,000

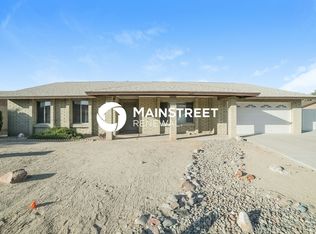
    5704 W PURDUE Circle, Glendale, AZ 85302

    4beds
    2,145sqft
    Single Family Residence
    Built in 1979
    8,668 Square Feet Lot
    $531,700 Zestimate®
    $256/sqft
    $2,546 Estimated rent

    Home value

    $531,700

    $489,000 - $580,000

    $2,546/mo

    Zestimate® history
    Loading
    Loading...

    Owner options

    List your home for rent

    $2,546/mo

    Rent Zestimate®

    Find your next renter with Zillow Rental Manager. Plus, with online applications, you can quickly screen prospective tenants – for free.

    Learn more

    $2,546/mo

    Rent Zestimate®

    Refinance and save

    $3,168/mo

    Est. payment

    Refinancing to a lower rate could help reduce your monthly payments and save thousands over the life of the loan.

    See today's rates

    $3,168/mo

    Est. payment

    Explore your selling options

    Work with a Zillow partner agent

    Leverage their expertise and Zillow's premium Showcase listings to get your home seen by more buyers.

    Get started

    List with your own agent

    Get your home in front of millions of buyers by listing it on Zillow.

    Learn how to do it

    Sell it yourself

    Take full control of how buyers see your home on Zillow by listing For Sale by Owner (FSBO).

    List your home

    What's special

    Separate mother-in-law suiteCool poolFloor-to-ceiling stone fireplaceNew kitchenCorner lotAmple cabinetrySeparate dining area
    Beautifully updated 4-bedroom home, w/separate mother-in-law suite, on a corner lot! No carpet. Remodeled in 2025. Enter through the updated door to see stunning new Marble flooring throughout the home. Large bright living room, All fixtures new. Hanging and Canned lighting. Floor-to-ceiling stone fireplace. The new Kitchen has a deep stainless sink, directional sprayer, ample cabinetry, quartz countertops and subway glass backsplash tile. New stainless-steel appliances. The refrigerator stays with the home. New exterior sliding glass door and kitchen window. Separate dining area for enjoyable meals, Hall bathroom has marble everywhere, glass sliding shower door, dual flush toilet and deep ceramic sink. All bedrooms are just the right size. The primary bathroom is is covered in beautiful marble everywhere. Check out the extra-deep custom shower with rain feature, glass shower door, dual flush toilet and deep ceramic sink. The laundry room offers a new stainless washer and dryer that stay with the home. New water heater. The entire Garage with a separate entrance was converted into a 470 square foot ensuite. The kitchenette has ample cabinetry, glass insert backsplash, stainless steel appliances and glass flat top range. The Stainless steel refrigerator stays with the home. The large bedroom connects to a complete bathroom. The stackable washer and dryer are also included. Head to the backyard to encounter a long covered porch with lighting. There is a separate work shed with AC. Plenty of room for poolside furniture on the raised platform and flat concrete. Dip into the cool pool for those hot summer nights! This is going to be a great home to enjoy inside and out, don't let this slip by!

    Zillow last checked:

    Listing updated:

    Listed by:

    Raymond Flores 602-696-4729,

    West USA Realty

    Bought with:

    Stephanie Gonzales Villegas, SA710009000

    Pak Home Realty

    Source: ARMLS,MLS#: 6955230MLS Logo

    Facts & features

    Interior

    Bedrooms & bathrooms
    • Bedrooms: 4
    • Bathrooms: 2
    • Full bathrooms: 2
    Heating
    • Electric, Ceiling
    Cooling
    • Central Air, Ceiling Fan(s)
    Appliances
    • Included: Dryer, Washer, Refrigerator, Built-in Microwave, Dishwasher, Disposal, Electric Range, Electric Cooktop
    • Laundry: Inside
    Features
    • Quartz Countertops, High Speed Internet, No Interior Steps, 3/4 Bath Master Bdrm
    • Flooring: Other, Stone
    • Windows: Double Pane Windows
    • Has basement: No
    • Number of fireplaces: 1
    • Fireplace features: Wood Burning, Insert, Family Room
    Interior area
    • Total structure area: 2,145
    • Total interior livable area: 2,145 sqft

    Property

    Parking
    • Total spaces: 2
    • Parking features: Open
    • Uncovered spaces: 2
    Features
    • Stories: 1
    • Patio & porch: Covered, Patio
    • Has private pool: Yes
    • Pool features: Outdoor Pool
    • Spa features: None
    • Fencing: Back Yard,Block
    Lot
    • Size: 8,668 Square Feet
    • Features: East/West Exposure, Corner Lot, Gravel/Stone Front, Gravel/Stone Back
    Details
    • Parcel number: 14822343

    Construction

    Type & style
    • Home type: SingleFamily
    • Architectural style: Ranch
    • Property subtype: Single Family Residence
    Materials
    • Slump Block
    • Foundation: Block
    • Roof: Composition
    Condition
    • Year built: 1979
    Details
    • Builder name: Roadrunner

    Utilities & green energy

    • Sewer: Public Sewer
    • Water: City Water

    Community & HOA

    Community
    • Subdivision: ROADRUNNER ESTATES WEST UNIT 3 LOTS 213 THRU 365
    HOA
    • Has HOA: No
    • Services included: No Fees
    Location
    • Region: Glendale

    Financial & listing details

    • Price per square foot: $256/sqft
    • Tax assessed value: $349,500
    • Annual tax amount: $1,369
    • Date on market: 1/5/2026
    • Cumulative days on market: 82 days
    • Listing terms: Cash,Conventional,FHA,VA Loan
    • Ownership: Fee Simple
    • Road surface type: Asphalt

    Price history

    DateEventPrice
    2/25/2026Sold$550,000$256/sqft
    Source: ARMLS #6955230 Report a problem
    1/22/2026Price change$550,000-0.9%$256/sqft
    Source: ARMLS #6955230 Report a problem
    1/5/2026Price change$555,000-1.8%$259/sqft
    Source: ARMLS #6955230 Report a problem
    12/7/2025Listed for sale$565,000+28.4%$263/sqft
    Source: ARMLS #6955230 Report a problem
    3/29/2023Sold$440,000-2.2%$205/sqft
    Source: ARMLS #6454570 Report a problem
    3/13/2023Pending sale$450,000$210/sqft
    Source: ARMLS #6454570 Report a problem
    2/25/2023Price change$450,000-1.1%$210/sqft
    Source: ARMLS #6454570 Report a problem
    11/16/2022Price change$455,000-1.6%$212/sqft
    Source: ARMLS #6454570 Report a problem
    10/6/2022Price change$462,500-0.5%$216/sqft
    Source: ARMLS #6454570 Report a problem
    8/25/2022Listed for sale$465,000+80.6%$217/sqft
    Source: ARMLS #6454570 Report a problem
    9/10/2018Sold$257,500-0.6%$120/sqft
    Source: HomeSmart Intl Solds #5794943_85302 Report a problem
    7/24/2018Price change$258,999-0.4%$121/sqft
    Source: HomeSmart #5794943 Report a problem
    7/18/2018Listed for sale$260,000+23.8%$121/sqft
    Source: HomeSmart #5794943 Report a problem
    6/6/2015Listing removed$210,000$98/sqft
    Source: Green Street Real Estate #5246300 Report a problem
    5/29/2015Price change$210,000-0.9%$98/sqft
    Source: Green Street Real Estate #5246300 Report a problem
    4/21/2015Price change$212,000-1.4%$99/sqft
    Source: Green Street Real Estate #5246300 Report a problem
    3/7/2015Listed for sale$215,000+48.3%$100/sqft
    Source: Green Street Real Estate, Inc #5246300 Report a problem
    11/9/2012Sold$145,000+3.6%$68/sqft
    Source: Public Record Report a problem
    9/17/2012Listed for sale$140,000+34.6%$65/sqft
    Source: Keller Williams Professional Partners #4819830 Report a problem
    8/3/1995Sold$104,000+11.2%$48/sqft
    Source: Public Record Report a problem
    3/23/1995Sold$93,500$44/sqft
    Source: Public Record Report a problem

    Public tax history

    YearProperty taxesTax assessment
    2025$1,337 +2.3%$34,950 -9.6%
    2024$1,307 -2.2%$38,670 +142.9%
    2023$1,337 -1.2%$15,921 -33.5%
    2022$1,353 -8.2%$23,950 +8.3%
    2021$1,474 +2.9%$22,110 +5.4%
    2020$1,433 -12.2%$20,980 +10.9%
    2019$1,631 $18,920 +6.8%
    2018$1,631 -0.3%$17,710 +14.5%
    2017$1,636 +7.9%$15,470 +4.8%
    2016$1,516 +8.1%$14,760 -10.1%
    2015$1,402 $16,420 +52%
    2014-- $10,800 +15.8%
    2013-- $9,330
    2012-- $9,330 -3%
    2011-- $9,620 -19.8%
    2010-- $12,000 -35.3%
    2009-- $18,550 -12.9%
    2008-- $21,300 +21%
    2007-- $17,600 +43.7%
    2006-- $12,250
    2005-- $12,250 +9.9%
    2004-- $11,150
    2003-- $11,150 +9.9%
    2002-- $10,150
    Find assessor info on the county website

    Neighborhood: Mountain View

    Nearby schools

    GreatSchools rating
    Schools provided by the listing agent
    • Elementary: Heritage School
    • Middle: Heritage School
    • High: Ironwood High School
    • District: Peoria Unified School District

    Source: ARMLS. This data may not be complete. We recommend contacting the local school district to confirm school assignments for this home.

    Get a cash offer in 3 minutes
    Find out how much your home could sell for in as little as 3 minutes with a no-obligation cash offer.
    Estimated market value
    $531,700
    Get a cash offer in 3 minutes
    Find out how much your home could sell for in as little as 3 minutes with a no-obligation cash offer.
    Estimated market value
    $531,700