Skip main navigation
Sold for $755,000
  • $755,000

    5704 Wheelwright Way, Haymarket, VA 20169

    3beds
    3,538sqft
    Townhouse
    Built in 2003
    4,081 Square Feet Lot
    $771,400 Zestimate®
    $213/sqft
    $3,919 Estimated rent

    Home value

    $771,400

    Estimated sales range

    Not available

    $3,919/mo

    Zestimate® history
    Loading
    Loading...

    Owner options

    List your home for rent

    $3,919/mo

    Rent Zestimate®

    Find your next renter with Zillow Rental Manager. Plus, with online applications, you can quickly screen prospective tenants – for free.

    Learn more

    $3,919/mo

    Rent Zestimate®

    Refinance and save

    $4,755/mo

    Est. payment

    Refinancing to a lower rate could help reduce your monthly payments and save thousands over the life of the loan.

    See today's rates

    $4,755/mo

    Est. payment

    Explore your selling options

    Work with a Zillow partner agent

    Leverage their expertise and Zillow's premium Showcase listings to get your home seen by more buyers.

    Get started

    List with your own agent

    Get your home in front of millions of buyers by listing it on Zillow.

    Learn how to do it

    Sell it yourself

    Take full control of how buyers see your home on Zillow by listing For Sale by Owner (FSBO).

    List your home

    What's special

    Modern cabinetryFully finished walkout basementLow-maintenance deckWalkout basementRec roomFenced backyardHome gym
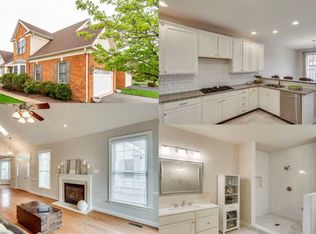
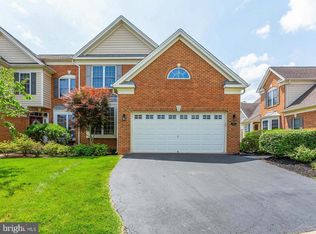
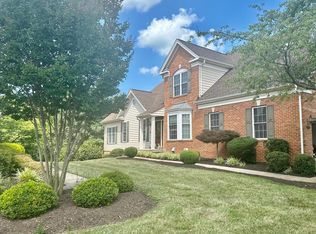
    Beautifully updated townhome in the highly sought-after Dominion Valley Country Club! This 3-bedroom, 2.5-bath home is ideally located on a quiet street, backing to mature trees, a walking trail, and the golf course for privacy and peaceful views. Inside, enjoy fresh paint and brand-new carpet throughout, an updated kitchen with newer appliances, modern cabinetry, and a functional layout that opens to a rare two-story great room filled with natural light. The main level also includes a powder room, laundry area, and walkout to the low-maintenance deck—perfect for outdoor entertaining. Upstairs, the spacious primary suite features a refreshed en-suite bath and generous closet space. Two additional bedrooms and a hall bath offer plenty of room for guests or a home office. The fully finished walkout basement provides additional living space ideal for a rec room, home gym, or flex space—plus access to the fenced backyard. Additional highlights include guest parking directly in front of the home, newer systems, and move-in ready condition. All located within Dominion Valley’s gated, amenity-rich community offering a clubhouse, fitness center, pools, tennis and basketball courts, walking trails, and more. Don’t miss this rare opportunity to own a townhome with a walkout basement and one of the only two-story great rooms available in the neighborhood!

    Zillow last checked:

    Listing updated:

    Listed by:

    Shane Byrne 571-465-7244,

    Serhant

    Bought with:

    Joan Reimann, 0225205308

    Corcoran McEnearney

    Source: Bright MLS,MLS#: VAPW2100684MLS Logo

    Facts & features

    Interior

    Bedrooms & bathrooms
    • Bedrooms: 3
    • Bathrooms: 4
    • Full bathrooms: 3
    • 1/2 bathrooms: 1
    • Main level bathrooms: 1
    Primary bedroom
    • Features: Flooring - Carpet
    • Level: Upper
    Bedroom 2
    • Features: Flooring - Carpet
    • Level: Upper
    Bedroom 3
    • Features: Flooring - Carpet
    • Level: Upper
    Dining room
    • Features: Flooring - HardWood
    • Level: Main
    Family room
    • Features: Flooring - HardWood, Fireplace - Gas
    • Level: Main
    Foyer
    • Features: Flooring - HardWood
    • Level: Main
    Game room
    • Features: Flooring - Carpet
    • Level: Lower
    Kitchen
    • Features: Flooring - HardWood
    • Level: Main
    Laundry
    • Features: Flooring - Vinyl
    • Level: Main
    Living room
    • Features: Flooring - HardWood
    • Level: Main
    Utility room
    • Features: Flooring - Concrete
    • Level: Lower
    Heating
    • Forced Air, Natural Gas
    Cooling
    • Central Air, Ceiling Fan(s), Electric
    Appliances
    • Included: Cooktop, Down Draft, Dishwasher, Disposal, Dryer, Ice Maker, Microwave, Oven, Refrigerator, Washer, Double Oven, Gas Water Heater
    • Laundry: Laundry Room
    Features
    • Kitchen - Gourmet, Dining Area, Built-in Features, Chair Railings, Crown Molding, Upgraded Countertops, Primary Bath(s), Open Floorplan, Dry Wall
    • Flooring: Wood
    • Windows: Window Treatments
    • Basement: Full
    • Number of fireplaces: 1
    • Fireplace features: Gas/Propane, Glass Doors
    Interior area
    • Total structure area: 3,812
    • Total interior livable area: 3,538 sqft
    • Finished area above ground: 2,528
    • Finished area below ground: 1,010

    Property

    Parking
    • Total spaces: 4
    • Parking features: Garage Door Opener, Storage, Concrete, Public, Driveway, Attached
    • Attached garage spaces: 2
    • Uncovered spaces: 2
    Accessibility
    • Accessibility features: None
    Features
    • Levels: Three
    • Stories: 3
    • Patio & porch: Deck, Patio
    • Exterior features: Sidewalks, Street Lights, Extensive Hardscape
    • Pool features: None
    Lot
    • Size: 4,081 sqft
    • Features: Landscaped, Wooded, Private, Secluded
    Details
    • Additional structures: Above Grade, Below Grade
    • Parcel number: 7298572658
    • Zoning: RPC
    • Special conditions: Standard

    Construction

    Type & style
    • Home type: Townhouse
    • Architectural style: Colonial
    • Property subtype: Townhouse
    Materials
    • Combination, Brick, Brick Front
    • Foundation: Slab
    • Roof: Asphalt
    Condition
    • New construction: No
    • Year built: 2003
    Details
    • Builder model: VANDERBILT
    • Builder name: TOLL BROTHERS

    Utilities & green energy

    • Sewer: Public Sewer
    • Water: Public

    Community & neighborhood

    Security
    • Security features: Motion Detectors, Security Gate
    Location
    • Region: Haymarket
    • Subdivision: Dominion Valley Country Club

    HOA & financial

    HOA
    • Has HOA: Yes
    • HOA fee: $224 monthly
    • Amenities included: Security, Tennis Court(s), Tot Lots/Playground, Fitness Center
    • Services included: Road Maintenance, Recreation Facility, Reserve Funds, Trash, Security, Snow Removal, Pool(s)
    • Association name: DOMINION VALLEY OWNERS ASSOCIATION

    Other

    Other facts
    • Listing agreement: Exclusive Right To Sell
    • Listing terms: Cash,Conventional,VA Loan,FHA
    • Ownership: Fee Simple

    Price history

    DateEventPrice
    8/22/2025Sold$755,000+0.7%$213/sqft
    Source: Bright MLS #VAPW2100684 Report a problem
    8/4/2025Pending sale$750,000$212/sqft
    Source: Bright MLS #VAPW2100684 Report a problem
    7/31/2025Listed for sale$750,000+56.3%$212/sqft
    Source: Bright MLS #VAPW2100684 Report a problem
    6/22/2015Sold$480,000-2.8%$136/sqft
    Source: Public Record Report a problem
    5/19/2015Pending sale$493,700$140/sqft
    Source: Coldwell Banker Residential Brokerage - Fairfax #PW8594978 Report a problem
    4/29/2015Price change$493,700-4.5%$140/sqft
    Source: Coldwell Banker Residential Brokerage - Fairfax #PW8594978 Report a problem
    4/7/2015Listed for sale$517,000$146/sqft
    Source: Coldwell Banker Residential Brokerage - Fairfax #PW8594978 Report a problem

    Public tax history

    YearProperty taxesTax assessment
    2025$6,987 +9.7%$712,600 +11.3%
    2024$6,369 -0.9%$640,400 +3.6%
    2023$6,429 +1.4%$617,900 +9.5%
    2022$6,343 +6.1%$564,100 +14.7%
    2021$5,979 +5.2%$491,600 +6.1%
    2020$5,686 +115.2%$463,200 +5.9%
    2019$2,642 -49.3%$437,600 +1.4%
    2018$5,213 -0.6%$431,700 +3.6%
    2017$5,243 $416,500 -3.4%
    2016$5,243 +14.4%$431,000 +4.9%
    2015$4,583 $410,900 +11.7%
    2014$4,583 $367,800 +7%
    2013-- $343,800 +2.5%
    2012-- $335,300 +16.3%
    2010-- $288,200 -3.6%
    2009-- $299,100 -21.6%
    2008-- $381,400 -9.9%
    2007-- $423,500 -11%
    2006-- $476,100 +27.2%
    2005-- $374,300 +11.3%
    2004-- $336,300

    Find assessor info on the county website

    Neighborhood: 20169

    Nearby schools

    GreatSchools rating
    Schools provided by the listing agent
    • High: Battlefield
    • District: Prince William County Public Schools

    Source: Bright MLS. This data may not be complete. We recommend contacting the local school district to confirm school assignments for this home.

    Get a cash offer in 3 minutes
    Find out how much your home could sell for in as little as 3 minutes with a no-obligation cash offer.
    Estimated market value
    $771,400
    Get a cash offer in 3 minutes
    Find out how much your home could sell for in as little as 3 minutes with a no-obligation cash offer.
    Estimated market value
    $771,400