Former Model Home with Pool and Spa on Oversized Corner Lot in East Dallas—Just 15 Minutes from Downtown
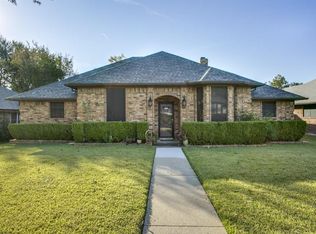
Welcome to 5704 Winding Woods Trail, a beautifully upgraded 3-bedroom, 2.5-bathroom home offering 2,412 square feet of versatile living space on an oversized corner lot measuring over a quarter of an acre. Originally built as the community’s model home, this East Dallas property has been thoughtfully updated inside and out.
Inside, there are two spacious living areas—one that could be converted into a fourth bedroom, home office, media room, or game room—plus multiple dining spaces and a bright, open layout ideal for entertaining.
Recent upgrades include a brand-new roof (2024), newer HVAC (2024) with transferable maintenance plan, fresh paint, new baseboards, and new laminate flooring throughout the main areas and bedrooms. Additional features include a custom pantry, guest closet organizers, dual water heaters, upgraded electrical panel, and two attic access points—both fully decked for storage. A sound-dampening panel enhances the second living room, and a custom marble bathroom countertop adds a touch of luxury.
Outside, enjoy a private backyard oasis with a pool and integrated spa, turf installed in 2022, additional concrete pads for expanded usability, a covered tile patio with built-in wine cooler, French drains, and front yard irrigation with landscape lighting. The pool is gas-plumbed for an optional heater.
With no HOA, easy access to I-30, and a prime location just 10 minutes to White Rock Lake and 15 minutes to Downtown Dallas, this former model home offers designer style, modern function, and a rare combination of upgrades, lot size, and location.
Sold
Price Unknown
5704 Winding Woods Trl, Dallas, TX 75227
3beds
2,462sqft
Single Family Residence
Built in 1981
0.27 Acres Lot
$574,400 Zestimate®
$--/sqft
$3,867 Estimated rent
Home value
$574,400
$523,000 - $632,000
$3,867/mo
Zestimate® history
Owner options
List your home for rent
$3,867/mo
Rent Zestimate®
Find your next renter with Zillow Rental Manager. Plus, with online applications, you can quickly screen prospective tenants – for free.
$3,867/mo
Rent Zestimate®
Refinance and save
Refinancing to a lower rate could help reduce your monthly payments and save thousands over the life of the loan.
Explore your selling options
Work with a Zillow partner agent
Leverage their expertise and Zillow's premium Showcase listings to get your home seen by more buyers.
Get startedList with your own agent
Get your home in front of millions of buyers by listing it on Zillow.
Learn how to do itSell it yourself
Take full control of how buyers see your home on Zillow by listing For Sale by Owner (FSBO).
List your homeWhat's special
Private backyard oasisFrench drainsPool and integrated spaCovered tile patioMultiple dining spacesCorner lotFront yard irrigation
Zillow last checked:
Listing updated:
Listed by:
Halle McCrory 0725109 325-304-1425,
eXp Realty LLC 888-519-7431
Bought with:
Ryan Storch
Magnolia Realty Grapevine
Source: NTREIS,MLS#: 21007550
Facts & features
Interior
Bedrooms & bathrooms
- Bedrooms: 3
- Bathrooms: 3
- Full bathrooms: 2
- 1/2 bathrooms: 1
Primary bedroom
- Level: First
- Dimensions: 18 x 14
Bedroom
- Level: First
- Dimensions: 11 x 13
Bedroom
- Features: Closet Cabinetry
- Level: First
- Dimensions: 13 x 13
Primary bathroom
- Features: Built-in Features, Dual Sinks
- Level: First
- Dimensions: 1 x 1
Breakfast room nook
- Features: Built-in Features
- Level: First
- Dimensions: 9 x 11
Den
- Level: First
- Dimensions: 19 x 16
Dining room
- Level: First
- Dimensions: 13 x 13
Other
- Features: Built-in Features
- Level: First
- Dimensions: 1 x 1
Half bath
- Level: First
- Dimensions: 1 x 1
Kitchen
- Features: Built-in Features, Kitchen Island, Pantry, Pot Filler
- Level: First
- Dimensions: 11 x 12
Laundry
- Features: Built-in Features
- Level: First
- Dimensions: 5 x 6
Living room
- Features: Built-in Features, Fireplace
- Level: First
- Dimensions: 21 x 18
Heating
- Central
Cooling
- Central Air
Appliances
- Included: Dishwasher, Electric Oven, Electric Range, Microwave, Vented Exhaust Fan
- Laundry: Washer Hookup
Features
- Dry Bar, Decorative/Designer Lighting Fixtures, Double Vanity, Kitchen Island, Open Floorplan, Pantry, Paneling/Wainscoting
- Flooring: Carpet, Laminate, Tile
- Has basement: No
- Number of fireplaces: 1
- Fireplace features: Gas, Living Room
Interior area
- Total interior livable area: 2,462 sqft
Property
Parking
- Total spaces: 2
- Parking features: Alley Access, Door-Single, Garage, Garage Faces Rear
- Attached garage spaces: 2
Features
- Levels: One
- Stories: 1
- Patio & porch: Covered
- Pool features: In Ground, Pool, Pool/Spa Combo
- Fencing: Fenced,Privacy,Wood
Lot
- Size: 0.27 Acres
- Dimensions: 106 x 100
Details
- Parcel number: 00000516453460000
Construction
Type & style
- Home type: SingleFamily
- Architectural style: Ranch,Detached
- Property subtype: Single Family Residence
Materials
- Brick, Frame
- Foundation: Slab
- Roof: Composition
Condition
- Year built: 1981
Utilities & green energy
- Sewer: Public Sewer
- Water: Public
- Utilities for property: Sewer Available, Water Available
Community & HOA
Community
- Security: Security System
- Subdivision: Everglade Park 2
HOA
- Has HOA: No
Location
- Region: Dallas
Financial & listing details
- Tax assessed value: $415,000
- Annual tax amount: $6,414
- Date on market: 7/25/2025
- Cumulative days on market: 16 days
- Listing terms: Cash,Conventional,FHA,VA Loan
- Exclusions: Sauna, personal belongings
Price history
| Date | Event | Price |
|---|---|---|
| 9/15/2025 | Sold | -- |
Source: NTREIS #21007550 Report a problem | ||
| 8/20/2025 | Pending sale | $575,000$234/sqft |
Source: NTREIS #21007550 Report a problem | ||
| 8/11/2025 | Contingent | $575,000$234/sqft |
Source: NTREIS #21007550 Report a problem | ||
| 7/25/2025 | Listed for sale | $575,000+37%$234/sqft |
Source: NTREIS #21007550 Report a problem | ||
| 10/29/2021 | Sold | -- |
Source: NTREIS #14680728 Report a problem | ||
| 10/14/2021 | Pending sale | $419,750$170/sqft |
Source: NTREIS #14680728 Report a problem | ||
| 10/6/2021 | Contingent | $419,750$170/sqft |
Source: NTREIS #14680728 Report a problem | ||
| 9/29/2021 | Listed for sale | $419,750$170/sqft |
Source: NTREIS #14680728 Report a problem | ||
Public tax history
| Year | Property taxes | Tax assessment |
|---|---|---|
| 2025 | $6,414 -30.9% | $415,000 |
| 2024 | $9,275 | $415,000 |
Find assessor info on the county website
Neighborhood: Buckner Terrace
Nearby homes
- $402,0003 bd3 ba2.7k sqft5708 Winding Woods Trl, Dallas, TX 75227Off Market

- $374,7003 bd2 ba1.8k sqft4844 Hovenkamp Dr, Dallas, TX 75227Off Market
- $409,2003 bd3 ba2.4k sqft5714 Winding Woods Trl, Dallas, TX 75227Off Market
- $356,2004 bd3 ba1.6k sqft5658 Winding Woods Trl, Dallas, TX 75227Off Market
- $309,1004 bd2 ba1.7k sqft4840 Hovenkamp Dr, Dallas, TX 75227Off Market
- $334,7003 bd2 ba2.3k sqft5705 Winding Woods Trl, Dallas, TX 75227Off Market
- $342,9003 bd2 ba1.9k sqft5709 Winding Woods Trl, Dallas, TX 75227Off Market
- $283,1003 bd2 ba1.9k sqft5705 Emrose Ter, Dallas, TX 75227Off Market
Nearby schools
GreatSchools rating
- 7/10Urban Park Elementary SchoolGrades: PK-5Distance: 0.7 mi
- 3/10Ann Richards Middle SchoolGrades: 6-8Distance: 2.5 mi
- 3/10Skyline High SchoolGrades: 9-12Distance: 0.9 mi
Schools provided by the listing agent
- Elementary: Rowe
- Middle: H.W. Lang
- High: Skyline
- District: Dallas ISD
Source: NTREIS. This data may not be complete. We recommend contacting the local school district to confirm school assignments for this home.
Get a cash offer in 3 minutes
Find out how much your home could sell for in as little as 3 minutes with a no-obligation cash offer.
Estimated market value
$574,400
Get a cash offer in 3 minutes
Find out how much your home could sell for in as little as 3 minutes with a no-obligation cash offer.
Estimated market value
$574,400
- Texas
- Dallas County
- Dallas
- 75227
- Buckner Terrace
- 5704 Winding Woods Trl
