This newly renovated Willow Bend Country residence is situated on a quiet cul-de-sac and offers high-end features throughout. The heart of the home is the opulent kitchen, which boasts custom cabinets, a 14-foot island, a built-in wine fridge, an ice machine, two dishwashers, a La Cornue range, Waterstone fixtures, custom lucite hardware, a walk-in pantry, and a dedicated coffee bar. The primary suite is a true retreat, featuring a spa-inspired bathroom with two spacious closets, a rainfall shower, and marble floors. Additional features of the home include custom window treatments, Schumacher wallpaper, white oak floors, designer carpet, whole-house water and air filtration, a tankless water heater, sparkling chandeliers, a downstairs media room, and new iron and glass doors. Outside, a private oasis awaits with a sparkling pool, a hydrotherapy spa, and an expansive stone and turf outdoor area designed for year-round enjoyment. Don't miss your chance to own this gorgeous property!
Sold
Price Unknown
5704 Woodmont Ct, Plano, TX 75093
5beds
6,331sqft
Single Family Residence
Built in 1995
0.46 Acres Lot
$3,663,000 Zestimate®
$--/sqft
$7,995 Estimated rent
Home value
$3,663,000
$3.37M - $3.99M
$7,995/mo
Zestimate® history
Owner options
List your home for rent
$7,995/mo
Rent Zestimate®
Find your next renter with Zillow Rental Manager. Plus, with online applications, you can quickly screen prospective tenants – for free.
$7,995/mo
Rent Zestimate®
Refinance and save
Refinancing to a lower rate could help reduce your monthly payments and save thousands over the life of the loan.
Explore your selling options
Work with a Zillow partner agent
Leverage their expertise and Zillow's premium Showcase listings to get your home seen by more buyers.
Get startedList with your own agent
Get your home in front of millions of buyers by listing it on Zillow.
Learn how to do itSell it yourself
Take full control of how buyers see your home on Zillow by listing For Sale by Owner (FSBO).
List your homeWhat's special
Sparkling poolDedicated coffee barPrivate oasisDesigner carpetTwo dishwashersYear-round enjoymentCustom window treatments
Zillow last checked:
Listing updated:
Listed by:
Karen Cleveland 0756200 214-744-3990,
Astra Realty LLC 214-744-3990
Bought with:
Sharon Ketko
Sharon Ketko Realty
Source: NTREIS,MLS#: 20730748
Facts & features
Interior
Bedrooms & bathrooms
- Bedrooms: 5
- Bathrooms: 7
- Full bathrooms: 5
- 1/2 bathrooms: 2
Primary bedroom
- Level: First
- Dimensions: 15 x 29
Bedroom
- Level: First
- Dimensions: 13 x 15
Bedroom
- Level: Second
- Dimensions: 14 x 17
Bedroom
- Level: Second
- Dimensions: 16 x 14
Bedroom
- Level: Second
- Dimensions: 15 x 14
Primary bathroom
- Level: First
- Dimensions: 15 x 23
Breakfast room nook
- Level: First
- Dimensions: 9 x 20
Family room
- Level: First
- Dimensions: 19 x 18
Game room
- Level: Second
Kitchen
- Features: Built-in Features, Kitchen Island, Pantry, Pot Filler, Stone Counters, Walk-In Pantry
- Level: First
- Dimensions: 23 x 27
Living room
- Features: Built-in Features, Fireplace
- Level: First
- Dimensions: 17 x 13
Media room
- Level: First
- Dimensions: 19 x 19
Office
- Features: Built-in Features, Fireplace
- Level: First
- Dimensions: 18 x 13
Utility room
- Features: Built-in Features, Utility Sink
- Level: First
- Dimensions: 7 x 10
Heating
- Central, Natural Gas
Cooling
- Central Air, Ceiling Fan(s), Electric
Appliances
- Included: Dryer, Dishwasher, Electric Range, Disposal, Microwave, Refrigerator, Trash Compactor, Vented Exhaust Fan, Washer
- Laundry: Washer Hookup, Electric Dryer Hookup, Laundry in Utility Room
Features
- Built-in Features, Chandelier, Decorative/Designer Lighting Fixtures, Double Vanity, Eat-in Kitchen, High Speed Internet, Kitchen Island, Multiple Staircases, Open Floorplan, Pantry, Paneling/Wainscoting, Vaulted Ceiling(s), Walk-In Closet(s)
- Flooring: Carpet, Ceramic Tile, Luxury Vinyl Plank
- Windows: Bay Window(s), Window Coverings
- Has basement: No
- Number of fireplaces: 3
- Fireplace features: Gas
Interior area
- Total interior livable area: 6,331 sqft
Property
Parking
- Total spaces: 6
- Parking features: Drive Through, Electric Gate, Garage
- Attached garage spaces: 4
- Carport spaces: 2
- Covered spaces: 6
Features
- Levels: Two
- Stories: 2
- Patio & porch: Covered
- Exterior features: Outdoor Grill, Outdoor Living Area, Rain Gutters
- Pool features: In Ground, Pool, Pool/Spa Combo, Waterfall, Water Feature
- Fencing: Wrought Iron
Lot
- Size: 0.46 Acres
- Features: Interior Lot, Landscaped, Subdivision, Few Trees
Details
- Parcel number: R317000A00201
Construction
Type & style
- Home type: SingleFamily
- Architectural style: Detached
- Property subtype: Single Family Residence
Materials
- Fiber Cement
- Foundation: Slab
Condition
- Year built: 1995
Utilities & green energy
- Sewer: Public Sewer
- Water: Public
- Utilities for property: Sewer Available, Water Available
Community & HOA
Community
- Features: Curbs
- Subdivision: Willow Bend Country Ph V
HOA
- Has HOA: No
Location
- Region: Plano
Financial & listing details
- Tax assessed value: $2,814,392
- Annual tax amount: $35,848
- Date on market: 9/26/2024
- Cumulative days on market: 54 days
- Listing terms: Cash,Conventional
- Exclusions: mirror in pool bathroom and mirror in downstairs half bathroom
Price history
| Date | Event | Price |
|---|---|---|
| 12/18/2024 | Sold | -- |
Source: NTREIS #20730748 Report a problem | ||
| 11/27/2024 | Pending sale | $3,900,000$616/sqft |
Source: NTREIS #20730748 Report a problem | ||
| 11/20/2024 | Contingent | $3,900,000$616/sqft |
Source: NTREIS #20730748 Report a problem | ||
| 10/24/2024 | Price change | $3,900,000-10.3%$616/sqft |
Source: NTREIS #20730748 Report a problem | ||
| 9/30/2024 | Listed for sale | $4,350,000$687/sqft |
Source: NTREIS #20730748 Report a problem | ||
Public tax history
| Year | Property taxes | Tax assessment |
|---|---|---|
| 2025 | $43,476 +24.9% | $2,814,392 +24.3% |
| 2024 | $34,805 -2.9% | $2,263,992 +9% |
| 2023 | $35,848 +49.3% | $2,076,907 +28.4% |
| 2022 | $24,007 0% | $1,617,796 +10% |
| 2021 | $24,012 +0.2% | $1,470,724 +2.2% |
| 2020 | $23,962 -0.6% | $1,439,436 -2.1% |
| 2019 | $24,106 -0.1% | $1,470,990 +1.9% |
| 2018 | $24,139 +0.9% | $1,444,031 +10% |
| 2017 | $23,927 | $1,312,755 +0.3% |
| 2016 | $23,927 +3.5% | $1,308,383 +8.5% |
| 2015 | $23,111 | $1,205,412 +8.8% |
| 2014 | $23,111 | $1,108,331 +2.7% |
| 2013 | -- | $1,079,001 +1.4% |
| 2012 | -- | $1,064,136 -15.8% |
| 2011 | -- | $1,263,769 -3.7% |
| 2010 | -- | $1,312,861 -0.1% |
| 2009 | -- | $1,314,095 -1.6% |
| 2008 | -- | $1,335,711 -1.4% |
| 2007 | -- | $1,355,284 +0.6% |
| 2006 | -- | $1,346,623 +0.2% |
| 2005 | -- | $1,343,631 +3.1% |
| 2004 | -- | $1,303,563 +4.3% |
| 2002 | -- | $1,249,241 +8.1% |
| 2001 | -- | $1,156,066 +12.3% |
| 2000 | -- | $1,029,205 |
Find assessor info on the county website
Neighborhood: Willow Bend
Nearby homes
- $2,283,2005 bd7 ba6k sqft5708 Woodmont Ct, Plano, TX 75093Off Market
- $3,340,0006 bd8 ba7.8k sqft5700 Woodmont Ct, Plano, TX 75093Off Market

- $2,975,9005 bd5 ba7.3k sqft5705 Arcady Pl, Plano, TX 75093Off Market
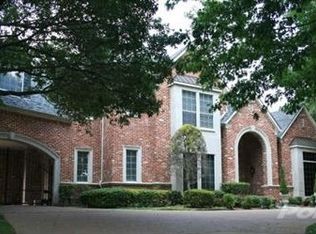
- $2,912,9004 bd5 ba5.6k sqft5701 Arcady Pl, Plano, TX 75093Off Market
- $3,198,1005 bd7 ba6.3k sqft5705 Woodmont Ct, Plano, TX 75093Off Market
- $2,534,4005 bd6 ba6.4k sqft5701 Woodmont Ct, Plano, TX 75093Off Market
- $2,541,5006 bd6 ba6.2k sqft5712 Woodmont Ct, Plano, TX 75093Off Market
- $2,475,7004 bd7 ba5.9k sqft5709 Woodmont Ct, Plano, TX 75093Off Market
Nearby schools
GreatSchools rating
- 10/10Centennial Elementary SchoolGrades: K-5Distance: 1.1 mi
- 6/10Renner Middle SchoolGrades: 6-8Distance: 0.9 mi
- 8/10Plano West Senior High SchoolGrades: 11-12Distance: 0.8 mi
Schools provided by the listing agent
- Elementary: Centennial
- Middle: Renner
- District: Plano ISD
Source: NTREIS. This data may not be complete. We recommend contacting the local school district to confirm school assignments for this home.
Get a cash offer in 3 minutes
Find out how much your home could sell for in as little as 3 minutes with a no-obligation cash offer.
Estimated market value
$3,663,000
Get a cash offer in 3 minutes
Find out how much your home could sell for in as little as 3 minutes with a no-obligation cash offer.
Estimated market value
$3,663,000
- Texas
- Collin County
- Plano
- 75093
- Willow Bend
- 5704 Woodmont Ct
Nearby cities
Nearby neighborhoods
Nearby zip codes
Other Plano Topics
